SELLER INCENTIVE! Seller is offering a $4,000 credit to be used toward completing the flooring in the basement bedrooms or, at the buyer's discretion, applied toward allowable closing costs, prepaid expenses, or an interest rate buydown, subject to lender approval. Welcome to this beautifully maintained 6-bedroom, 2-bath home offering over 2,500 square feet of thoughtfully designed living space on a fully fenced, beautifully landscaped lot. The open-concept floor plan is ideal for both everyday living and entertaining, featuring a cozy gas fireplace and a well-appointed kitchen with knotty alder soft-close cabinetry, granite countertops, and a spacious walk-in pantry. Outside, enjoy the fully landscaped yard complete with durable vinyl fencing, a custom fire pit, and nine raised garden boxes with a convenient drip irrigation system. The expansive RV parking area with a dedicated RV gate provides plenty of room for recreational vehicles, trailers, or additional parking. Garage has 220 and shelving for extra storage space. A water softener and owned solar system add exceptional value and energy efficiency, with the current owners averaging approximately $30 per month in electricity costs while serving a household of eight. Conveniently located near community parks and everyday amenities, this move-in-ready home offers the perfect combination of comfort, functionality, and efficiency. Don't miss your opportunity to own this well-cared-for Santaquin home! All information within is provided as a courtesy only. Buyer and Buyer's agent are advised to complete their own due diligence. Square footage figures are provided as a courtesy estimate only and were obtained from Tax Records. Buyer is advised to obtain an independent measurement.
For sale
Price cut: $8K (10/15)
$487,000
330 Granite Dr, Santaquin, UT 84655
6beds
2,556sqft
Single Family Residence
Built in 2019
7,840 Square Feet Lot
$486,000 Zestimate®
$191/sqft
$10/mo HOA
What's special
Fully landscaped yardOpen-concept floor planDurable vinyl fencingWell-appointed kitchenGranite countertopsCustom fire pitCozy gas fireplace
- 94 days
- 267
- 31
Zillow last checked:
Listing updated:
Listed by:
Carissa Irving 435-462-3434,
Aspen Leaf Realty, LLC
Source: UtahRealEstate.com,MLS#: 2172276
Facts & features
Interior
Bedrooms & bathrooms
- Bedrooms: 6
- Bathrooms: 2
- Full bathrooms: 2
- Main level bedrooms: 3
Rooms
- Room types: Master Bathroom, Updated Kitchen
Primary bedroom
- Level: First
Heating
- Forced Air
Cooling
- Central Air, Ceiling Fan(s)
Appliances
- Included: Microwave, Water Softener Owned, Disposal, Gas Oven
- Laundry: Electric Dryer Hookup
Features
- Granite Counters
- Flooring: Carpet
- Doors: Sliding Doors
- Windows: Blinds, Double Pane Windows
- Basement: Full
- Number of fireplaces: 1
- Fireplace features: Gas Log
Interior area
- Total structure area: 2,556
- Total interior livable area: 2,556 sqft
- Finished area above ground: 1,304
- Finished area below ground: 813
Property
Parking
- Total spaces: 2
- Parking features: Garage - Attached
- Attached garage spaces: 2
Features
- Stories: 2
- Fencing: Full
- Has view: Yes
- View description: Mountain(s), Valley
Lot
- Size: 7,840 Square Feet
- Features: Sprinkler: Auto-Full, Gentle Sloping
- Topography: Terrain Grad Slope
- Residential vegetation: Landscaping: Full, Vegetable Garden
Details
- Parcel number: 666370142
- Zoning description: Single-Family
- Other equipment: Workbench
Construction
Type & style
- Home type: SingleFamily
- Architectural style: Rambler/Ranch
- Property subtype: Single Family Residence
Materials
- Stone, Stucco
- Roof: Asphalt
Condition
- Blt./Standing
- New construction: No
- Year built: 2019
Utilities & green energy
- Water: Culinary, Irrigation, Irrigation: Pressure
- Utilities for property: Natural Gas Connected, Electricity Connected, Sewer Connected, Water Connected
Green energy
- Energy generation: Solar
Community & HOA
Community
- Features: Sidewalks
- Subdivision: Ridge
HOA
- Has HOA: Yes
- Amenities included: Picnic Area, Playground
- HOA fee: $30 quarterly
- HOA name: Shannon Fuller
- HOA phone: 801-754-3371
Location
- Region: Santaquin
Financial & listing details
- Price per square foot: $191/sqft
- Tax assessed value: $437,200
- Annual tax amount: $2,418
- Date on market: 7/14/2026
- Listing terms: Cash,Conventional,FHA,VA Loan
- Inclusions: Ceiling Fan, Microwave, Range, Water Softener: Own, Workbench
- Acres allowed for irrigation: 0
- Electric utility on property: Yes
- Road surface type: Paved
Estimated market value
$486,000
$462,000 - $510,000
$2,962/mo
Price history
| Date | Event | Price |
|---|---|---|
| 10/15/2026 | Price change | $487,000-1.6%$191/sqft |
Source:  UtahRealEstate.com #2172276 Report a problem UtahRealEstate.com #2172276 Report a problem | ||
| 7/16/2026 | Listed for sale | $495,000$194/sqft |
Source: UtahRealEstate.com #2172276 Report a problem | ||
Public tax history
| Year | Property taxes | Tax assessment |
|---|---|---|
| 2025 | $2,418 +13.9% | $437,200 +13.8% |
| 2024 | $2,122 -3.6% | $384,200 -3.9% |
| 2023 | $2,202 +8.8% | $399,900 +5.5% |
| 2022 | $2,024 +18.3% | $379,200 +152.2% |
| 2021 | $1,712 +2.6% | $150,370 -41.7% |
| 2020 | $1,668 +134.5% | $258,100 +317% |
| 2019 | $711 | $61,900 |
Find assessor info on the county website
Monthly payment
Est. payment
Payment breakdown
Explore the cost of this home by adjusting the details. Changes won't be saved.Climate risks
Neighborhood: 84655
Nearby schools
Schools provided by the listing agent
- Elementary: Santaquin
- Middle: Payson Jr
- High: Payson
- District: Nebo
Source: UtahRealEstate.com. This data may not be complete. We recommend contacting the local school district to confirm school assignments for this home.
Similar homes
- $489,8003 bd2 ba2.8k sqft488 Slate Dr, Santaquin, UT 84655For Sale

 MLS ID #2170246, Hyrum B Worthen, Professional Real Estate Services. UtahRealEstate.com
 - $519,0006 bd3 ba3.6k sqft388 S Redrock Dr, Santaquin, UT 84655For Sale
 MLS ID #2183698, Fisher Robison, Homes International. UtahRealEstate.com
 - $525,0004 bd4 ba3k sqft332 Stone Dr, Santaquin, UT 84655For Sale
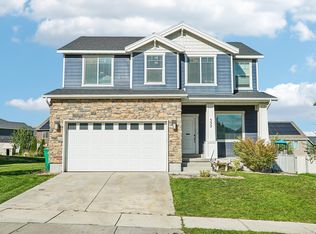 MLS ID #2185324, Jeremy Martin, Omada Real Estate. UtahRealEstate.com
 - $480,0003 bd2 ba2.9k sqft582 Stone Way, Santaquin, UT 84655For Sale
 MLS ID #2181894, Jennifer Sainsbury, Bybee & Co Realty, LLC. UtahRealEstate.com
 - $465,0005 bd3 ba2.2k sqft1692 S Windemere Rd, Santaquin, UT 84655For SaleMLS ID #2172361, Cody Fehlberg, KW WESTFIELD. UtahRealEstate.com
- $520,0004 bd3 ba2.6k sqft544 S 140 W, Santaquin, UT 84655For SaleMLS ID #2190591, Tana Bagley, KW Westfield (Excellence). UtahRealEstate.com
- $499,8004 bd4 ba2.9k sqft1373 S Raintree Ln, Santaquin, UT 84655For SaleMLS ID #2187487, David Harman Jr, Century 21 Harman Realty. UtahRealEstate.com
- $489,9903 bd3 ba3k sqft1113 S Raintree Ln, Santaquin, UT 84655For SaleMLS ID #2187468, Ryan Sharp, Sharp Realty Inc.. UtahRealEstate.com
- $450,0004 bd3 ba2.7k sqft1673 S Longview Rd, Santaquin, UT 84655For SaleMLS ID #2187886, Stephanie Summers, Real Broker, LLC. UtahRealEstate.com
- $515,0004 bd4 ba2.6k sqft1713 S Windemere Rd, Santaquin, UT 84655For SaleMLS ID #2169934, Jennifer Call, ERA Brokers Consolidated (Utah County). UtahRealEstate.com
- $500,0008 bd3 ba3k sqft748 N 240 W, Santaquin, UT 84655For SaleMLS ID #2180928, Daniel L Ray, Rute Real Estate, LLC. UtahRealEstate.com
- $579,9906 bd3 ba3.3k sqft1666 W Foxberry Rd, Santaquin, UT 84655For SaleMLS ID #2190494, Edgar Pazos, Equity Real Estate (Solid). UtahRealEstate.com
- $469,9003 bd2 ba2.6k sqft840 N 150 W, Santaquin, UT 84655For SaleMLS ID #2173995, Amy Lyman, Berkshire Hathaway HomeServices Elite Real Estate (South County). UtahRealEstate.com
- $570,0006 bd4 ba2.7k sqft139 W 820 N, Santaquin, UT 84655For SaleMLS ID #2155856, Kenny Parcell, Equity Real Estate (Utah). UtahRealEstate.com
- $649,0004 bd4 ba3.3k sqft526 Sunset Dr, Santaquin, UT 84655For SaleMLS ID #2186728, Heather Morley, UPT Real Estate. UtahRealEstate.com
- $489,9005 bd3 ba3.4k sqft1733 S Windsong Drive 380 #Sr, Santaquin, UT 84655New ConstructionMLS ID #2184296, Carlos Alfredo Gatica-Alvarado, Advantage Real Estate Services LLC. UtahRealEstate.com
- $494,9003 bd2 ba3k sqft1633 S Windsong Sr #370, Santaquin, UT 84655New ConstructionMLS ID #2183337, Jake Chad Argyle, Advantage Real Estate Services LLC. UtahRealEstate.com
