Wonderful 5 bedroom 3.5 bath colonial in a highly sought after neighborhood of Avon Lake. Built for large families and entertaining, this lovely home boasts an enormous great room with vaulted coffered ceiling, custom built-ins, gas fireplace, wet bar and it provides access to the sprawling (30x20) rear deck with custom pergola - the ideal gathering place for family and friends. Eat in kitchen with peninsula, ample cabinet/counterspace, granite countertops, stainless steel appliances and a pass through (snack-hatch) to the great room. Formal dining room. Sprawling living room with beamed ceiling and a brick-faced gas fireplace. Fabulous first floor master suite w/ vaulted ornamental beamed ceiling, gas fireplace and en suite bathroom with jetted tub, dual sinks and a gorgeous, tiled shower. A powder room and convenient laundry room round out the first floor. The second floor features four nicely appointed bedrooms - one of which could also be a master suite as it is expansive and comes complete with an en-suite bathroom. The lower level has LVT flooring and is just waiting for your final finishing touches. A nature lover's paradise as the property borders Lorain County Metro Parks (Kopf's Family Reservation). Over 3 miles of maintained trails that wind through streamside woodlands. This is an exceptional home, location and opportunity!!!
Closed
$563,000
330 Greenbriar Dr, Avon Lake, OH 44012
5beds
3,563sqft
Single Family Residence
Built in 1980
0.4 Acres Lot
$590,800 Zestimate®
$158/sqft
$3,744 Estimated rent
Home value
$590,800
$549,000 - $632,000
$3,744/mo
Zestimate® history
Owner options
List your home for rent
$3,744/mo
Rent Zestimate®
Find your next renter with Zillow Rental Manager. Plus, with online applications, you can quickly screen prospective tenants – for free.
$3,744/mo
Rent Zestimate®
Refinance and save
$3,660/mo
Est. payment
Refinancing to a lower rate could help reduce your monthly payments and save thousands over the life of the loan.
$3,660/mo
Est. payment
Explore your selling options
Work with a Zillow partner agent
Leverage their expertise and Zillow's premium Showcase listings to get your home seen by more buyers.
Get startedList with your own agent
Get your home in front of millions of buyers by listing it on Zillow.
Learn how to do itSell it yourself
Take full control of how buyers see your home on Zillow by listing For Sale by Owner (FSBO).
List your homeWhat's special
Zillow last checked:
Listing updated:
Listed by:
Larry R Wanke larrywanke@att.net216-215-1165,
Keller Williams Greater Metropolitan
Bought with:
Jaclyn S Gannon, 2013002600
Howard Hanna
Gregg M Wasilko, 308341
Howard Hanna
Source: MLS Now,MLS#: 5038721 Originating MLS: Akron Cleveland Association of REALTORS
Originating MLS: Akron Cleveland Association of REALTORSFacts & features
Interior
Bedrooms & bathrooms
- Bedrooms: 5
- Bathrooms: 4
- Full bathrooms: 3
- 1/2 bathrooms: 1
- Main level bathrooms: 2
- Main level bedrooms: 1
Primary bedroom
- Description: Flooring: Carpet
- Features: Beamed Ceilings, Fireplace, Vaulted Ceiling(s)
- Level: First
- Dimensions: 23 x 12
Bedroom
- Description: Flooring: Carpet
- Level: Second
- Dimensions: 19 x 12
Bedroom
- Description: Flooring: Carpet
- Level: Second
- Dimensions: 13 x 10
Bedroom
- Description: Flooring: Carpet
- Level: Second
- Dimensions: 12 x 11
Bedroom
- Description: Flooring: Carpet
- Level: First
- Dimensions: 11 x 11
Dining room
- Description: Flooring: Carpet
- Features: Fireplace
- Level: First
- Dimensions: 20 x 16
Eat in kitchen
- Description: Flooring: Ceramic Tile
- Features: Beamed Ceilings, Granite Counters
- Level: First
- Dimensions: 22 x 12
Great room
- Description: Flooring: Carpet
- Features: Wet Bar, Bookcases, Built-in Features, Coffered Ceiling(s), Fireplace, Vaulted Ceiling(s)
- Level: First
- Dimensions: 35 x 20
Laundry
- Description: Flooring: Linoleum
- Level: First
- Dimensions: 12 x 8
Living room
- Description: Flooring: Carpet
- Features: Beamed Ceilings, Fireplace
- Level: First
- Dimensions: 20 x 16
Heating
- Forced Air
Cooling
- Ceiling Fan(s)
Appliances
- Included: Built-In Oven, Dryer, Dishwasher, Microwave, Range, Refrigerator, Washer
- Laundry: Main Level
Features
- Beamed Ceilings, Wet Bar, Bookcases, Built-in Features, Crown Molding, Coffered Ceiling(s), Eat-in Kitchen, Granite Counters, Primary Downstairs, Vaulted Ceiling(s), Jetted Tub
- Basement: Partially Finished
- Number of fireplaces: 3
- Fireplace features: Great Room, Living Room, Primary Bedroom
Interior area
- Total structure area: 3,563
- Total interior livable area: 3,563 sqft
- Finished area above ground: 3,563
Property
Parking
- Total spaces: 2
- Parking features: Attached, Garage
- Attached garage spaces: 2
Features
- Levels: Two
- Stories: 2
- Patio & porch: Deck
Lot
- Size: 0.4 Acres
Details
- Parcel number: 0400019143145
- Special conditions: Standard
Construction
Type & style
- Home type: SingleFamily
- Architectural style: Colonial
- Property subtype: Single Family Residence
Materials
- Stucco, Wood Siding
- Roof: Asphalt,Fiberglass
Condition
- Year built: 1980
Utilities & green energy
- Sewer: Public Sewer
- Water: Public
Community & HOA
Community
- Subdivision: Green Pointe Sub #5
HOA
- Has HOA: No
Location
- Region: Avon Lake
Financial & listing details
- Price per square foot: $158/sqft
- Tax assessed value: $417,430
- Annual tax amount: $5,969
- Date on market: 5/21/2024
- Cumulative days on market: 38 days
- Listing terms: Cash,Conventional,FHA,VA Loan
Price history
| Date | Event | Price |
|---|---|---|
| 7/3/2024 | Sold | $563,000-2.1%$158/sqft |
Source:  MLS Now #5038721 Report a problem MLS Now #5038721 Report a problem | ||
| 6/28/2024 | Pending sale | $575,000$161/sqft |
Source: MLS Now #5038721 Report a problem | ||
| 5/31/2024 | Contingent | $575,000$161/sqft |
Source: MLS Now #5038721 Report a problem | ||
| 5/21/2024 | Price change | $575,000-4.2%$161/sqft |
Source: MLS Now #5038721 Report a problem | ||
| 4/17/2024 | Listed for sale | $600,000+179.1%$168/sqft |
Source: Owner Report a problem | ||
| 6/16/2000 | Sold | $215,000$60/sqft |
Source: Public Record Report a problem | ||
Public tax history
| Year | Property taxes | Tax assessment |
|---|---|---|
| 2024 | $6,450 +8.1% | $146,100 +20.4% |
| 2023 | $5,969 +0.7% | $121,380 |
| 2022 | $5,929 +0.2% | $121,380 |
| 2021 | $5,916 +7.8% | $121,380 +15% |
| 2020 | $5,488 +0.5% | $105,560 |
| 2019 | $5,459 +0.4% | $105,560 +0.7% |
| 2018 | $5,437 -4.8% | $104,850 +3.1% |
| 2017 | $5,713 +0.5% | $101,710 |
| 2016 | $5,684 -0.5% | $101,710 |
| 2015 | $5,711 +2.4% | $101,710 +6.8% |
| 2014 | $5,576 -0.8% | $95,250 |
| 2013 | $5,619 +14.1% | $95,250 |
| 2012 | $4,924 | $95,250 |
| 2011 | -- | -- |
| 2010 | -- | -- |
| 2009 | -- | -- |
| 2008 | $4,799 +0.4% | -- |
| 2007 | $4,779 -8.6% | -- |
| 2006 | $5,229 +18.6% | -- |
| 2005 | $4,409 +2.7% | -- |
| 2004 | $4,293 +0.9% | -- |
| 2003 | $4,255 +26.9% | -- |
| 2002 | $3,353 -1.5% | -- |
| 2001 | $3,406 +17.6% | -- |
| 2000 | $2,897 | -- |
Find assessor info on the county website
Neighborhood: 44012
Nearby homes
- $448,2004 bd2 ba2.4k sqft336 Greenbriar Dr, Avon Lake, OH 44012Off Market
- $422,3004 bd2 ba2.4k sqft340 Greenbriar Dr, Avon Lake, OH 44012Off Market
- $410,6004 bd2 ba2.2k sqft32418 Redwood Blvd, Avon Lake, OH 44012Off Market
- $470,7003 bd3 ba1.8k sqft318 Greenbriar Dr, Avon Lake, OH 44012Off Market
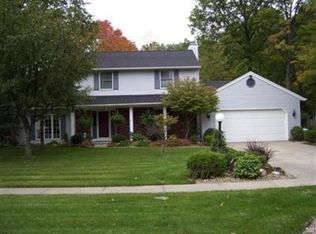
- $461,6004 bd2 ba2.6k sqft337 Greenbriar Dr, Avon Lake, OH 44012Off Market
- $425,9004 bd2 ba2.3k sqft346 Greenbriar Dr, Avon Lake, OH 44012Off Market
- $500,0004 bd3 ba2.4k sqft308 Greenbriar Dr, Avon Lake, OH 44012Sold
- $452,6004 bd2 ba2.6k sqft32385 Redwood Blvd, Avon Lake, OH 44012Off Market
Nearby schools
GreatSchools rating
- 8/10Erieview Elementary SchoolGrades: K-4Distance: 0.8 mi
- 7/10Learwood Middle SchoolGrades: 7-8Distance: 0.7 mi
- 9/10Avon Lake High SchoolGrades: 9-12Distance: 0.8 mi
Schools provided by the listing agent
- District: Avon Lake CSD - 4702
Source: MLS Now. This data may not be complete. We recommend contacting the local school district to confirm school assignments for this home.
Get a cash offer in 3 minutes
Find out how much your home could sell for in as little as 3 minutes with a no-obligation cash offer.
Estimated market value
$590,800
Get a cash offer in 3 minutes
Find out how much your home could sell for in as little as 3 minutes with a no-obligation cash offer.
Estimated market value
$590,800
- Ohio
- Lorain County
- Avon Lake
- 44012
- 330 Greenbriar Dr
Nearby cities
Nearby zip codes
Other Avon Lake Topics
