Skip main navigation
Sold for $565,000
  • $565,000

    330 Heather Bluffs Dr, Garner, NC 27529

    4beds
    2,474sqft
    Single Family Residence, Residential
    Built in 2006
    0.34 Acres Lot
    $564,200 Zestimate®
    $228/sqft
    $2,355 Estimated rent

    Home value

    $564,200

    $536,000 - $592,000

    $2,355/mo

    Zestimate® history
    Loading
    Loading...

    Owner options

    List your home for rent

    $2,355/mo

    Rent Zestimate®

    Find your next renter with Zillow Rental Manager. Plus, with online applications, you can quickly screen prospective tenants – for free.

    Learn more

    $2,355/mo

    Rent Zestimate®

    Refinance and save

    $3,365/mo

    Est. payment

    Refinancing to a lower rate could help reduce your monthly payments and save thousands over the life of the loan.

    See today's rates

    $3,365/mo

    Est. payment

    Explore your selling options

    Work with a Zillow partner agent

    Leverage their expertise and Zillow's premium Showcase listings to get your home seen by more buyers.

    Get started

    List with your own agent

    Get your home in front of millions of buyers by listing it on Zillow.

    Learn how to do it

    Sell it yourself

    Take full control of how buyers see your home on Zillow by listing For Sale by Owner (FSBO).

    List your home

    What's special

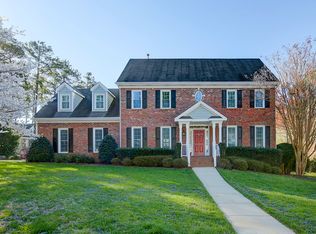
    East-facing and easy to love! Welcome home to this custom-built 4BR/3BA beauty that delivers the best of main-level living with room to spread out. Step inside to a cozy living room with a fireplace, then flow to the granite-top kitchen and a gorgeous window-wrapped breakfast nook. Morning coffee just hits different here. A coffered-ceiling dining room sets the scene for gatherings and celebrations. The rocking-chair front porch and the screened back porch are great outdoor spaces! Enjoy true convenience with the primary suite + two additional bedrooms on the first floor. The spacious primary retreat features a garden tub, separate shower and walk-in closet. Upstairs, entertain with a huge bonus room, think movie nights and pool with friends, plus a guest bedroom and full bath. Need more space? A large walk-in attic offers finish-out potential for future bedrooms or flex space (buyer to verify). A tall crawlspace keeps storage simple and access easy. Love the outdoors? You are very close to Lake Benson Park and White Deer Park for trails, canoeing, playgrounds and community events. The YMCA sits just outside the neighborhood, with multiple grocery options minutes away, movies and shopping within 10 minutes and Downtown Raleigh about 15 minutes for dining, arts and nightlife. NO HOA! This is the one! Warm, versatile and perfectly placed!

    Zillow last checked:

    Listing updated:

    Listed by:

    Jean Stevens 919-616-2805,

    Long & Foster Real Estate INC/Triangle East,

    Katti Battaglia 919-909-7875,

    Long & Foster Real Estate INC/Triangle East

    Bought with:

    Jeanna Reeves, 142170

    Northside Realty Inc.

    Source: Doorify MLS,MLS#: 10129902MLS Logo

    Facts & features

    Interior

    Bedrooms & bathrooms
    • Bedrooms: 4
    • Bathrooms: 3
    • Full bathrooms: 3
    Heating
    • Forced Air, Natural Gas
    Cooling
    • Central Air, Electric
    Appliances
    • Included: Dishwasher, Disposal, Dryer, Electric Range, Microwave, Refrigerator, Stainless Steel Appliance(s), Washer
    • Laundry: Laundry Room, Main Level, Sink
    Features
    • Ceiling Fan(s), Coffered Ceiling(s), Crown Molding, Entrance Foyer, Granite Counters, High Ceilings, Open Floorplan, Pantry, Master Downstairs, Recessed Lighting, Separate Shower, Smooth Ceilings, Soaking Tub, Tray Ceiling(s), Vaulted Ceiling(s), Walk-In Closet(s), Walk-In Shower, Water Closet, Wired for Sound
    • Flooring: Carpet, Hardwood, Tile
    • Windows: Blinds, Plantation Shutters
    • Number of fireplaces: 1
    • Fireplace features: Gas Log, Living Room
    Interior area
    • Total structure area: 2,474
    • Total interior livable area: 2,474 sqft
    • Finished area above ground: 2,474
    • Finished area below ground: 0

    Property

    Parking
    • Total spaces: 2
    • Parking features: Garage, Garage Door Opener, Garage Faces Front, Parking Pad
    • Attached garage spaces: 2
    Features
    • Levels: One and One Half
    • Stories: 1
    • Patio & porch: Deck, Screened
    • Exterior features: Rain Gutters
    • Has view: Yes
    • View description: Trees/Woods
    Lot
    • Size: 0.34 Acres
    • Features: Landscaped, Wooded
    Details
    • Parcel number: 0324424
    • Zoning: R2
    • Special conditions: Standard

    Construction

    Type & style
    • Home type: SingleFamily
    • Architectural style: Ranch, Traditional
    • Property subtype: Single Family Residence, Residential
    Materials
    • Fiber Cement
    • Roof: Shingle
    Condition
    • New construction: No
    • Year built: 2006
    Details
    • Builder name: Veronelli Homes Inc

    Utilities & green energy

    • Sewer: Public Sewer
    • Water: Public
    • Utilities for property: Cable Connected, Electricity Connected, Natural Gas Connected, Water Connected

    Community & HOA

    Community
    • Subdivision: Heather Woods
    HOA
    • Has HOA: No
    Location
    • Region: Garner

    Financial & listing details

    • Price per square foot: $228/sqft
    • Tax assessed value: $522,609
    • Annual tax amount: $5,421
    • Date on market: 10/30/2025
    • Road surface type: Asphalt

    Price history

    DateEventPrice
    1/2/2026Sold$565,000$228/sqft
    Source: Doorify MLS #10129902 Report a problem
    10/31/2025Pending sale$565,000$228/sqft
    Source: Doorify MLS #10129902 Report a problem
    10/30/2025Listed for sale$565,000+71.7%$228/sqft
    Source: Doorify MLS #10129902 Report a problem
    6/21/2006Sold$329,000+545.1%$133/sqft
    Source: Doorify MLS #840584 Report a problem
    12/13/2005Sold$51,000$21/sqft
    Source: Public Record Report a problem

    Public tax history

    YearProperty taxesTax assessment
    2025$5,440 +0.3%$522,609
    2024$5,421 +16.3%$522,609 +44.6%
    2023$4,661 +9.5%$361,454
    2022$4,255 +5.3%$361,454
    2021$4,040 +1.4%$361,454
    2020$3,986 +4.6%$361,454 +22.2%
    2019$3,808 $295,810
    2018$3,808 +11.5%$295,810
    2017$3,414 +1.3%$295,810
    2016$3,372 -1.9%$295,810 -2%
    2015$3,438 +5%$301,961
    2014$3,275 $301,961
    2013-- $301,961
    2012-- $301,961 +0.2%
    2011-- $301,220
    2010-- $301,220
    2009-- $301,220
    2008-- --
    2007-- --
    Find assessor info on the county website

    Neighborhood: 27529

    Nearby schools

    GreatSchools rating
    Schools provided by the listing agent
    • Elementary: Wake - Vandora Springs
    • Middle: Wake - North Garner
    • High: Wake - Garner

    Source: Doorify MLS. This data may not be complete. We recommend contacting the local school district to confirm school assignments for this home.

    Get a cash offer in 3 minutes
    Find out how much your home could sell for in as little as 3 minutes with a no-obligation cash offer.
    Estimated market value
    $564,200
    Get a cash offer in 3 minutes
    Find out how much your home could sell for in as little as 3 minutes with a no-obligation cash offer.
    Estimated market value
    $564,200