Welcome to 341 Heather Bluffs Drive, a gorgeous home with craftsman details and a first-floor primary suite. This spacious property offers 4 bedrooms, 2.5 baths, and a 2-car garage. Step inside to a stunning two-story foyer and living room that fill the space with natural light. The formal dining room features elegant tray ceilings, making it ideal for entertaining. The kitchen includes granite countertops, a tile backsplash, pantry, ample cabinet space, and a cozy breakfast nook that opens to the screened porch. The first-floor primary suite features tray ceilings, a large bathroom with new tile floors, a huge soaking tub, a shower enclosure, and an amazing walk-in closet with built-in shelving. The laundry/mudroom is conveniently located off the garage, and the owner's suite has brand new carpet and fresh paint throughout the home. Upstairs, you'll find three additional bedrooms and a full hall bath. The largest bedroom could easily serve as a bonus room, media center, home office, gym, or playroom. There's also a walk-in closet and a massive unfinished walk-out attic offering plenty of storage space. This home has been meticulously maintained with numerous updates, including a roof replacement in 2017, a brand new second-floor HVAC system, and a clean termite inspection by Neuse Termite. A new vapor barrier and dehumidifier were installed in the crawl space, and five windows have been replaced—four off the living room and one in the primary bedroom. The garage features a Precision garage door with a new spring and recent maintenance, and a Horizon water heater was installed in January 2025. The lawn is professionally serviced six times a year by Grass Master. Enjoy peaceful views from the large covered front porch and appreciate the privacy offered by the wooded natural area directly across the street.
Sold for $565,000
Street View
$565,000
341 Heather Bluffs Dr, Garner, NC 27529
4beds
2,691sqft
Single Family Residence, Residential
Built in 2005
0.36 Acres Lot
$554,200 Zestimate®
$210/sqft
$2,459 Estimated rent
Home value
$554,200
$526,000 - $587,000
$2,459/mo
Zestimate® history
Owner options
List your home for rent
$2,459/mo
Rent Zestimate®
Find your next renter with Zillow Rental Manager. Plus, with online applications, you can quickly screen prospective tenants – for free.
$2,459/mo
Rent Zestimate®
Refinance and save
$3,423/mo
Est. payment
Refinancing to a lower rate could help reduce your monthly payments and save thousands over the life of the loan.
$3,423/mo
Est. payment
Explore your selling options
Work with a Zillow partner agent
Leverage their expertise and Zillow's premium Showcase listings to get your home seen by more buyers.
Get startedList with your own agent
Get your home in front of millions of buyers by listing it on Zillow.
Learn how to do itSell it yourself
Take full control of how buyers see your home on Zillow by listing For Sale by Owner (FSBO).
List your homeWhat's special
Craftsman detailsLarge covered front porchStunning two-story foyerFirst-floor primary suiteAmazing walk-in closetThree additional bedroomsCozy breakfast nook
Zillow last checked:
Listing updated:
Listed by:
Jenny Hensley 919-810-6310,
Luxe Residential, LLC
Bought with:
Terry Eugene Robinson, 302043
Keller Williams Realty
Source: Doorify MLS,MLS#: 10088363
Facts & features
Interior
Bedrooms & bathrooms
- Bedrooms: 4
- Bathrooms: 3
- Full bathrooms: 2
- 1/2 bathrooms: 1
Heating
- Heat Pump, Natural Gas
Cooling
- Central Air
Appliances
- Included: Dishwasher, Disposal, Electric Range, Gas Water Heater, Microwave, Refrigerator, Stainless Steel Appliance(s)
- Laundry: In Hall, Inside, Laundry Closet, Laundry Room
Features
- Bathtub/Shower Combination, Ceiling Fan(s), Chandelier, Coffered Ceiling(s), Crown Molding, Eat-in Kitchen, Entrance Foyer, Granite Counters, High Ceilings, High Speed Internet, Pantry, Master Downstairs, Recessed Lighting, Smooth Ceilings, Soaking Tub, Tray Ceiling(s), Walk-In Closet(s), Walk-In Shower, Water Closet
- Flooring: Carpet, Ceramic Tile, Hardwood
- Basement: Block, Crawl Space
- Number of fireplaces: 1
- Fireplace features: Gas, Gas Log, Glass Doors, Great Room
Interior area
- Total structure area: 2,691
- Total interior livable area: 2,691 sqft
- Finished area above ground: 2,691
- Finished area below ground: 0
Property
Parking
- Total spaces: 2
- Parking features: Attached, Concrete, Driveway, Garage, Garage Door Opener, Garage Faces Side
- Attached garage spaces: 2
- Uncovered spaces: 4
Features
- Levels: One and One Half
- Stories: 1
- Patio & porch: Front Porch, Patio, Screened
- Exterior features: Rain Gutters
- Has view: Yes
Lot
- Size: 0.36 Acres
- Dimensions: 89.95 x 178.86 x 90.84 x 38 x 118.91
- Features: Back Yard, Few Trees, Front Yard, Gentle Sloping, Hardwood Trees, Interior Lot, Landscaped, Near Public Transit, Partially Cleared, Rectangular Lot, Sloped Down
Details
- Parcel number: 1710403246
- Special conditions: Standard
Construction
Type & style
- Home type: SingleFamily
- Architectural style: Colonial, Traditional, Transitional
- Property subtype: Single Family Residence, Residential
Materials
- HardiPlank Type
- Foundation: Block, Brick/Mortar
- Roof: Shingle
Condition
- New construction: No
- Year built: 2005
Details
- Builder name: Veronelli Homes
Utilities & green energy
- Sewer: Public Sewer
- Water: Public
- Utilities for property: Electricity Connected, Sewer Connected, Water Connected
Community & HOA
Community
- Features: Curbs, Street Lights
- Subdivision: Heather Woods
HOA
- Has HOA: No
- Amenities included: None
Location
- Region: Garner
Financial & listing details
- Price per square foot: $210/sqft
- Tax assessed value: $547,852
- Annual tax amount: $5,682
- Date on market: 4/10/2025
Price history
| Date | Event | Price |
|---|---|---|
| 5/14/2025 | Sold | $565,000-0.9%$210/sqft |
Source:  Doorify MLS #10088363 Report a problem Doorify MLS #10088363 Report a problem | ||
| 4/14/2025 | Pending sale | $569,900$212/sqft |
Source: Doorify MLS #10088363 Report a problem | ||
| 4/10/2025 | Listed for sale | $569,900+101.7%$212/sqft |
Source: Doorify MLS #10088363 Report a problem | ||
| 3/24/2005 | Sold | $282,500$105/sqft |
Source: Public Record Report a problem | ||
Public tax history
| Year | Property taxes | Tax assessment |
|---|---|---|
| 2025 | $5,702 +0.3% | $547,852 |
| 2024 | $5,682 +18.5% | $547,852 +47.4% |
| 2023 | $4,793 +9.5% | $371,757 |
| 2022 | $4,376 +5.3% | $371,757 |
| 2021 | $4,154 +1.4% | $371,757 |
| 2020 | $4,099 +4.3% | $371,757 +21.8% |
| 2019 | $3,930 | $305,325 |
| 2018 | $3,930 +11.5% | $305,325 |
| 2017 | $3,524 +1.3% | $305,325 |
| 2016 | $3,479 -5.1% | $305,325 -5.2% |
| 2015 | $3,665 | $321,976 |
| 2014 | -- | $321,976 |
| 2013 | -- | $321,976 |
| 2012 | -- | $321,976 |
| 2011 | -- | $321,976 |
| 2010 | -- | $321,976 |
| 2009 | -- | $321,976 |
| 2008 | -- | -- |
| 2007 | -- | -- |
| 2006 | -- | -- |
| 2005 | -- | -- |
Find assessor info on the county website
Neighborhood: 27529
Nearby homes
- $637,600-- bd3 ba3.5k sqft347 Heather Bluffs Dr, Garner, NC 27529Off Market
- $683,8004 bd4 ba3.4k sqft329 Heather Bluffs Dr, Garner, NC 27529Off Market
- $606,000-- bd3 ba2.8k sqft108 Westmuir Pl, Garner, NC 27529Off Market
- $553,4004 bd3 ba2.8k sqft115 McKnitt Pl, Garner, NC 27529Off Market
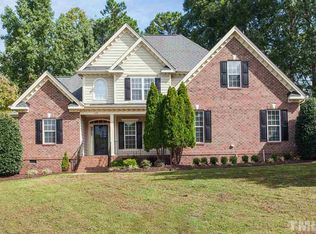
- $675,600-- bd3 ba3.2k sqft141 McKnitt Pl, Garner, NC 27529Off Market
- $630,600-- bd3 ba3k sqft131 McKnitt Pl, Garner, NC 27529Off Market
- $672,1005 bd4 ba3.5k sqft149 McKnitt Pl, Garner, NC 27529Off Market
- $565,0004 bd3 ba2.4k sqft330 Heather Bluffs Dr, Garner, NC 27529Sold
Nearby schools
GreatSchools rating
- 8/10Vandora Springs ElementaryGrades: PK-5Distance: 1.9 mi
- 3/10North Garner MiddleGrades: 6-8Distance: 2.9 mi
- 5/10Garner HighGrades: 9-12Distance: 2.7 mi
Schools provided by the listing agent
- Elementary: Wake - Vandora Springs
- Middle: Wake - North Garner
- High: Wake - Garner
Source: Doorify MLS. This data may not be complete. We recommend contacting the local school district to confirm school assignments for this home.
Get a cash offer in 3 minutes
Find out how much your home could sell for in as little as 3 minutes with a no-obligation cash offer.
Estimated market value
$554,200
Get a cash offer in 3 minutes
Find out how much your home could sell for in as little as 3 minutes with a no-obligation cash offer.
Estimated market value
$554,200
- North Carolina
- Wake County
- Garner
- 27529
- 341 Heather Bluffs Dr
Nearby cities
Nearby neighborhoods
Nearby zip codes
Other Garner Topics
