Skip main navigation
Off market
  • $696,700

    330 Hemlock Dr Lot 64, Fairhope, AL 36532

    5beds
    3,313sqft
    SingleFamily
    Built in ----
    -- sqft lot
    $696,700 Zestimate®
    $210/sqft
    $2,869 Estimated rent

    Home value

    $696,700

    $648,000 - $745,000

    $2,869/mo

    Zestimate® history
    Loading
    Loading...

    Owner options

    List your home for rent

    $2,869/mo

    Rent Zestimate®

    Find your next renter with Zillow Rental Manager. Plus, with online applications, you can quickly screen prospective tenants – for free.

    Learn more

    $2,869/mo

    Rent Zestimate®

    Refinance and save

    $3,154/mo

    Est. payment

    Refinancing to a lower rate could help reduce your monthly payments and save thousands over the life of the loan.

    See today's rates

    $3,154/mo

    Est. payment

    Explore your selling options

    Work with a Zillow partner agent

    Leverage their expertise and Zillow's premium Showcase listings to get your home seen by more buyers.

    Get started

    List with your own agent

    Get your home in front of millions of buyers by listing it on Zillow.

    Learn how to do it

    Sell it yourself

    Take full control of how buyers see your home on Zillow by listing For Sale by Owner (FSBO).

    List your home

    What's special

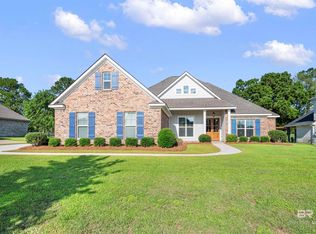
    Home is in process of being painted neutral color palette, light fixtures & shelving added. Don't let these photos deceive you & miss out on a Premium Golf Course lot, Custom Home with over 3000 square feet, 3 car garage, with distinctive upgrades! Just to name a few of the features- a spa inspired master bath suite with barn door & free standing master bath tub, white quartz countertops, blonde hardwood floors throughout including upstairs, painted cabinets, shiplap, pocket doors, cove crown molding, additional eve can lights & flood lights on exterior, plus many more! Greeted with gorgeous 8 foot Mahogany double front doors that open to an extra wide foyer, the Manchester plan with 5 bedrooms & 3 full baths built by Truland Homes is spacious & perfect for families & entertaining. Large living room, kitchen, & breakfast on the back of the house provide a wonderful view of the luscious back yard with live oak trees & Quail Creek Golf Course. Vaulted ceiling in the living room with brick fireplace with gas logs & wood beam mantle directly off of kitchen. Master bedroom has hardwood floor & tray ceiling, master bath suite with rain head walk in tiled shower, quartz countertop vanity with double rectangular sinks, large oversized closet. Upstairs landing area includes a custom built-in stained desk with drawers & open painted shelving perfect for studying. Open kitchen with oversized island, painted cabinets, stainless steel Kitchen Aid appliances including a chef's series 6 eye gas range with custom cabinet vent hood & built in wall oven & microwave, gorgeous white quartz countertops, ceramic tile backsplash & under cabinet lighting. Laundry room is plumbed for laundry sink. Covered porch with V-groove ceiling, gas stub out, sprinkler system, tankless hot water heater, gold fortified gold. Private entry community features a gated outdoor pool, outdoor kitchen, tennis & basketball court, wiffle ball field with artificial turf dugouts and state of the art playground.

    This property is off market, which means it's not currently listed for sale or rent on Zillow. This may be different from what's available on other websites or public sources.

    Facts & features

    Interior

    Bedrooms & bathrooms
    • Bedrooms: 5
    • Bathrooms: 3
    • Full bathrooms: 3
    Heating
    • Forced air, Heat pump, Electric, Gas
    Cooling
    • Central
    Appliances
    • Included: Dishwasher, Garbage disposal, Microwave, Range / Oven
    Features
    • Split Bedroom Plan
    • Flooring: Tile, Hardwood
    • Has fireplace: Yes
    • Fireplace features: Living Room, Gas Log
    Interior area
    • Total interior livable area: 3,313 sqft

    Property

    Features
    • Patio & porch: Covered Patio
    • Exterior features: Brick, Cement / Concrete
    • Pool features: Outdoor Pool
    Details
    • Additional structures: Gazebo
    • Parcel number: 373844

    Construction

    Type & style
    • Home type: SingleFamily
    • Architectural style: Craftsman
    Materials
    • Roof: Composition

    Utilities & green energy

    • Water: Public
    • Utilities for property: Natural Gas Available, Underground Utilities

    Community & HOA

    Community
    • Security: Smoke Detector(s)
    HOA
    • Amenities included: Gazebo, Pool - Outdoor, Clubhouse, Pool, Tennis Court(s), Recreation Facilities, Association Management, Barbecue
    • Services included: Common Area Maintenance, Association Management
    Location
    • Region: Fairhope

    Financial & listing details

    • Price per square foot: $210/sqft

    Price history

    DateEventPrice
    10/29/2019Sold$560,000-1.4%$169/sqft
    Source: Baldwin Realtors #286444 Report a problem
    8/23/2019Listed for sale$567,997$171/sqft
    Source: Bellator Real Estate & Development - Eastern Shore #286444 Report a problem

    Public tax history

    Tax history is unavailable.

    Neighborhood: 36532

    Nearby schools

    GreatSchools rating
    Schools provided by the listing agent
    • Elementary: Fairhope Elementary
    • Middle: Fairhope Middle
    • High: Fairhope High

    Source: The MLS. This data may not be complete. We recommend contacting the local school district to confirm school assignments for this home.

    Get a cash offer in 3 minutes
    Find out how much your home could sell for in as little as 3 minutes with a no-obligation cash offer.
    Estimated market value
    $696,700
    Get a cash offer in 3 minutes
    Find out how much your home could sell for in as little as 3 minutes with a no-obligation cash offer.
    Estimated market value
    $696,700