Skip main navigation
Closed
  • $775,000

    500 Fortune Dr, Fairhope, AL 36532

    5beds
    3,409sqft
    Residential
    Built in 2019
    0.36 Acres Lot
    $784,500 Zestimate®
    $227/sqft
    $4,250 Estimated rent

    Home value

    $784,500

    $737,000 - $839,000

    $4,250/mo

    Zestimate® history
    Loading
    Loading...

    Owner options

    List your home for rent

    $4,250/mo

    Rent Zestimate®

    Find your next renter with Zillow Rental Manager. Plus, with online applications, you can quickly screen prospective tenants – for free.

    Learn more

    $4,250/mo

    Rent Zestimate®

    Refinance and save

    $4,059/mo

    Est. payment

    Refinancing to a lower rate could help reduce your monthly payments and save thousands over the life of the loan.

    See today's rates

    $4,059/mo

    Est. payment

    Explore your selling options

    Work with a Zillow partner agent

    Leverage their expertise and Zillow's premium Showcase listings to get your home seen by more buyers.

    Get started

    List with your own agent

    Get your home in front of millions of buyers by listing it on Zillow.

    Learn how to do it

    Sell it yourself

    Take full control of how buyers see your home on Zillow by listing For Sale by Owner (FSBO).

    List your home

    What's special

    Over-sized islandPool and spaPool-side pergolaGas log fireplaceSide-entry double car garageLarge custom closetFenced backyard
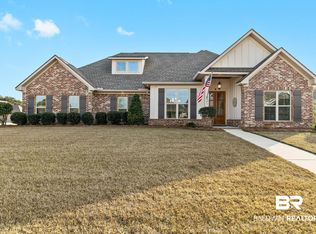
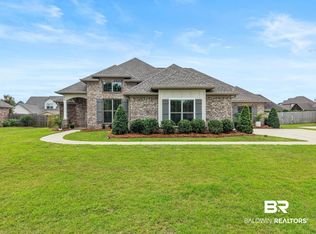
    This beautifully crafted Gold Fortified custom home is perfectly situated on a corner lot and features an artfully designed outdoor oasis complete with a pool and spa. The fenced backyard and lush landscaping provide an element of privacy that allows for an overwhelming sense of peace as you gaze over the spacious stone paver pool deck from the comfort of the screened patio. As you enter the home through the eight-foot double doors, you are welcomed by an open floor plan, elegant wood floors, ten-foot ceilings with crown molding, and an abundance of natural light. The kitchen seamlessly connects to the living room and features custom soft-close cabinets and drawers, under-cabinet lighting, a herringbone white tile backsplash, granite countertops, stainless steel appliances, and an over-sized island with pendant lighting and seating for four. The spacious living room is outfitted with a gas log fireplace creating the ideal space to entertain family and friends. The master suite is complete with his and her custom vanities, granite countertops, white tile accent walls, a tiled walk-in shower, an over-sized soaking tub, large custom closet, and a private water closet. The home also features a white brick exterior with Hardie Board accents, a side-entry double car garage, tankless water heater, an irrigation system, covered grilling area, a pool-side pergola, wood ceilings over the patios, storm shutters, plantation shutters, and three full guest baths equipped with custom vanities, granite countertops, and beautifully tiled tubs and showers. Firethorne is a conveniently located community that offers its residents an outdoor pool, pool house, tennis courts, basketball hoop, a mini baseball field, and a pavilion. Buyer to verify all information during due diligence.

    Zillow last checked:

    Listing updated:

    Listed by:

    Lance Niel PHONE:251-979-9198,

    RE/MAX of Orange Beach,

    The Niel Group 251-802-2002,

    RE/MAX of Orange Beach

    Bought with:

    Tiffany Motes

    AHOY

    Source: Baldwin Realtors,MLS#: 374891MLS Logo

    Facts & features

    Interior

    Bedrooms & bathrooms
    • Bedrooms: 5
    • Bathrooms: 4
    • Full bathrooms: 4
    • Main level bedrooms: 4
    Primary bedroom
    • Features: 1st Floor Primary, Walk-In Closet(s)
    • Level: Main
    • Area: 266
    • Dimensions: 19 x 14
    Bedroom 2
    • Level: Main
    • Area: 156
    • Dimensions: 13 x 12
    Bedroom 3
    • Level: Main
    • Area: 156
    • Dimensions: 13 x 12
    Bedroom 4
    • Level: Main
    • Area: 144
    • Dimensions: 12 x 12
    Bedroom 5
    • Level: Second
    • Area: 308
    • Dimensions: 22 x 14
    Primary bathroom
    • Features: Double Vanity, Soaking Tub, Separate Shower, Private Water Closet
    Dining room
    • Level: Main
    • Area: 168
    • Dimensions: 14 x 12
    Kitchen
    • Level: Main
    • Area: 264
    • Dimensions: 22 x 12
    Heating
    • Electric, Heat Pump
    Cooling
    • Ceiling Fan(s)
    Appliances
    • Included: Dishwasher, Disposal, Microwave, Gas Range, Tankless Water Heater
    Features
    • En-Suite, High Ceilings
    • Flooring: Carpet, Tile, Wood
    • Windows: Window Treatments
    • Has basement: No
    • Number of fireplaces: 1
    • Fireplace features: Gas Log
    Interior area
    • Total structure area: 3,409
    • Total interior livable area: 3,409 sqft

    Property

    Parking
    • Total spaces: 2
    • Parking features: Garage, Side Entrance, Garage Door Opener
    • Has garage: Yes
    • Covered spaces: 2
    Features
    • Levels: One and One Half
    • Stories: 1
    • Patio & porch: Covered, Screened
    • Exterior features: Irrigation Sprinkler, Storage, Termite Contract
    • Has private pool: Yes
    • Pool features: Community, In Ground, Association
    • Has spa: Yes
    • Spa features: Heated
    • Fencing: Fenced
    • Has view: Yes
    • View description: None
    • Waterfront features: No Waterfront
    Lot
    • Size: 0.36 Acres
    • Dimensions: 121.4 x 150
    • Features: Less than 1 acre, Corner Lot, Subdivided, Elevation-High
    Details
    • Additional structures: Storage
    • Parcel number: 4606230000022.140

    Construction

    Type & style
    • Home type: SingleFamily
    • Architectural style: Other
    • Property subtype: Residential
    Materials
    • Brick, Concrete, Frame, Fortified-Gold
    • Foundation: Slab
    • Roof: Composition
    Condition
    • Resale
    • New construction: No
    • Year built: 2019

    Utilities & green energy

    • Electric: Baldwin EMC
    • Gas: Gas-Natural
    • Sewer: Public Sewer
    • Water: Public
    • Utilities for property: Natural Gas Connected, Fairhope Utilities

    Community & neighborhood

    Security
    • Security features: Smoke Detector(s)
    Community
    • Community features: Clubhouse, Pool, Tennis Court(s), Playground
    Location
    • Region: Fairhope
    • Subdivision: Firethorne

    HOA & financial

    HOA
    • Has HOA: Yes
    • HOA fee: $550 semi-annually
    • Services included: Association Management, Insurance, Maintenance Grounds, Recreational Facilities, Taxes-Common Area, Clubhouse, Pool

    Other

    Other facts
    • Price range: $775K - $775K
    • Ownership: Whole/Full

    Price history

    DateEventPrice
    4/28/2025Sold$775,000-2.5%$227/sqft
    Source: Baldwin Realtors #374891 Report a problem
    3/22/2025Pending sale$795,000$233/sqft
    Source: Baldwin Realtors #374891 Report a problem
    2/28/2025Listed for sale$795,000+80.7%$233/sqft
    Source: Baldwin Realtors #374891 Report a problem
    3/13/2020Sold$440,000+450%$129/sqft
    Source: Baldwin Realtors #294506 Report a problem
    7/18/2018Sold$80,000$23/sqft
    Source: Public Record Report a problem

    Public tax history

    YearProperty taxesTax assessment
    2025-- $76,060 +1.5%
    2024-- $74,940 +8.1%
    2023$3,145 $69,340 +17.9%
    2022-- $58,820 +9.9%
    2021$2,169 +1.3%$53,500 -42.5%
    2020$2,142 +219.3%$93,120 +496.9%
    2019$671 +160%$15,600 +160%
    2018$258 $6,000

    Find assessor info on the county website

    Neighborhood: 36532

    Nearby schools

    GreatSchools rating
    Schools provided by the listing agent
    • Elementary: J. Larry Newton
    • Middle: Fairhope Middle
    • High: Fairhope High

    Source: Baldwin Realtors. This data may not be complete. We recommend contacting the local school district to confirm school assignments for this home.

    Get a cash offer in 3 minutes
    Find out how much your home could sell for in as little as 3 minutes with a no-obligation cash offer.
    Estimated market value
    $784,500
    Get a cash offer in 3 minutes
    Find out how much your home could sell for in as little as 3 minutes with a no-obligation cash offer.
    Estimated market value
    $784,500