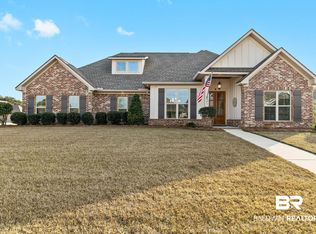
Firethorne living with a backyard oasis! This true Truland Homes build has jaw dropping 14 foot vaulted ceilings in the foyer, dining room, & living room along with a double sided gas fireplace that can be enjoyed from the kitchen as well, this single single story home really makes a bold statement. Triple windows in the living room allow for plenty of natural light in this open floor plan. Low maintenance plank hardwood floors are continuous throughout the foyer, dining, family room, primary bedroom & bedroom hallways. Primary bedroom has a tray ceiling, recessed lighting & ceiling fan. Double doors from the primary open to the bath where you can relax in your 6 ft. soaking tub. Separate vanities, wood framed mirrors, tile shower, & huge closet. Custom painted cabinets in the kitchen, ceramic tile backsplash, granite countertops including a large island, gorgeous cabinet vent hood above 5 eye gas Kitchen Aid stainless cooktop. Large pantry with custom built wood shelves. Mudroom has upgraded built-in cabinet desk with stained open shelves & painted mud bench. Tankless water heater, stained V-groove pine porch ceiling, sprinkler system. Enjoy low insurance rates assured by Fortified Gold Certificate. Community amenities include gated outdoor pool, outdoor kitchen with stained concrete & stainless gas grill, tennis & basketball court, wiffle ball field with artificial turf complete with visitor-home dugouts and state of the art playground. Buyer to verify all information during due diligence.
Closed
Zillow last checked:
Listing updated:
Bought with:
Terryl Reeves, 81038-3
Bellator Real Estate, LLC Fairhope
Source: Baldwin Realtors,MLS#: 395600
Price history
| Date | Event | Price |
|---|---|---|
| 7/23/2026 | Sold | $720,000-2.7%$255/sqft |
Source:  Baldwin Realtors #395600 Report a problem Baldwin Realtors #395600 Report a problem | ||
| 6/3/2026 | Price change | $739,900-1.3%$262/sqft |
Source: Baldwin Realtors #395600 Report a problem | ||
| 5/9/2026 | Listed for sale | $749,900+83.1%$265/sqft |
Source: Baldwin Realtors #395600 Report a problem | ||
| 9/5/2019 | Sold | $409,460-1.5%$145/sqft |
Source: Public Record Report a problem | ||
| 4/26/2019 | Sold | $415,817+494%$147/sqft |
Source: Baldwin Realtors #279008 Report a problem | ||
| 11/5/2018 | Sold | $70,000$25/sqft |
Source: Public Record Report a problem | ||
Get a cash offer in 3 minutes
Find out how much your home could sell for in as little as 3 minutes with a no-obligation cash offer.
Estimated market value
$723,900
