Skip main navigation
Closed
  • $676,000

    521 Cassava Ln, Fairhope, AL 36532

    4beds
    3,038sqft
    Residential
    Built in 2018
    0.36 Acres Lot
    $679,600 Zestimate®
    $223/sqft
    $3,254 Estimated rent

    Home value

    $679,600

    $571,000 - $809,000

    $3,254/mo

    Zestimate® history
    Loading
    Loading...

    Owner options

    List your home for rent

    $3,254/mo

    Rent Zestimate®

    Find your next renter with Zillow Rental Manager. Plus, with online applications, you can quickly screen prospective tenants – for free.

    Learn more

    $3,254/mo

    Rent Zestimate®

    Refinance and save

    $3,611/mo

    Est. payment

    Refinancing to a lower rate could help reduce your monthly payments and save thousands over the life of the loan.

    See today's rates

    $3,611/mo

    Est. payment

    Explore your selling options

    Work with a Zillow partner agent

    Leverage their expertise and Zillow's premium Showcase listings to get your home seen by more buyers.

    Get started

    List with your own agent

    Get your home in front of millions of buyers by listing it on Zillow.

    Learn how to do it

    Sell it yourself

    Take full control of how buyers see your home on Zillow by listing For Sale by Owner (FSBO).

    List your home

    What's special

    Fenced backyardSingle storyCorner lotLinen closetDesigner details throughoutSubway tile backsplashHuge walk-in pantry
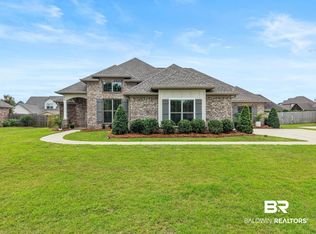
    Welcome to this single story, Gold fortified, Truland built home (Hampton floor plan) offering 4 bedrooms 3.5 baths located on a corner lot in Fairhope's Firethorne neighborhood. With over 3,000 sq ft, there's lots of space and showcases designer details throughout! Open concept. Split bedroom plan. Engineered wood floors in living area and primary suite. Tall ceilings include a 13' coffered ceiling in living room. Living room also features 7' triple windows and a gas log fireplace with brick hearth flanked by matching painted bookcases. Living Room is open to Dining room, breakfast area, and Kitchen. Eat-in kitchen boasts 8' island, huge walk-in pantry, tile floors, white painted cabinets, granite counters, subway tile backsplash, s/s Kitchen Aid appliances including a 5-burner gas cooktop with custom vent hood and built-in wall oven. Refrigerator and microwave are new. Oversized primary bedroom suite with tray ceiling, oversized walk-in closet with built-ins, 2 separate bathroom vanities, soaking tub, large glass and tiled shower, private water closet, linen closet. 1 guest bedroom offers an en-suite. The other 2 guest bedrooms share a jack and Jill bathroom. Closets are large and offer loads of storage! Window treatments throughout the house. Laundry room includes a utility sink and has a nearby drop zone by garage entrance. Side entry double garage with extra parking pad added for additional parking. Enjoy the screened porch with stained v-groove ceiling and the private extended paver patio with stone fire pit while being surrounded by privacy landscaping. Custom built tongue and grove shed with shingled roof to match house. Fenced backyard. Irrigation system with buddy meter installed. Tankless water heater. Halo UV light system for cleaner air installed in HVAC. Whole house Generac generator less than 2 years old with warranty good through April 2034. Interior walls painted 2 years ago. New roof 2024. Gold Fortified roof certified through 2029 Buyer to

    Zillow last checked:

    Listing updated:

    Listed by:

    Leslie Neyhart PHONE:251-391-0556,

    Keller Williams AGC Realty-Da

    Bought with:

    Julie Stuart

    Julie Stuart Realty, Inc

    Source: Baldwin Realtors,MLS#: 389916MLS Logo

    Facts & features

    Interior

    Bedrooms & bathrooms
    • Bedrooms: 4
    • Bathrooms: 4
    • Full bathrooms: 3
    • 1/2 bathrooms: 1
    • Main level bedrooms: 4
    Primary bedroom
    • Features: 1st Floor Primary, Walk-In Closet(s)
    • Level: Main
    • Area: 268.64
    • Dimensions: 18.4 x 14.6
    Bedroom 2
    • Level: Main
    • Area: 143.64
    • Dimensions: 12.6 x 11.4
    Bedroom 3
    • Level: Main
    • Area: 205.92
    • Dimensions: 15.6 x 13.2
    Bedroom 4
    • Level: Main
    • Area: 148.48
    • Dimensions: 12.8 x 11.6
    Primary bathroom
    • Features: Double Vanity, Soaking Tub, Separate Shower, Private Water Closet
    Dining room
    • Features: Breakfast Area-Kitchen, Separate Dining Room
    • Level: Main
    • Area: 159.6
    • Dimensions: 14 x 11.4
    Kitchen
    • Level: Main
    • Area: 236.28
    • Dimensions: 13.2 x 17.9
    Living room
    • Level: Main
    • Area: 382.2
    • Dimensions: 18.2 x 21
    Heating
    • Electric, Heat Pump
    Cooling
    • Ceiling Fan(s), SEER 14
    Appliances
    • Included: Dishwasher, Disposal, Microwave, Gas Range, Cooktop, Gas Water Heater, ENERGY STAR Qualified Appliances, Tankless Water Heater
    • Laundry: Main Level, Inside
    Features
    • Eat-in Kitchen, Entrance Foyer, Ceiling Fan(s), En-Suite, High Ceilings, High Speed Internet, Split Bedroom Plan
    • Flooring: Carpet, Tile, Wood
    • Windows: Window Treatments, Double Pane Windows
    • Has basement: No
    • Number of fireplaces: 1
    • Fireplace features: Gas Log, Living Room, Gas
    Interior area
    • Total structure area: 3,038
    • Total interior livable area: 3,038 sqft

    Property

    Parking
    • Total spaces: 6
    • Parking features: Attached, Garage, Side Entrance, Garage Door Opener
    • Has attached garage: Yes
    • Covered spaces: 2
    Features
    • Levels: One
    • Stories: 1
    • Patio & porch: Patio, Screened, Rear Porch
    • Exterior features: Irrigation Sprinkler, Termite Contract
    • Pool features: Community, Association
    • Fencing: Fenced
    • Has view: Yes
    • View description: Northern View
    • Waterfront features: No Waterfront
    Lot
    • Size: 0.36 Acres
    • Dimensions: 121 x 150 irreg
    • Features: Less than 1 acre, Corner Lot, Level, Few Trees, Subdivided
    Details
    • Additional structures: Storage
    • Parcel number: 4606230000022.139
    • Zoning description: Single Family Residence

    Construction

    Type & style
    • Home type: SingleFamily
    • Architectural style: Craftsman
    • Property subtype: Residential
    Materials
    • Brick, Wood Siding, Hardboard, Frame, Fortified-Gold
    • Foundation: Slab
    • Roof: Composition,Dimensional,Ridge Vent
    Condition
    • Resale
    • New construction: No
    • Year built: 2018

    Utilities & green energy

    • Electric: Baldwin EMC, Generator
    • Gas: Gas-Natural
    • Sewer: Public Sewer
    • Water: Public
    • Utilities for property: Natural Gas Connected, Underground Utilities, Fairhope Utilities
    Green energy
    • Energy efficient items: Other-See Remarks

    Community & neighborhood

    Security
    • Security features: Smoke Detector(s), Carbon Monoxide Detector(s)
    Community
    • Community features: Gazebo, Pool, Tennis Court(s), Playground
    Location
    • Region: Fairhope
    • Subdivision: Firethorne

    HOA & financial

    HOA
    • Has HOA: Yes
    • HOA fee: $550 semi-annually
    • Services included: Association Management, Recreational Facilities, Reserve Fund, Taxes-Common Area, Pool

    Other

    Other facts
    • Price range: $676K - $676K
    • Ownership: Whole/Full

    Price history

    DateEventPrice
    2/20/2026Sold$676,000-3.3%$223/sqft
    Source: Baldwin Realtors #389916 Report a problem
    1/20/2026Pending sale$699,000$230/sqft
    Source: Baldwin Realtors #389916 Report a problem
    1/8/2026Listed for sale$699,000+19.5%$230/sqft
    Source: Baldwin Realtors #389916 Report a problem
    10/26/2023Sold$585,000$193/sqft
    Source: Baldwin Realtors #350959 Report a problem
    9/16/2023Contingent$585,000$193/sqft
    Source: Baldwin Realtors #350959 Report a problem
    9/13/2023Listed for sale$585,000$193/sqft
    Source: Baldwin Realtors #350959 Report a problem
    9/12/2023Contingent$585,000$193/sqft
    Source: Baldwin Realtors #350959 Report a problem
    9/6/2023Listed for sale$585,000-2.5%$193/sqft
    Source: GCMLS #7268261 Report a problem
    1/2/2023Listing removed--
    Source: Baldwin Realtors #336778 Report a problem
    10/13/2022Price change$599,999-0.8%$197/sqft
    Source: Baldwin Realtors #336778 Report a problem
    10/4/2022Price change$605,000-1.6%$199/sqft
    Source: Baldwin Realtors #336778 Report a problem
    9/21/2022Listed for sale$615,000+49.1%$202/sqft
    Source: Baldwin Realtors #336778 Report a problem
    10/3/2018Sold$412,500$136/sqft
    Source: Public Record Report a problem

    Public tax history

    YearProperty taxesTax assessment
    2025$2,611 -8.2%$66,580 +6.1%
    2024$2,843 +10.1%$62,780 +9.9%
    2023$2,583 $57,120 +19.1%
    2022-- $47,960 +7.7%
    2021$1,996 +4.4%$44,520 +4.7%
    2020$1,911 +7.7%$42,520 +3%
    2019$1,775 +588%$41,280 +588%
    2018$258 $6,000

    Find assessor info on the county website

    Neighborhood: 36532

    Nearby schools

    GreatSchools rating
    Schools provided by the listing agent
    • Elementary: J. Larry Newton
    • Middle: Fairhope Middle
    • High: Fairhope High

    Source: Baldwin Realtors. This data may not be complete. We recommend contacting the local school district to confirm school assignments for this home.

    Get a cash offer in 3 minutes
    Find out how much your home could sell for in as little as 3 minutes with a no-obligation cash offer.
    Estimated market value
    $679,600
    Get a cash offer in 3 minutes
    Find out how much your home could sell for in as little as 3 minutes with a no-obligation cash offer.
    Estimated market value
    $679,600