$5,000 SELLER CREDIT OFFERED! This beautifully upgraded 2-year-old condo in highly desirable Highlands at Foxhill Discovery Community is available immediately. The original owners, who snowbird to Arizona, have kept the home in pristine condition. This Landmark Home features the popular Cascade floor plan from the Discovery series, this ADA-compliant, 2-bedroom, 2-bath home offers 1,264 SF of comfortable living space and a convenient attached garage. The home’s modern open design with $26,355 worth of upgrades includes a gated courtyard with west-facing exposure, perfect for enjoying Colorado sunsets and offering a pet-friendly space. Inside, the seamless layout connects the living room, dining area, office, and chef’s kitchen, which boasts quartz countertops, stainless steel appliances, ample cabinetry including a Lazy Susan, and an island with bar seating. A built-in tech desk office provides additional storage and workspace, ideal for those working from home. The spacious primary bedroom features an en-suite bath with dual vanities, a walk-in closet, a tile shower with glass door, and a separate toilet room. The second bedroom is adjacent to a full bathroom with a quartz countertop and both a tub and shower. Additional highlights include a laundry room with washer/dryer, Hunter Douglas blinds, laminate plank flooring, and extra storage. The location is perfect, adjacent to Fox Hill Golf Course, offering golf, a pool, tennis/pickleball courts, kids’ programs, and a restaurant. Easy access to Union Reservoir providing water activities and the St. Vrain Greenway Trail. A few blocks away from Mainstreet Longmont’s shops, restaurants, and events. The HOA covers exterior maintenance, landscaping, snow removal, and access to a clubhouse, fitness center, and play areas. This lightly used unit is in excellent condition and offers a buyer a home warranty. Don’t miss the opportunity to own in this vibrant community, close to Boulder and Denver!
Sold for $454,900
$454,900
330 High Point Drive #B102, Longmont, CO 80504
2beds
1,264sqft
Condominium
Built in 2023
-- sqft lot
$405,900 Zestimate®
$360/sqft
$2,256 Estimated rent
Home value
$405,900
$382,000 - $430,000
$2,256/mo
Zestimate® history
Owner options
List your home for rent
$2,256/mo
Rent Zestimate®
Find your next renter with Zillow Rental Manager. Plus, with online applications, you can quickly screen prospective tenants – for free.
$2,256/mo
Rent Zestimate®
Refinance and save
$3,003/mo
Est. payment
Refinancing to a lower rate could help reduce your monthly payments and save thousands over the life of the loan.
$3,003/mo
Est. payment
Explore your selling options
Work with a Zillow partner agent
Leverage their expertise and Zillow's premium Showcase listings to get your home seen by more buyers.
Get startedList with your own agent
Get your home in front of millions of buyers by listing it on Zillow.
Learn how to do itSell it yourself
Take full control of how buyers see your home on Zillow by listing For Sale by Owner (FSBO).
List your homeWhat's special
Modern open designStainless steel appliancesLazy susanQuartz countertopsSpacious primary bedroomTub and showerSeparate toilet room
Zillow last checked:
Listing updated:
Listed by:
Jane Pearson 720-926-8174,
1 Percent Lists Mile High
Bought with:
Jane Pearson, 100065157
1 Percent Lists Mile High
Source: REcolorado as distributed by MLS GRID,MLS#: 5289491
Facts & features
Interior
Bedrooms & bathrooms
- Bedrooms: 2
- Bathrooms: 2
- Full bathrooms: 2
- Main level bathrooms: 2
- Main level bedrooms: 2
Primary bedroom
- Description: Bright & Open, Carpet, Ceiling Fan, En Suite Bathroom
- Level: Main
Bedroom
- Description: Bright & Open, Carpet
- Level: Main
Primary bathroom
- Description: Quartz Countertops, Dual Vanities, Tile Shower, Walk In Closet
- Level: Main
Bathroom
- Description: Quartz Countertops, Both Tub And Shower
- Level: Main
Dining room
- Description: Bright & Open, Laminate Plank Flooring
- Level: Main
Kitchen
- Description: Laminate Plank Flooring, Upgraded Quartz Countertops, Stainless Steel Appliances, Modern Cabinets
- Level: Main
Laundry
- Description: Washer & Dryer Included, Storage
- Level: Main
Living room
- Description: Bright & Open, Laminate Plank Flooring, Ceiling Fan, Picture Windows
- Level: Main
Office
- Description: Large Built-In Tech Desk/Office, Ample Work Space, Overhead Cabinet And Ample Desk Storage To Match Kitchen. High Speed Internet Available To Support Any Teleworking.
- Level: Main
Heating
- Forced Air
Cooling
- Central Air
Appliances
- Included: Dishwasher, Disposal, Dryer, Freezer, Microwave, Oven, Refrigerator, Washer
- Laundry: In Unit, Laundry Closet
Features
- Ceiling Fan(s), Eat-in Kitchen, Kitchen Island, No Stairs, Open Floorplan, Primary Suite, Quartz Counters, Walk-In Closet(s)
- Flooring: Carpet, Laminate, Tile
- Windows: Double Pane Windows
- Has basement: No
- Common walls with other units/homes: No One Below
Interior area
- Total structure area: 1,264
- Total interior livable area: 1,264 sqft
- Finished area above ground: 1,264
Property
Parking
- Total spaces: 1
- Parking features: Oversized
- Attached garage spaces: 1
Features
- Levels: One
- Stories: 1
- Entry location: Exterior Access
- Patio & porch: Patio
Details
- Parcel number: R0616903
- Special conditions: Standard
Construction
Type & style
- Home type: Condo
- Property subtype: Condominium
- Attached to another structure: Yes
Materials
- Frame, Stone
- Roof: Composition
Condition
- Year built: 2023
Utilities & green energy
- Electric: 220 Volts in Garage
- Sewer: Public Sewer
- Water: Public
- Utilities for property: Electricity Connected, Natural Gas Connected
Community & HOA
Community
- Security: Smoke Detector(s)
- Subdivision: Highlands At Foxhill Discovery
HOA
- Has HOA: Yes
- Amenities included: Clubhouse, Park, Playground, Pool, Trail(s)
- Services included: Reserve Fund, Insurance, Maintenance Grounds, Maintenance Structure, Snow Removal
- HOA fee: $300 monthly
- HOA name: Vintage Corporation
- HOA phone: 970-353-3000
Location
- Region: Longmont
Financial & listing details
- Price per square foot: $360/sqft
- Tax assessed value: $451,500
- Annual tax amount: $2,457
- Date on market: 3/11/2025
- Listing terms: Cash,Conventional,FHA,VA Loan
- Exclusions: Seller's Personal Property
- Ownership: Individual
- Electric utility on property: Yes
- Road surface type: Paved
Price history
| Date | Event | Price |
|---|---|---|
| 6/30/2025 | Sold | $454,900$360/sqft |
Source:  REcolorado as distributed by MLS GRID #5289491 Report a problem REcolorado as distributed by MLS GRID #5289491 Report a problem | ||
| 5/30/2025 | Pending sale | $454,900$360/sqft |
Source: REcolorado as distributed by MLS GRID #5289491 Report a problem | ||
| 5/27/2025 | Price change | $454,900-1.1%$360/sqft |
Source: REcolorado as distributed by MLS GRID #5289491 Report a problem | ||
| 4/14/2025 | Price change | $459,900-3.4%$364/sqft |
Source: REcolorado as distributed by MLS GRID #5289491 Report a problem | ||
| 3/11/2025 | Listed for sale | $475,900+4.3%$377/sqft |
Source: REcolorado as distributed by MLS GRID #5289491 Report a problem | ||
| 5/23/2023 | Sold | $456,255$361/sqft |
Source:  IRES as distributed by MLS GRID #968620 Report a problem IRES as distributed by MLS GRID #968620 Report a problem | ||
| 4/18/2023 | Price change | $456,255+8.7%$361/sqft |
Source:  Landmark Homes CO Report a problem Landmark Homes CO Report a problem | ||
| 6/16/2022 | Pending sale | $419,900$332/sqft |
Source: IRES as distributed by MLS GRID #968620 Report a problem | ||
Public tax history
| Year | Property taxes | Tax assessment |
|---|---|---|
| 2025 | $2,457 +329.6% | $28,219 -3.9% |
| 2024 | $572 | $29,366 |
Find assessor info on the county website
Neighborhood: 80504
Nearby homes
- $503,4963 bd2 ba1.4k sqft235 High Point Dr #E-104, Longmont, CO 80504Sold
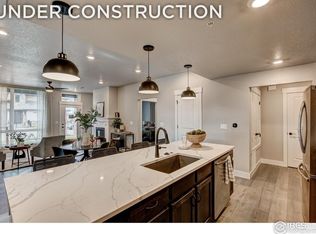
- $458,4002 bd3 ba1.7k sqft350 High Point Dr #C-107, Longmont, CO 80504Sold

- $2,9903 bd3 ba1.4k sqft310 High Point Dr UNIT A-103, Longmont, CO 80504For Rent

- $411,7171 bd2 ba979 sqft255 High Point Dr #G-103, Longmont, CO 80504Sold
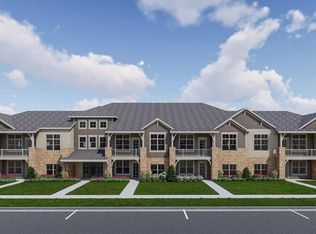
- $415,0002 bd2 ba1.2k sqft330 High Point Dr #B-103, Longmont, CO 80504For Sale
- $506,8433 bd2 ba1.4k sqft255 High Point Dr #G-202, Longmont, CO 80504Sold
- $465,4902 bd3 ba1.7k sqft350 High Point Dr BUILDING C-104, Longmont, CO 80504Sold
- $414,8302 bd2 ba1.1k sqft285 High Point Dr #H-303, Longmont, CO 80504Sold
Nearby schools
GreatSchools rating
- 5/10Rocky Mountain Elementary SchoolGrades: PK-5Distance: 0.9 mi
- 4/10Trail Ridge Middle SchoolGrades: 6-8Distance: 0.9 mi
- 3/10Skyline High SchoolGrades: 9-12Distance: 1.7 mi
Schools provided by the listing agent
- Elementary: Mountain View
- Middle: Trail Ridge
- High: Skyline
- District: St. Vrain Valley RE-1J
Source: REcolorado as distributed by MLS GRID. This data may not be complete. We recommend contacting the local school district to confirm school assignments for this home.
Get a cash offer in 3 minutes
Find out how much your home could sell for in as little as 3 minutes with a no-obligation cash offer.
Estimated market value
$405,900
Get a cash offer in 3 minutes
Find out how much your home could sell for in as little as 3 minutes with a no-obligation cash offer.
Estimated market value
$405,900
- Colorado
- Boulder County
- Longmont
- 80504
- 330 High Point Drive Unit B102
Nearby cities
Nearby neighborhoods
Nearby zip codes
Other Longmont Topics
