So much living space in this Dutch Park 3 bedroom 2.5 bath home in Hidden River South. A garage for parking, a living room and family room featuring a fireplace and a huge kitchen to cook in are just some of the amenities here. Central Air and Furnace are 6 months old, and a new concrete area for parking are some of the newer features to this wonderful property. Call to schedule your showing for this turn key ready home today! Welcome home!
For sale
$74,000
330 James River Blvd, Adrian, MI 49221
3beds
1,900sqft
Manufactured Home
Built in 1999
-- sqft lot
$-- Zestimate®
$39/sqft
$-- HOA
What's special
Garage for parkingHuge kitchenCentral air and furnace
- 3 days
- 111
- 8
Zillow last checked:
Listing updated:
Listed by:
Sarah Buku 517-260-6663,
Grata Domum Realty, LLC 517-920-4995
Source: MiRealSource,MLS#: 50227677 Originating MLS: Lenawee County Association of REALTORS
Facts & features
Interior
Bedrooms & bathrooms
- Bedrooms: 3
- Bathrooms: 3
- Full bathrooms: 2
- 1/2 bathrooms: 1
Rooms
- Room types: Living Room, Bedroom, Laundry, Master Bedroom
Bedroom 1
- Features: Carpet
- Level: Entry
- Area: 180
- Dimensions: 15 x 12
Bedroom 2
- Features: Carpet
- Level: Entry
- Area: 144
- Dimensions: 12 x 12
Bedroom 3
- Features: Carpet
- Level: Entry
- Area: 132
- Dimensions: 11 x 12
Bathroom
- Features: First Flr Bath Lav/Half, Master Bedroom Bath
Bathroom 1
- Features: Linoleum
- Level: Entry
- Area: 40
- Dimensions: 8 x 5
Bathroom 2
- Features: Linoleum
- Level: Entry
- Area: 96
- Dimensions: 12 x 8
Family room
- Features: Carpet
- Level: Entry
- Area: 180
- Dimensions: 15 x 12
Kitchen
- Features: Eat-in Kitchen
- Level: Entry
- Area: 168
- Dimensions: 12 x 14
Living room
- Features: Carpet
- Level: Entry
- Area: 204
- Dimensions: 12 x 17
Heating
- Forced Air
Cooling
- Ceiling Fan(s), Central Air
Appliances
- Included: Dishwasher, Dryer, Microwave, Range/Oven, Refrigerator, Gas Water Heater
- Laundry: First Floor Laundry, Entry
Features
- High Ceilings
- Flooring: Linoleum, Carpet
- Basement: Crawl Space
- Has fireplace: No
Interior area
- Total structure area: 1,900
- Total interior livable area: 1,900 sqft
Property
Parking
- Total spaces: 2
- Parking features: 2 Spaces, Attached
- Attached garage spaces: 1
Features
- Levels: One
- Stories: 1
- Exterior features: Sidewalks
- Waterfront features: None
- Body of water: None
- Frontage length: 0
Lot
- Features: Zero Lot Line, Corner Lot
Details
- Special conditions: Private
Construction
Type & style
- Home type: MobileManufactured
- Property subtype: Manufactured Home
Materials
- Vinyl Siding
Condition
- Year built: 1999
Utilities & green energy
- Gas: Natural Gas
- Sewer: Public Sanitary
- Water: Public
Community & HOA
Community
- Features: Clubhouse
- Subdivision: Hidden River South
Location
- Region: Adrian
Financial & listing details
- Price per square foot: $39/sqft
- Date on market: 11/14/2026
- Cumulative days on market: 4 days
- Listing agreement: Exclusive Right To Sell
- Listing terms: Cash,Conventional
- Total actual rent: 800
- Body type: Double Wide
Estimated market value
Not available
Estimated sales range
Not available
Not available
Price history
| Date | Event | Price |
|---|---|---|
| 11/14/2026 | Listed for sale | $74,000$39/sqft |
Source:  MiRealSource #50227677 Report a problem | ||
Public tax history
Tax history is unavailable.
Monthly payment
Climate risks
Neighborhood: 49221
Nearby schools
Schools provided by the listing agent
- District: Madison School District
Source: MiRealSource. This data may not be complete. We recommend contacting the local school district to confirm school assignments for this home.

Similar homes
- $60,0003 bd2 ba1.7k sqft256 Au Sable River Ct, Adrian, MI 49221For Sale
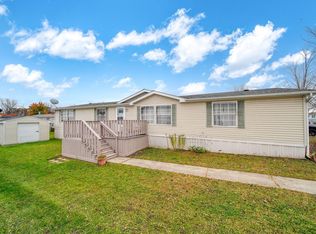
 MLS ID #26059338, Jeffrey Rising, Cornerstone Real Estate. MichRIC
- $67,0003 bd2 ba1.3k sqft243 Kirk, Adrian, MI 49221For Sale
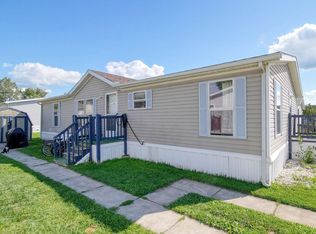 MLS ID #26001489, Jeffrey Rising, Cornerstone Real Estate. MichRIC
- $62,9003 bd2 ba1.2k sqft800 Missouri River Dr, Adrian, MI 49221For Sale
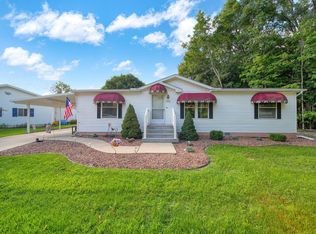 MLS ID #26045696, Jeffrey Rising, Cornerstone Real Estate. MichRIC
- $79,9004 bd2 ba1.9k sqft503 Dennis St, Adrian, MI 49221For Sale By Owner

- $84,9003 bd1 ba1.5k sqft2764 Drexel Blvd, Adrian, MI 49221For Sale
 MLS ID #50220637, Lorraine M Morgan, Heart O' The Hills Realty. MiRealSource
- $45,0002 bd2 ba952 sqft325 Grand River Dr, Adrian, MI 49221For SaleMLS ID #50222580, Sarah Buku, Grata Domum Realty, LLC. MiRealSource
- $75,0005 bd1 ba1.4k sqft1171 Rogers Hwy, Palmyra, MI 49268For SaleMLS ID #50227237, Kelly Heidbreder, Milestone Realty. MiRealSource
- $40,0003 bd2 ba1k sqft181 Newbury, Adrian, MI 49221For SaleMLS ID #26042152, Jeffrey Rising, Cornerstone Real Estate. MichRIC
- $79,9003 bd1 ba1k sqft598 S Main St, Adrian, MI 49221For SaleMLS ID #26042870, Drake Blazevski, RE/MAX Platinum. MichRIC
- $89,9004 bd2 ba2.3k sqft218 E Hunt St, Adrian, MI 49221For SaleMLS ID #50225528, Mark Goedert, Goedert Real Estate - Adr. MiRealSource
- $39,0002 bd1 ba1k sqft953 Savannah River Dr, Adrian, MI 49221For SaleMLS ID #26018432, Jeffrey Rising, Cornerstone Real Estate. MichRIC
- $110,9003 bd2 ba1.3k sqft219 Seeley St, Adrian, MI 49221For SaleMLS ID #50225808, Sarah Buku, Grata Domum Realty, LLC. MiRealSource
- $97,0002 bd2 ba980 sqft7373 S Adrian Hwy, Adrian, MI 49221For SaleMLS ID #50218809, Sheila Ruttkofsky, Goedert Real Estate - Adr. MiRealSource
- $108,0002 bd2 ba1k sqft123 N Center St, Adrian, MI 49221For SaleMLS ID #26041749, Tamara Culler, NextHome Roots RE Group. MichRIC
- $79,9003 bd1 ba1.4k sqft217 E Union St, Morenci, MI 49256For Sale
 MLS ID #20261085208, Bladimyr Aranda, Prime Real Estate & Associates. Realcomp II
- $64,9003 bd1 ba1k sqft340 E Center St, Petersburg, MI 49270For SaleMLS ID #50223796, Colton Rine, Five Star Real Estate. MiRealSource
- $80,0002 bd1 ba1k sqft13676 Us Highway 12, Brooklyn, MI 49230For SaleMLS ID #26044590, Alexsandra Anteau, Century 21 Affiliated. MichRIC
