NOW AVAILABLE FOR RENT, RENT-TO-OWN, or OWNER CARRY. Welcome to 330 Jefferson Street — a beautifully reimagined 3-bedroom, 2-bath Pueblo home that underwent an extensive year-long renovation with meticulous attention to detail throughout. This is far beyond a typical "flip", with major upgrades including new stucco, new drywall, new interior/exterior paint, new 2025 roof, new gutters, full re-wire, all new plumbing, completely new HVAC system with central air, tankless water heater, and almost all new windows. Situated on a huge corner lot, the property features low-maintenance xeriscaping in the front and side yards plus a detached 2-car garage with a new opener. Inside, high ceilings and modern finishes create a bright, open feel. The home offers new LVT flooring, Agreeable Gray walls, stylish and all new fixtures throughout, new doors and a stunning kitchen with new cabinets, granite countertops, and stainless steel appliances. Interior and exterior doors and trim are finished in “Black Fox,” adding a rich, sophisticated contrast throughout the home. The spacious primary suite includes a newly added en-suite bath with an oversized tiled walk-in shower featuring designer 24x48 tile and a sleek glass shower door. Additional features include main-level laundry, modern updates throughout, and quality craftsmanship rarely found in renovated homes. Move-in ready with the style and feel of a brand-new home while maintaining its original character.
Active
Price cut: $5K (7/16)
$314,900
330 Jefferson St, Pueblo, CO 81004
3beds
1,456sqft
Single Family Residence
Built in 1922
9,888 Square Feet Lot
$-- Zestimate®
$216/sqft
$-- HOA
What's special
- 66 days |
- 167 |
- 12 |
Zillow last checked:
Listing updated:
Listed by:
CORE group 719-621-4778,
Sorella Real Estate
Source: PAR,MLS#: 240039
Facts & features
Interior
Bedrooms & bathrooms
- Bedrooms: 3
- Bathrooms: 2
- Full bathrooms: 2
- 3/4 bathrooms: 1
- Main level bedrooms: 2
Primary bedroom
- Level: Main
- Area: 110
- Dimensions: 11 x 10
Bedroom 2
- Level: Main
- Area: 99
- Dimensions: 11 x 9
Bedroom 3
- Level: Basement
- Area: 144
- Dimensions: 12 x 12
Dining room
- Level: Main
- Area: 89.83
- Dimensions: 11 x 8.17
Kitchen
- Level: Main
- Area: 109.86
- Dimensions: 11.67 x 9.42
Living room
- Level: Main
- Area: 225
- Dimensions: 15 x 15
Features
- New Paint, Walk-in Shower, Granite Counters
- Flooring: New Floor Coverings, Tile
- Basement: Partial,Crawl Space,Partially Finished/Livable
- Has fireplace: No
Interior area
- Total structure area: 1,456
- Total interior livable area: 1,456 sqft
Video & virtual tour
Property
Parking
- Total spaces: 2
- Parking features: 2 Car Garage Detached, Garage Door Opener
- Garage spaces: 2
Features
- Patio & porch: Porch-Covered-Front, Stoop-Rear
- Fencing: Metal Fence-Rear,Wood Fence-Rear
Lot
- Size: 9,888 Square Feet
- Dimensions: 52 x 190
- Features: Rock-Front, Rock-Rear
Details
- Parcel number: 1501217009
- Zoning: R-2
- Special conditions: Standard
Construction
Type & style
- Home type: SingleFamily
- Architectural style: Ranch
- Property subtype: Single Family Residence
Condition
- Year built: 1922
Utilities & green energy
Green energy
- Water conservation: Water-Smart Landscaping
Community & HOA
Community
- Security: Smoke Detector/CO
- Subdivision: Central High School
Location
- Region: Pueblo
Financial & listing details
- Price per square foot: $216/sqft
- Tax assessed value: $215,675
- Annual tax amount: $733
- Date on market: 5/17/2026
- Road surface type: Paved
Estimated market value
Not available
Estimated sales range
Not available
Not available
Price history
| Date | Event | Price |
|---|---|---|
| 7/16/2026 | Price change | $314,900-1.6%$216/sqft |
Source:  elevateMLS #9258580 Report a problem elevateMLS #9258580 Report a problem | ||
| 6/12/2026 | Price change | $319,900-1.5%$220/sqft |
Source:  PAR #240039 Report a problem PAR #240039 Report a problem | ||
| 5/17/2026 | Listed for sale | $324,900+159.9%$223/sqft |
Source: PAR #240039 Report a problem | ||
| 3/24/2025 | Sold | $125,000+46.2%$86/sqft |
Source: Public Record Report a problem | ||
| 7/5/2006 | Sold | $85,500$59/sqft |
Source: Public Record Report a problem | ||
Public tax history
| Year | Property taxes | Tax assessment |
|---|---|---|
| 2025 | $516 -1.3% | $13,480 -7% |
| 2024 | $523 -50.3% | $14,490 -0.9% |
| 2023 | $1,052 -3.2% | $14,620 +35.2% |
| 2022 | $1,087 +53.1% | $10,810 -2.9% |
| 2021 | $710 -0.1% | $11,130 +55.1% |
| 2020 | $711 +141% | $7,177 +12.5% |
| 2018 | $295 | $6,382 |
| 2017 | $295 +119.1% | $6,382 +8.7% |
| 2016 | $135 | $5,871 |
| 2015 | $135 +0.9% | $5,871 +1.4% |
| 2014 | $133 -56.5% | $5,792 |
| 2013 | $307 -59.2% | $5,792 -12.4% |
| 2012 | $752 | $6,610 |
| 2011 | $752 +3.1% | $6,610 -17.4% |
| 2010 | $729 -3.8% | $7,999 0% |
| 2009 | $758 +6.6% | $8,000 -2.3% |
| 2008 | $711 +2.9% | $8,190 +8.5% |
| 2007 | $691 +4.5% | $7,550 +6.9% |
| 2006 | $661 -9.4% | $7,060 -5.2% |
| 2005 | $729 +1.4% | $7,450 |
| 2004 | $719 +115.3% | $7,450 -0.9% |
| 2003 | $334 -44.6% | $7,520 +6.8% |
| 2002 | $603 +9.2% | $7,040 +1.7% |
| 2001 | $552 | $6,920 |
Find assessor info on the county website
Monthly payment
Est. payment
Payment breakdown
Explore the cost of this home by adjusting the details. Changes won't be saved.Climate risks
Neighborhood: Mesa Junction
Nearby schools
GreatSchools rating
- 3/10Bessemer Elementary SchoolGrades: PK-5Distance: 0.4 mi
- 2/10Pueblo Academy of ArtsGrades: 6-8Distance: 2.3 mi
- 3/10Central High SchoolGrades: 9-12Distance: 0.4 mi
Schools provided by the listing agent
- District: 60
Source: PAR. This data may not be complete. We recommend contacting the local school district to confirm school assignments for this home.
- $170,0002 bd1 ba756 sqft326 Jefferson St, Pueblo, CO 81004Off Market
- $282,8003 bd1 ba1.9k sqft322 Jefferson St, Pueblo, CO 81004Off Market
- $197,2002 bd1 ba1k sqft402 Jefferson St, Pueblo, CO 81004Off Market
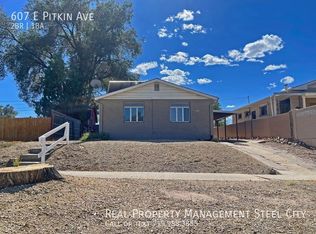
- $134,6002 bd1 ba713 sqft607 E Pitkin Ave, Pueblo, CO 81004Off Market
- $190,0322 bd1 ba968 sqft318 Jefferson St, Pueblo, CO 81004Off Market
- $333,4003 bd2 ba2k sqft611 E Pitkin Ave, Pueblo, CO 81004Off Market
- $297,0003 bd3 ba2.1k sqft329 Jefferson St, Pueblo, CO 81004Off Market
- $239,0003 bd2 ba1.2k sqft325 Jefferson St, Pueblo, CO 81004For Sale
A local agent can set up tours, give advice and negotiate with sellers.
Similar homes
- $275,0004 bd2 ba2.1k sqft616 E Routt Ave, Pueblo, CO 81004For Sale
 MLS ID #239221, Laura Espinoza, Sorella Real Estate. PAR
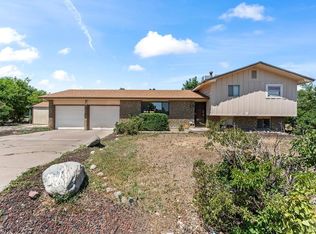
 - $320,0003 bd2 ba1.7k sqft22 Heatherwood Ln, Pueblo, CO 81008For Sale
 MLS ID #241304, Joel Nath, Stone Gable Realty. PAR
 - $265,0004 bd2 ba1.3k sqft1726 E Evans Ave, Pueblo, CO 81004For Sale
 MLS ID #240713, Mikaelle Towns, Keller Williams Premier Realty. PAR

 - $239,0003 bd2 ba1.2k sqft325 Jefferson St, Pueblo, CO 81004For Sale
 MLS ID #237384, Berrier Group, RE/MAX Of Pueblo Inc. PAR
 - $249,9004 bd2 ba1.7k sqft736 Jackson St, Pueblo, CO 81004For SaleMLS ID #240976, Caleb Skelton, Buy Smart Colorado. PAR
- $274,9004 bd2 ba1.6k sqft1132 Euclid Ave, Pueblo, CO 81004For SaleMLS ID #239834, William Eichelberg, The Cutting Edge Realtors. PAR
- $250,0003 bd1 ba1k sqft1234 Bragdon Ave, Pueblo, CO 81004For SaleMLS ID #240541, Kay Ely, The Cutting Edge Realtors. PAR
- $280,0005 bd2 ba1.4k sqft2511 E Routt Ave, Pueblo, CO 81004For SaleMLS ID #239329, Stacy Weber, HomeSmart. PAR
- $294,9004 bd2 ba1.7k sqft2130 Oakwood Ln, Pueblo, CO 81005For SaleMLS ID #241129, Nikki Hansen, RE/MAX Of Pueblo Inc. PAR
- $249,9003 bd2 ba1.4k sqft430 Alma Ave, Pueblo, CO 81004For SaleMLS ID #240655, Your Hometown Team, Sorella Real Estate. PAR
- $335,0003 bd2 ba1.6k sqft1807 Paseo Del Tesoro, Pueblo, CO 81008For SaleMLS ID #240041, Mikaela Romero, eXp Realty, LLC. PAR
- $325,0003 bd2 ba1.4k sqft3222 W 18th St, Pueblo, CO 81003For SaleMLS ID #240548, John Grove, RE/MAX Of Pueblo Inc. PAR
- $265,0003 bd1 ba1k sqft1219 Longwood Ave, Pueblo, CO 81004For SaleMLS ID #240026, Eric Knight, Rocky Mountain Realty. PAR
- $258,9003 bd1 ba960 sqft1629 Maplewood Dr, Pueblo, CO 81005For SaleMLS ID #241201, Brittany Martinez (Ratliff), RE/MAX Associates. PAR
- $364,9004 bd2 ba1.8k sqft2205 Highland Ave, Pueblo, CO 81004For SaleMLS ID #239901, Kimmie Smith, HomeSmart Preferred Realty. PAR
- $249,0002 bd1 ba1.1k sqft822 Brown Ave, Pueblo, CO 81004For SaleMLS ID #239356, The Onyx Group, Keller Williams Performance Realty. PAR
- $350,0003 bd2 ba1.4k sqft932 Pinecrest Dr, Pueblo, CO 81005For SaleMLS ID #239886, Alayna Koehn, HomeSmart. PAR
- $349,9004 bd2 ba1.9k sqft64 Radcliff Ln, Pueblo, CO 81005For SaleMLS ID #241008, Amber Harris, Diamond Realty. PAR
- $305,0004 bd2 ba1.7k sqft3704 Farabaugh Ln, Pueblo, CO 81005For SaleMLS ID #240488, The Onyx Group, Keller Williams Performance Realty. PAR
- $198,9002 bd1 ba1k sqft106 Ramona Ave, Pueblo, CO 81004For SaleMLS ID #239638, Your Hometown Team, Sorella Real Estate. PAR
