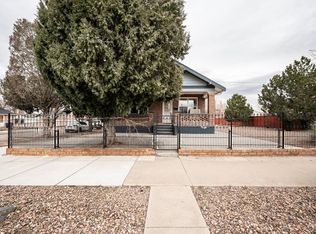
Conveniently located near Central High School with easy I-25 access, this ranch style home offers a functional layout with plenty of living space. The main level features a comfortable living room with LVP flooring and a gas fireplace, kitchen with attached dining area, two bedrooms, and a full bathroom. A large rear family room provides additional living space and features a wood-burning fireplace. The basement adds even more flexibility with a large room that could be used as a rec room, game room, or additional living space. There is also a separate room with a sink already in place that could be finished as a basement kitchenette. The basement master bedroom has an attached 3/4 bath. A separate laundry room includes a utility sink and access to the HVAC. Outside, you'll find a fully fenced backyard with privacy fencing, a large shed for additional storage, and an attached one car garage.
Active
$219,900
611 E Pitkin Ave, Pueblo, CO 81004
3beds
2,066sqft
Single Family Residence
Built in 1949
6,969 Square Feet Lot
$-- Zestimate®
$106/sqft
$-- HOA
What's special
Gas fireplaceTwo bedroomsLarge rear family roomPlenty of living spaceLvp flooringAttached one car garageFunctional layout
- 50 days
- 560
- 56
Likely to sell faster than
Zillow last checked:
Listing updated:
Listed by:
Kristin Muldoon 719-240-0991,
Muldoon Associates, Inc
Source: PAR,MLS#: 242496
Facts & features
Interior
Bedrooms & bathrooms
- Bedrooms: 3
- Bathrooms: 2
- Full bathrooms: 2
- Main level bedrooms: 2
Primary bedroom
- Level: Basement
- Area: 143
- Dimensions: 11 x 13
Bedroom 2
- Level: Main
- Area: 121
- Dimensions: 11 x 11
Bedroom 3
- Level: Main
- Area: 110
- Dimensions: 10 x 11
Dining room
- Level: Main
- Area: 77
- Dimensions: 7 x 11
Family room
- Level: Main
- Area: 288
- Dimensions: 12 x 24
Kitchen
- Level: Main
- Area: 99
- Dimensions: 9 x 11
Living room
- Level: Main
- Area: 176
- Dimensions: 11 x 16
Features
- Ceiling Fan(s), Walk-in Shower
- Flooring: Tile
- Windows: Window Coverings
- Basement: Partial,Finished
- Number of fireplaces: 2
Interior area
- Total structure area: 2,066
- Total interior livable area: 2,066 sqft
Video & virtual tour
Property
Parking
- Total spaces: 1
- Parking features: 1 Car Garage Attached, Garage Door Opener
- Attached garage spaces: 1
Features
- Patio & porch: Porch-Covered-Front
- Fencing: Wood Fence-Rear
Lot
- Size: 6,969 Square Feet
- Dimensions: 94 x 74
- Features: Rock-Front, Trees-Front, Trees-Rear
Details
- Additional structures: Shed(s)
- Parcel number: 1501305003
- Zoning: R-2
- Special conditions: Real Estate Owned
Construction
Type & style
- Home type: SingleFamily
- Architectural style: Ranch
- Property subtype: Single Family Residence
Condition
- Year built: 1949
Community & HOA
Community
- Subdivision: Central High School
Location
- Region: Pueblo
Financial & listing details
- Price per square foot: $106/sqft
- Tax assessed value: $354,775
- Annual tax amount: $2,208
- Date on market: 9/28/2026
- Road surface type: Paved
Foreclosure details
Estimated market value
Not available
Estimated sales range
Not available
Not available
Price history
| Date | Event | Price |
|---|---|---|
| 7/10/2026 | Sold | $327,000+10.8%$158/sqft |
Source: Public Record Report a problem | ||
| 1/7/2026 | Listing removed | $295,000$143/sqft |
Source:  PAR #233996 Report a problem | ||
| 12/5/2025 | Price change | $295,000-6.3%$143/sqft |
Source: PAR #233996 Report a problem | ||
| 10/22/2025 | Price change | $315,000-3.1%$152/sqft |
Source: PAR #233996 Report a problem | ||
| 8/15/2025 | Price change | $325,000-1.5%$157/sqft |
Source: PAR #233996 Report a problem | ||
| 8/13/2025 | Price change | $330,000-2.9%$160/sqft |
Source: PAR #233996 Report a problem | ||
| 6/26/2025 | Listed for sale | $340,000$165/sqft |
Source: PAR #233010 Report a problem | ||
| 6/11/2025 | Listing removed | $340,000$165/sqft |
Source: PAR #230010 Report a problem | ||
| 3/6/2025 | Price change | $340,000-4.2%$165/sqft |
Source: PAR #230010 Report a problem | ||
| 2/7/2025 | Listed for sale | $355,000+12.7%$172/sqft |
Source: PAR #230010 Report a problem | ||
| 8/15/2024 | Listing removed | $314,900-3.7%$152/sqft |
Source: PAR #198044 Report a problem | ||
| 5/23/2023 | Sold | $327,000+3.8%$158/sqft |
Source: PAR #211370 Report a problem | ||
| 4/20/2023 | Pending sale | $315,000$152/sqft |
Source: PAR #211370 Report a problem | ||
| 4/3/2023 | Listed for sale | $315,000-4.5%$152/sqft |
Source:  elevateMLS #7797297 Report a problem | ||
| 4/11/2022 | Sold | $329,900$160/sqft |
Source: Public Record Report a problem | ||
| 4/11/2022 | Listed for sale | $329,900$160/sqft |
Source: PAR #199672 Report a problem | ||
| 3/17/2022 | Contingent | $329,900$160/sqft |
Source: PAR #199672 Report a problem | ||
| 3/15/2022 | Listed for sale | $329,900+4.8%$160/sqft |
Source: PAR #199672 Report a problem | ||
| 2/23/2022 | Listing removed | -- |
Source: elevateMLS #7362314 Report a problem | ||
| 2/18/2022 | Contingent | $314,900$152/sqft |
Source: PAR #198044 Report a problem | ||
| 2/5/2022 | Listed for sale | $314,900$152/sqft |
Source: PAR #198044 Report a problem | ||
| 1/27/2022 | Contingent | $314,900$152/sqft |
Source: PAR #198044 Report a problem | ||
| 1/17/2022 | Price change | $314,900-1.6%$152/sqft |
Source: elevateMLS #7362314 Report a problem | ||
| 1/6/2022 | Price change | $319,900-8.3%$155/sqft |
Source: PAR #198044 Report a problem | ||
| 12/14/2021 | Listed for sale | $349,000+93.9%$169/sqft |
Source: PAR #198044 Report a problem | ||
| 6/25/2021 | Sold | $180,000+122.5%$87/sqft |
Source: Public Record Report a problem | ||
| 1/26/2017 | Sold | $80,900-19%$39/sqft |
Source: Public Record Report a problem | ||
| 8/19/2016 | Listing removed | $99,900$48/sqft |
Source: Jones-Healy Realtors #161081 Report a problem | ||
| 5/16/2016 | Listed for sale | $99,900-16.5%$48/sqft |
Source: Jones-Healy Realtors #161081 Report a problem | ||
| 6/2/2006 | Sold | $119,650$58/sqft |
Source: Public Record Report a problem | ||
Public tax history
| Year | Property taxes | Tax assessment |
|---|---|---|
| 2026 | $2,162 +12.4% | $24,125 +8.8% |
| 2025 | $1,923 -1.1% | $22,180 -6.8% |
| 2024 | $1,945 +26.8% | $23,810 -0.9% |
| 2023 | $1,534 -3.2% | $24,030 +52.5% |
| 2022 | $1,585 +44.7% | $15,760 -2.8% |
| 2021 | $1,095 +0% | $16,218 +46.9% |
| 2020 | $1,094 +27.8% | $11,043 +16.9% |
| 2018 | $856 | $9,450 |
| 2017 | $856 +10% | $9,450 +9.9% |
| 2016 | $778 | $8,599 |
| 2015 | $778 -2.3% | $8,599 -1.9% |
| 2014 | $797 -7.3% | $8,763 |
| 2013 | $859 -11.5% | $8,763 -6.5% |
| 2012 | $971 | $9,376 |
| 2011 | $971 +3.1% | $9,376 -9.2% |
| 2010 | $941 -1.6% | $10,328 0% |
| 2009 | $956 -1.8% | $10,330 -0.1% |
| 2008 | $974 +14.7% | $10,340 |
| 2007 | $849 +4.5% | $10,340 +19.1% |
| 2006 | $813 -8.8% | $8,680 -4.6% |
| 2005 | $891 +1.4% | $9,100 |
| 2004 | $878 +17.9% | $9,100 -0.9% |
| 2003 | $745 +10.8% | $9,180 +16.9% |
| 2002 | $672 +13.1% | $7,850 +1.7% |
| 2001 | $594 | $7,720 |
Find assessor info on the county website
Monthly payment
Climate risks
Neighborhood: Mesa Junction
Nearby schools
Schools provided by the listing agent
- District: 60
Source: PAR. This data may not be complete. We recommend contacting the local school district to confirm school assignments for this home.

Similar homes
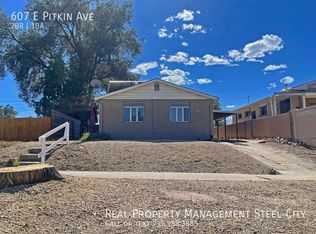
- $220,0003 bd2 ba1.4k sqft825 Bragdon Ave, Pueblo, CO 81004For Sale
 MLS ID #242579, Eric Estrada, Keller Williams Clients Choice. PAR
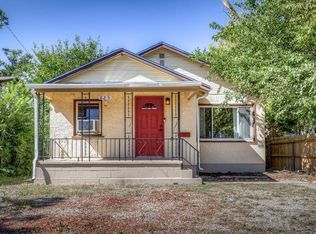
- $224,5004 bd2 ba1.8k sqft1047 Pine St, Pueblo, CO 81004For Sale
 MLS ID #242065, Haley Levick, Venterra Real Estate LLC. PAR
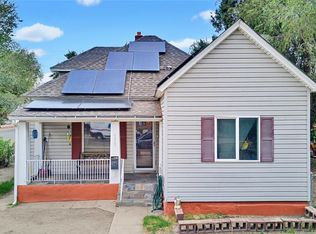
- $229,5003 bd2 ba2k sqft411 Kenwood Dr, Pueblo, CO 81004For Sale
 MLS ID #242472, Walt Pickard, Sorella Real Estate. PAR
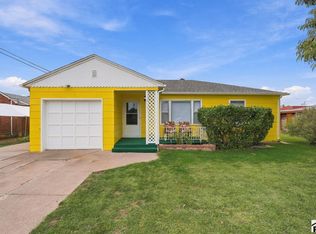
- $225,0003 bd1 ba2.2k sqft1802 E Routt Ave, Pueblo, CO 81004For Sale
 MLS ID #243068, Amber Galassini, Keller Williams Performance Realty. PAR
