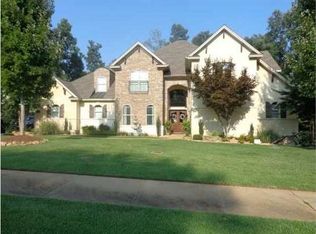
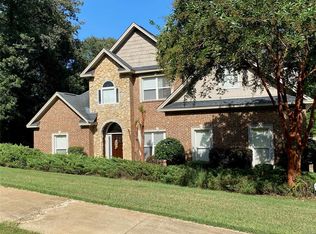
Located in the highly desirable neighborhood of Eagle Rock.
1.5 story, 5 bedroom/3.5 bath home with 3,141 sq ft of living area (2,148 first floor, 993 second floor) plus: 228 sq ft covered rear porch with attached 307 sq ft open wooden deck; and 101 sq ft covered front porch. Attached two-car garage is 535 sq ft with additional 38 sq ft storage room. Lot is 0.8 acre. Home was built in 2004.
The attractive front door of the covered front porch opens into the home’s tiled foyer, which leads to a beautiful great room with soaring 20 foot ceilings, large 12 light chandelier, oak flooring, built-in bookcase, cozy gas log fireplace and open grand staircase. The dining area is open to the great room and also has oak flooring. Tremendous kitchen with 10 foot ceiling, abundant cabinet space, granite countertops, tiled floor, large center island, spacious breakfast area, and ceiling to floor windows that overlook the deck and private back yard and fill the kitchen with natural light. There is a half-bath off the hallway in the laundry room which is adjacent to the kitchen.
Downstairs spacious master suite including oak flooring in the bedroom and tiled bath with jetted garden tub, large separate shower, linen closet, and split vanities. Separate his and her walk-in closets. Also downstairs, on the same side of the house as the master suite, is another bedroom with spacious closet and en suite full bath. If a second downstairs bedroom is not desired, this room would make a nice office or master bedroom sitting area.
Upstairs are the third and fourth bedrooms with large walk-in closets and one with a built-in desk. Also upstairs are a huge bonus/entertainment/play room that also serves as a fifth bedroom with walk-in closet, and the third full bath.
A large, covered porch with two ceiling fans and gas grill connection and connecting open wooden deck overlook the large, scenic, private fenced back yard.
Two-car garage with separate storage room. Leaf protection gutters on entire house. In-ground sprinkler system.
Blinds and custom drapes and large gas grill convey with the home. HOA dues $250/yr (pd thru 10/23). Transferable termite repair bond.
This home is located in Eagle Rock, a highly desirable neighborhood, with a neighborhood playground, basketball goal and covered gazebo with picnic tables. Only a minute from the Grandview Y and the new Fields at 17 Springs complex which will include a fieldhouse/event center, multipurpose sports fields for soccer, 12 tennis courts, 12 pickle ball courts, a track, and softball/baseball fields. Property adjacent to The Fields at 17 Springs complex on Highway 14 will be developed for dining, shopping, and entertainment, including a recently announced new Publix Grocery Store. Close to Millbrook public schools and several private schools, including Victory Baptist, Edgewood Academy and Prattville Christian Academy. Very close to Wal-Mart and to I-65, providing convenient access to Montgomery and Maxwell AFB.
DIRECTIONS:
I-65 N TO EXIT 181, RIGHT ON HWY 14, LEFT AT 1ST RED LIGHT (ACROSS FROM WAL-MART ENTRANCE) ONTO CAMP GRANDVIEW ROAD. GO TO END AND TURN RIGHT ONTO OLD PRATTTVILLE RD. EAGLE ROCK IS ON THE LEFT. TURN RIGHT ONTO MENAWA PASS AT THE FOUR-WAY STOP.
Sold for $465,000
$465,000
330 Menawa Pass, Millbrook, AL 36054
5beds
3,141sqft
SingleFamily
Built in 2004
0.8 Acres Lot
$487,200 Zestimate®
$148/sqft
$3,051 Estimated rent
Home value
$487,200
$463,000 - $512,000
$3,051/mo
Zestimate® history
Owner options
List your home for rent
$3,051/mo
Rent Zestimate®
Find your next renter with Zillow Rental Manager. Plus, with online applications, you can quickly screen prospective tenants – for free.
$3,051/mo
Rent Zestimate®
Refinance and save
$2,647/mo
Est. payment
Refinancing to a lower rate could help reduce your monthly payments and save thousands over the life of the loan.
$2,647/mo
Est. payment
Explore your selling options
Work with a Zillow partner agent
Leverage their expertise and Zillow's premium Showcase listings to get your home seen by more buyers.
Get startedList with your own agent
Get your home in front of millions of buyers by listing it on Zillow.
Learn how to do itSell it yourself
Take full control of how buyers see your home on Zillow by listing For Sale by Owner (FSBO).
List your homeWhat's special
Picnic tablesCozy gas log fireplaceLarge separate showerBuilt-in bookcaseSeparate storage roomWalk-in closetSpacious breakfast area
Facts & features
Interior
Bedrooms & bathrooms
- Bedrooms: 5
- Bathrooms: 4
- Full bathrooms: 3
- 1/2 bathrooms: 1
Heating
- Heat pump, Electric
Cooling
- Central
Appliances
- Included: Dishwasher, Garbage disposal, Microwave, Range / Oven
Features
- Flooring: Tile, Other, Carpet, Hardwood
- Basement: None
- Has fireplace: Yes
Interior area
- Total interior livable area: 3,141 sqft
Property
Parking
- Parking features: Garage - Attached
Features
- Exterior features: Stone, Stucco, Brick
Lot
- Size: 0.8 Acres
Details
- Parcel number: 1509300001005018
Construction
Type & style
- Home type: SingleFamily
Materials
- brick
- Foundation: Concrete
- Roof: Asphalt
Condition
- Year built: 2004
Community & HOA
Location
- Region: Millbrook
Financial & listing details
- Price per square foot: $148/sqft
- Tax assessed value: $423,000
- Annual tax amount: $1,015
Price history
| Date | Event | Price |
|---|---|---|
| 9/5/2023 | Sold | $465,000+1.1%$148/sqft |
Source: Public Record Report a problem | ||
| 2/23/2023 | Listed for sale | $460,000$146/sqft |
Source: Owner Report a problem | ||
| 2/16/2023 | Listing removed | -- |
Source: Owner Report a problem | ||
| 11/16/2022 | Listed for sale | $460,000+22.7%$146/sqft |
Source: Owner Report a problem | ||
| 5/4/2008 | Listing removed | $375,000$119/sqft |
Source: NCI Report a problem | ||
| 4/22/2008 | Price change | $375,000-6.2%$119/sqft |
Source: NCI Report a problem | ||
| 4/6/2008 | Listed for sale | $399,900$127/sqft |
Source: NCI Report a problem | ||
Public tax history
| Year | Property taxes | Tax assessment |
|---|---|---|
| 2025 | $1,015 -1.2% | $42,300 -1.2% |
| 2024 | $1,027 | $42,800 -1.1% |
| 2023 | -- | $43,280 +30.7% |
| 2022 | -- | $33,120 -2.1% |
| 2021 | -- | $33,840 -1% |
| 2020 | -- | $34,180 +3.9% |
| 2018 | -- | $32,900 |
| 2017 | $823 | $32,900 +0% |
| 2016 | $823 | $32,890 -90% |
| 2014 | -- | $329,500 |
| 2012 | -- | -- |
| 2011 | -- | -- |
| 2010 | -- | -- |
Find assessor info on the county website
Neighborhood: 36054
Nearby homes
- $623,4004 bd5 ba4.7k sqft240 Menawa Pass, Millbrook, AL 36054Off Market

- $415,500-- bd3 ba2.1k sqft268 Menawa Pass, Millbrook, AL 36054Off Market
- $473,1004 bd3 ba3.1k sqft214 Menawa Pass, Millbrook, AL 36054Off Market

- $459,9004 bd3 ba3k sqft300 Menawa Pass, Millbrook, AL 36054Sold
- $454,100-- bd3 ba2.7k sqft241 Menawa Pass, Millbrook, AL 36054Off Market
- $262,800-- bd2 ba2.1k sqft375 Fraley Ln, Deatsville, AL 36022Off Market
- $526,300-- bd3 ba2.7k sqft269 Menawa Pass, Millbrook, AL 36054Off Market
- $581,7004 bd5 ba4.2k sqft215 Menawa Pass, Millbrook, AL 36054Off Market
Nearby schools
GreatSchools rating
- 8/10Millbrook Middle Jr High SchoolGrades: 5-8Distance: 2.6 mi
- 8/10Stanhope Elmore High SchoolGrades: 9-12Distance: 2.7 mi
- 6/10Coosada Elementary SchoolGrades: PK-2Distance: 3.3 mi
Get pre-qualified for a loan
At Zillow Home Loans, we can pre-qualify you in as little as 5 minutes with no impact to your credit score.An equal housing lender. NMLS #10287.
Sell for more on Zillow
Get a Zillow Showcase℠ listing at no additional cost and you could sell for .
$487,200
2% more
+$9,744
With Zillow Showcase(estimated)
$496,944
- Alabama
- Elmore County
- Deatsville
- 36054
- 330 Menawa Pass