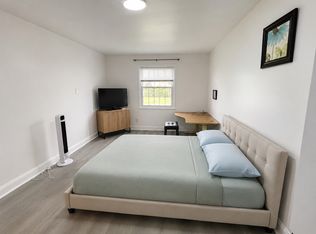
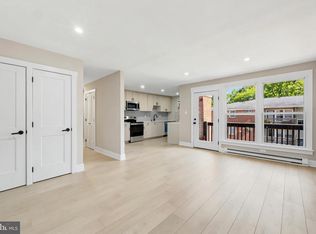
Welcome to 330 Milton Stamp Dr, a beautifully upgraded end-unit townhome in the desirable Spring Lake community by Pulte Homes, located in the award-winning Garnet Valley School District. This bright and spacious 3-bedroom, 2.5-bath home offers modern living with premium finishes throughout. The main level features hardwood flooring throughout the entire first floor, creating a warm and elegant living space. The gourmet kitchen boasts quartz countertops, stainless steel appliances, a large center island, and abundant cabinet space, seamlessly flowing into the dining area and spacious family room perfect for entertaining. Sliding doors lead to a private deck for outdoor relaxation. Upstairs, the luxurious primary suite includes a walk-in closet and an en-suite bath with dual vanities. Two additional bedrooms, a full hall bath, and a convenient second-floor laundry room complete the upper level. An unfinished basement provides ample storage, and the attached two-car garage adds everyday convenience. As an end unit, this home offers additional windows, enhanced natural light, and added privacy. Ideally located just minutes from Whole Foods, Glen Eagle Square, shopping, dining, major highways, and Wilmington, this home combines luxury, comfort, and convenience. Available August 15. Don't miss this opportunity to lease a beautiful new home in one of Glen Mills' most sought-after communities.
Townhouse for rent
$3,800/moFees may apply
330 Milton Stamp Dr, Glen Mills, PA 19342
3beds
1,883sqft
Price may not include required fees and charges. Learn more|
Townhouse
Available Fri Aug 21 2026
Cats, dogs OK
Air conditioner, central air, electric
In unit laundry
2 Attached garage spaces parking
Central, electric, forced air, natural gas
What's special
Quartz countertopsLuxurious primary suiteFull hall bathLarge center islandAbundant cabinet spaceDining areaWalk-in closet
- 32 days |
- -- |
- -- |
Zillow last checked:
Listing updated:
Travel times

Let’s turn your rent into credit progress
Build credit history with every on-time payment and get credit for the payment you’re already making.
Facts & features
Interior
Bedrooms & bathrooms
- Bedrooms: 3
- Bathrooms: 3
- Full bathrooms: 2
- 1/2 bathrooms: 1
Heating
- Central, Electric, Forced Air, Natural Gas
Cooling
- Air Conditioner, Central Air, Electric
Appliances
- Included: Dishwasher, Dryer, Energy Efficient Appliances, Garbage Disposal, Gas Water Heater, Microwave Oven, Oven/Range - Gas, Tankless Water Heater, Washer, Water Heater - Tankless
- Laundry: In Unit, Upper Level
Features
- Walk In Closet
- Has basement: Yes
Interior area
- Total interior livable area: 1,883 sqft
Property
Parking
- Total spaces: 2
- Parking features: Attached, Driveway, Garage, Open
- Has attached garage: Yes
- Has uncovered spaces: Yes
- Details: Contact manager
Features
- Exterior features: Basement, Tot Lots/Playground, Walk In Closet
- Pool features: Contact manager
Details
- Additional structures: Garage(s)
Construction
Type & style
- Home type: Townhouse
- Architectural style: Traditional
- Property subtype: Townhouse
Materials
- Roof: Shake Shingle
Condition
- Year built: 2025
Building
Management
- Pets allowed: Yes
Community & HOA
HOA
- Amenities included: Dog Park, Jogging Path, Parking
Location
- Region: Glen Mills
Financial & listing details
- Lease term: Contact For Details
Nearby apartments for rent
Price history
| Date | Event | Price |
|---|---|---|
| 7/16/2026 | Listed for rent | $3,800$2/sqft |
Source: Bright MLS #PADE2119658 Report a problem | ||
| 5/19/2025 | Listing removed | $3,800$2/sqft |
Source: Zillow Rentals Report a problem | ||
| 5/3/2025 | Listed for rent | $3,800$2/sqft |
Source: Zillow Rentals Report a problem | ||
| 4/28/2025 | Sold | $652,000-2.7%$346/sqft |
Source:  Bright MLS #PADE2082622 Report a problem Bright MLS #PADE2082622 Report a problem | ||
| 3/13/2025 | Pending sale | $669,990$356/sqft |
Source: Bright MLS #PADE2082622 Report a problem | ||
| 2/21/2025 | Price change | $669,990-2.2%$356/sqft |
Source: Bright MLS #PADE2082622 Report a problem | ||
| 2/20/2025 | Price change | $684,990-0.6%$364/sqft |
Source:  Pulte Report a problem Pulte Report a problem | ||
| 2/14/2025 | Price change | $688,990-2.8%$366/sqft |
Source: Pulte Report a problem | ||
| 2/13/2025 | Price change | $709,138+3.5%$377/sqft |
Source: Bright MLS #PADE2082622 Report a problem | ||
| 1/17/2025 | Price change | $684,990-0.7%$364/sqft |
Source: Bright MLS #PADE2082622 Report a problem | ||
| 1/6/2025 | Price change | $690,138+17%$367/sqft |
Source: Pulte Report a problem | ||
| 9/27/2024 | Price change | $589,990-1.7%$313/sqft |
Source: Pulte Report a problem | ||
| 9/1/2024 | Price change | $599,990-0.8%$319/sqft |
Source: Pulte Report a problem | ||
| 8/2/2024 | Listed for sale | $604,990$321/sqft |
Source: Pulte Report a problem | ||
Neighborhood: 19342
Nearby schools
GreatSchools rating
- NAConcord El SchoolGrades: K-2Distance: 1.6 mi
- 10/10Garnet Valley Middle SchoolGrades: 6-8Distance: 1.6 mi
- 10/10Garnet Valley High SchoolGrades: 9-12Distance: 2.1 mi