Skip main navigation
Sold for $508,000
  • $508,000

    330 Mountaineers Way, Emmitsburg, MD 21727

    5beds
    2,612sqft
    Single Family Residence
    Built in 2004
    0.28 Acres Lot
    $507,500 Zestimate®
    $194/sqft
    $3,261 Estimated rent

    Home value

    $507,500

    $472,000 - $548,000

    $3,261/mo

    Zestimate® history
    Loading
    Loading...

    Owner options

    List your home for rent

    $3,261/mo

    Rent Zestimate®

    Find your next renter with Zillow Rental Manager. Plus, with online applications, you can quickly screen prospective tenants – for free.

    Learn more

    $3,261/mo

    Rent Zestimate®

    Refinance and save

    $3,189/mo

    Est. payment

    Refinancing to a lower rate could help reduce your monthly payments and save thousands over the life of the loan.

    See today's rates

    $3,189/mo

    Est. payment

    Explore your selling options

    Work with a Zillow partner agent

    Leverage their expertise and Zillow's premium Showcase listings to get your home seen by more buyers.

    Get started

    List with your own agent

    Get your home in front of millions of buyers by listing it on Zillow.

    Learn how to do it

    Sell it yourself

    Take full control of how buyers see your home on Zillow by listing For Sale by Owner (FSBO).

    List your home

    What's special

    Large walk-in closetBreathtaking mountain viewsCathedral ceilingsFull basement with rough-inBeautiful hardwood floorsCrown moldingExtra-wide driveway
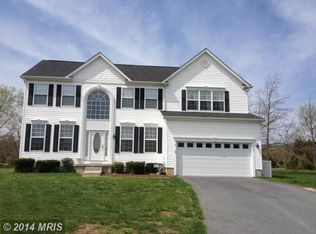
    Back to active- was temporarily off market while seller installed a brand new front door. Ready for showings and seller is ready to move. This charming 5-bedroom, 2.5-bath home is nestled on a quiet cul-de-sac in the desirable Southgate community. As you enter, you’re greeted by beautiful hardwood floors in the foyer and entryway. The spacious step-down living room is perfect for family gatherings, while the formal dining room is ideal for entertaining. The custom-designed family room boasts cathedral ceilings and stunning sunburst windows, creating a bright and airy atmosphere. The kitchen features 42" maple cabinets, and you'll find crown molding throughout the main level, adding a touch of classic style. You'll also appreciate the extra-wide driveway that provides plenty of additional parking space. Bedroom 5 is conveniently located on the main level, with a closet, and can easily be used as a bedroom or office, depending on your needs. Upstairs, the primary bedroom includes its own private bath and a large walk-in closet, and three additional bedrooms provide ample space for family or guests. The full basement with rough-in offers endless potential for additional living space or storage. Recent updates include a new roof installed in the fall of 2023, a new A/C unit in 2022, and a hot water heater that’s less than 5 years old. Step outside to enjoy the beauty of Eugene Myers Community Park right in your backyard, with breathtaking mountain views as your backdrop. The property is also just a short walk to the library and restaurants.

    Zillow last checked:

    Listing updated:

    Listed by:

    Elle Smith 301-401-8620,

    J&B Real Estate

    Bought with:

    Rebecca Littleton, 666842

    Long & Foster Real Estate, Inc.

    Source: Bright MLS,MLS#: MDFR2059698MLS Logo

    Facts & features

    Interior

    Bedrooms & bathrooms
    • Bedrooms: 5
    • Bathrooms: 3
    • Full bathrooms: 2
    • 1/2 bathrooms: 1
    • Main level bathrooms: 1
    • Main level bedrooms: 1
    Rooms
    • Room types: Living Room, Dining Room, Kitchen, Family Room, Laundry, Half Bath
    Dining room
    • Level: Main
    Family room
    • Level: Main
    Half bath
    • Level: Main
    Kitchen
    • Features: Pantry
    • Level: Main
    Laundry
    • Level: Main
    Living room
    • Level: Main
    Heating
    • Forced Air, Natural Gas
    Cooling
    • Central Air, Electric
    Appliances
    • Included: Dishwasher, Disposal, Oven/Range - Gas, Microwave, Exhaust Fan, Gas Water Heater
    • Laundry: Main Level, Laundry Room
    Features
    • Soaking Tub, Family Room Off Kitchen, Formal/Separate Dining Room, Primary Bath(s), Ceiling Fan(s), Floor Plan - Traditional, Walk-In Closet(s)
    • Flooring: Carpet, Vinyl, Wood
    • Basement: Concrete,Shelving,Space For Rooms,Sump Pump,Unfinished
    • Has fireplace: No
    Interior area
    • Total structure area: 4,072
    • Total interior livable area: 2,612 sqft
    • Finished area above ground: 2,612
    • Finished area below ground: 0

    Property

    Parking
    • Total spaces: 2
    • Parking features: Garage Faces Front, Driveway, Attached, On Street
    • Attached garage spaces: 2
    • Has uncovered spaces: Yes
    Accessibility
    • Accessibility features: None
    Features
    • Levels: Three
    • Stories: 3
    • Pool features: None
    • Has view: Yes
    • View description: Mountain(s), Park/Greenbelt
    Lot
    • Size: 0.28 Acres
    • Features: Backs - Parkland, Backs - Open Common Area, Cul-De-Sac
    Details
    • Additional structures: Above Grade, Below Grade
    • Parcel number: 1105185904
    • Zoning: R1
    • Special conditions: Standard

    Construction

    Type & style
    • Home type: SingleFamily
    • Architectural style: Colonial
    • Property subtype: Single Family Residence
    Materials
    • Vinyl Siding
    • Foundation: Brick/Mortar
    • Roof: Architectural Shingle
    Condition
    • New construction: No
    • Year built: 2004

    Utilities & green energy

    • Sewer: Public Sewer
    • Water: Public

    Community & HOA

    Community
    • Subdivision: Southgate
    HOA
    • Has HOA: Yes
    • HOA fee: $23 monthly
    Location
    • Region: Emmitsburg
    • Municipality: Emmitsburg

    Financial & listing details

    • Price per square foot: $194/sqft
    • Tax assessed value: $368,233
    • Annual tax amount: $5,775
    • Date on market: 5/27/2025
    • Listing agreement: Exclusive Agency
    • Listing terms: Cash,Conventional,FHA,USDA Loan,VA Loan
    • Inclusions: Farmhouse Style Sink, Touchless Faucet, Shelving In Basement,
    • Exclusions: Washer, Dryer
    • Ownership: Fee Simple

    Price history

    DateEventPrice
    9/9/2025Sold$508,000$194/sqft
    Source: Bright MLS #MDFR2059698 Report a problem
    7/28/2025Pending sale$508,000$194/sqft
    Source: Bright MLS #MDFR2059698 Report a problem
    6/27/2025Price change$508,000-1.9%$194/sqft
    Source: Bright MLS #MDFR2059698 Report a problem
    5/27/2025Listed for sale$518,000+77.4%$198/sqft
    Source: Bright MLS #MDFR2059698 Report a problem
    6/20/2005Sold$291,946$112/sqft
    Source: Public Record Report a problem

    Public tax history

    YearProperty taxesTax assessment
    2025$6,747 +16.8%$424,567 +15.3%
    2024$5,775 +21.9%$368,233 +18.1%
    2023$4,736 +2.7%$311,900
    2022$4,612 +2.5%$311,900 +5.5%
    2021$4,500 +2.2%$295,633
    2020$4,405 +5.8%--
    2019$4,163 +6.1%$287,500 +12.3%
    2018$3,922 +39.3%$256,033 +6.5%
    2017$2,816 -38.1%$240,300 +1.8%
    2016$4,547 $236,100 +1.8%
    2015$4,547 $231,900 +1.8%
    2014$4,547 $227,700
    2013-- $227,700
    2012-- $227,700 -22.4%
    2011-- $293,600 +0.4%
    2010-- $292,506 +0.4%
    2009-- $291,333 +0.4%
    2008-- $290,160 +0.6%
    2007-- $288,550 +0.6%
    2006-- $286,940 +0.6%
    2005-- $285,330 +1488.7%
    2004-- $17,960
    2003-- $17,960
    Find assessor info on the county website

    Neighborhood: 21727

    Nearby schools

    GreatSchools rating
    Schools provided by the listing agent
    • District: Frederick County Public Schools

    Source: Bright MLS. This data may not be complete. We recommend contacting the local school district to confirm school assignments for this home.

    Get a cash offer in 3 minutes
    Find out how much your home could sell for in as little as 3 minutes with a no-obligation cash offer.
    Estimated market value
    $507,500
    Get a cash offer in 3 minutes
    Find out how much your home could sell for in as little as 3 minutes with a no-obligation cash offer.
    Estimated market value
    $507,500