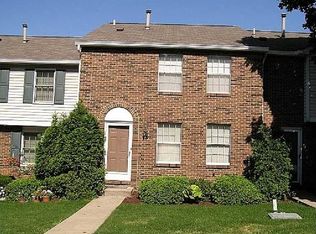
Welcome to a townhome where every detail has been thoughtfully redesigned with quality craftsmanship and timeless style. Completely renovated from top to bottom, this exceptional residence offers the rare opportunity to own a truly move-in-ready home with premium finishes throughout.
The heart of the home is the stunning, fully renovated kitchen featuring new cabinetry with soft-close doors and drawers, upgraded hardware, quartz countertops, and a complete suite of stainless steel appliances including a gas range, refrigerator, dishwasher, and garbage disposal. The wall between the kitchen and dining room has been removed to create an open-concept design enhanced by a quartz breakfast bar with seating for two—perfect for entertaining or casual dining.
New flooring flows throughout the home, complemented by updated lighting, electrical fixtures, and carefully selected finishes that create a sophisticated, cohesive look from room to room.
The luxurious owner's suite offers a beautifully remodeled spa-inspired en-suite bath featuring heated ceramic tile floors, a spacious dressing area, comfort-height vanity with quartz countertop, engineered shower with fixed glass enclosure, ceramic tile walls, and all new fixtures.
The main bathroom has also been completely remodeled and includes a new bathtub with an engineered surround, heated ceramic tile floors, comfort-height vanity, quartz counter, tile backsplash, and all new fixtures.
The finished lower level has been transformed into versatile living space, expanding the home's possibilities for additional bedroom, guest accommodations, home office, fitness area, recreation room, or media space to fit your lifestyle.
This is more than a cosmetic update. Every renovation was completed with an emphasis on quality, comfort, and lasting value. From the open-concept living spaces to the luxurious bathrooms and designer kitchen, every improvement reflects exceptional attention to detail.
If you're searching for a home where the work has already been done—and done right—this is one you won't want to miss.
For sale
$255,000
330 Murrays Ln, Pittsburgh, PA 15234
3beds
1,280sqft
Condominium
Built in 1987
-- sqft lot
$251,100 Zestimate®
$199/sqft
$216/mo HOA
What's special
Quartz countertopsStunning fully renovated kitchenGas rangeAll new fixturesTile backsplashOpen-concept living spacesOpen-concept design
- 60 days
- 698
- 61
Zillow last checked:
Listing updated:
Listed by:
Judith Scheidler 724-941-1427,
REALTY ONE GROUP GOLD STANDARD 724-941-1427
Source: WPMLS,MLS#: 1768119 Originating MLS: West Penn Multi-List
Originating MLS: West Penn Multi-ListFacts & features
Interior
Bedrooms & bathrooms
- Bedrooms: 3
- Bathrooms: 3
- Full bathrooms: 2
- 1/2 bathrooms: 1
Heating
- Gas
Cooling
- Central Air
Appliances
- Included: Some Gas Appliances, Dryer, Dishwasher, Disposal, Microwave, Refrigerator, Stove, Washer
Features
- Flooring: Ceramic Tile, Hardwood, Laminate
- Windows: Multi Pane
- Basement: Finished,Walk-Out Access
- Has fireplace: No
Interior area
- Total structure area: 1,280
- Total interior livable area: 1,280 sqft
Video & virtual tour
Property
Parking
- Total spaces: 1
- Parking features: Built In, Garage Door Opener
- Has attached garage: Yes
Features
- Levels: Two
- Stories: 2
- Pool features: None
Lot
- Size: 435 Square Feet
Details
- Parcel number: 0249B00256000400
Construction
Type & style
- Home type: Condo
- Architectural style: Colonial,Two Story
- Property subtype: Condominium
Materials
- Brick, Vinyl Siding
- Roof: Asphalt
Condition
- Resale
- Year built: 1987
Utilities & green energy
- Sewer: Public Sewer
- Water: Public
Community & HOA
Community
- Features: Public Transportation
- Subdivision: Shannon Heights
HOA
- Has HOA: Yes
- HOA fee: $216 monthly
Location
- Region: Pittsburgh
Financial & listing details
- Price per square foot: $199/sqft
- Tax assessed value: $99,400
- Annual tax amount: $3,662
- Date on market: 8/4/2026
Estimated market value
$251,100
$239,000 - $264,000
$1,954/mo
Price history
| Date | Event | Price |
|---|---|---|
| 8/4/2026 | Listed for sale | $255,000+30.8%$199/sqft |
Source:  WPMLS #1768119 Report a problem WPMLS #1768119 Report a problem | ||
| 8/17/2022 | Sold | $195,000$152/sqft |
Source: WPMLS #1564240 Report a problem | ||
| 7/18/2022 | Contingent | $195,000$152/sqft |
Source: WPMLS #1564240 Report a problem | ||
| 7/14/2022 | Listed for sale | $195,000+74.1%$152/sqft |
Source: WPMLS #1564240 Report a problem | ||
| 11/14/2013 | Sold | $112,000-10.3%$88/sqft |
Source: WPMLS #976907 Report a problem | ||
| 10/16/2013 | Pending sale | $124,900$98/sqft |
Source: CENTURY 21 Frontier Realty #976907 Report a problem | ||
| 8/23/2013 | Listed for sale | $124,900+8.6%$98/sqft |
Source: Century 21 Frontier Realty #976907 Report a problem | ||
| 3/31/2006 | Sold | $115,000$90/sqft |
Source: Public Record Report a problem | ||
Public tax history
| Year | Property taxes | Tax assessment |
|---|---|---|
| 2025 | $3,932 +5.8% | $99,400 |
| 2024 | $3,715 +690.1% | $99,400 -15.3% |
| 2023 | $470 | $117,400 +18.1% |
| 2022 | $470 | $99,400 |
| 2021 | $470 +2% | $99,400 |
| 2020 | $461 -2% | $99,400 |
| 2019 | $470 -85.3% | $99,400 |
| 2018 | $3,199 0% | $99,400 |
| 2017 | $3,200 +580.6% | $99,400 |
| 2016 | $470 -85.1% | $99,400 |
| 2015 | $3,156 | $99,400 |
| 2014 | -- | $99,400 -2.9% |
| 2013 | -- | $102,400 +11.4% |
| 2012 | -- | $91,900 |
| 2011 | -- | $91,900 |
| 2010 | -- | $91,900 |
| 2009 | -- | $91,900 |
| 2008 | -- | $91,900 |
| 2007 | -- | $91,900 |
| 2006 | -- | $91,900 |
| 2005 | -- | $91,900 |
| 2004 | -- | $91,900 |
| 2003 | -- | $91,900 |
| 2002 | -- | $91,900 |
Find assessor info on the county website
Monthly payment
Est. payment
Payment breakdown
Explore the cost of this home by adjusting the details. Changes won't be saved.Climate risks
Neighborhood: Castle Shannon
Nearby schools
Schools provided by the listing agent
- District: Keystone Oaks
Source: WPMLS. This data may not be complete. We recommend contacting the local school district to confirm school assignments for this home.
Similar homes
- $240,0003 bd2 ba1.1k sqft37 Briggs St, Pittsburgh, PA 15234For Sale
 MLS ID #1772301, Magen Bedillion. WPMLS
 - $254,9003 bd2 ba1.5k sqft705 Greenlee Rd, Pittsburgh, PA 15227For Sale
 MLS ID #1771216, Emily Fraser. WPMLS
 - $224,9002 bd1 ba899 sqft732 Highview Rd, Pittsburgh, PA 15234For Sale
 MLS ID #1773481, Kathleen Cooper. WPMLS
 - $334,5003 bd2 ba1.5k sqft100 Woody Crest Dr, Pittsburgh, PA 15234For Sale
 MLS ID #1774337, Brett Zanotto. WPMLS
