Welcome to 330 N Brighton Ave! As you step inside, you'll be greeted by the warm and welcoming atmosphere of this beautifully updated home. The new windows on the front of the house allow sunlight to stream in, illuminating the open living spaces. The freshly updated paint enhances the home's overall aesthetic, creating a cozy and inviting ambiance.
The kitchen boasts brand new flooring, offering a stylish backdrop for culinary adventures. The formal dining area provides a perfect setting for special occasions and family meals.
The true highlight of this property is the converted attic space, now serving as the primary suite. It's a haven of tranquility with plush new carpeting, freshly painted walls, and chic lighting. The added seating area is perfect for unwinding after a long day.
Both bathrooms have undergone extensive renovations, featuring modern fixtures and finishes, making your daily routines more enjoyable. Additionally, a practical storage/mud room off the kitchen adds convenience and organization to your busy life. New roof on the back addition! New water heater in 2022!
This charming home is ready for you to move in and start creating your own beautiful memories. Don't miss the opportunity to make it yours. Schedule a showing today, and experience the perfect blend of modern comfort and classic charm in this lovely 3-bedroom, 2-bathroom gem.
Sold
Price Unknown
330 N Brighton Ave, Kansas City, MO 64123
3beds
1,376sqft
Single Family Residence
Built in 1915
4,533 Square Feet Lot
$188,000 Zestimate®
$--/sqft
$1,545 Estimated rent
Home value
$188,000
$177,000 - $199,000
$1,545/mo
Zestimate® history
Owner options
List your home for rent
$1,545/mo
Rent Zestimate®
Find your next renter with Zillow Rental Manager. Plus, with online applications, you can quickly screen prospective tenants – for free.
$1,545/mo
Rent Zestimate®
Refinance and save
Refinancing to a lower rate could help reduce your monthly payments and save thousands over the life of the loan.
Explore your selling options
Work with a Zillow partner agent
Leverage their expertise and Zillow's premium Showcase listings to get your home seen by more buyers.
Get startedList with your own agent
Get your home in front of millions of buyers by listing it on Zillow.
Learn how to do itSell it yourself
Take full control of how buyers see your home on Zillow by listing For Sale by Owner (FSBO).
List your homeWhat's special
Formal dining areaNew windowsPlush new carpetingModern comfortClassic charmModern fixturesFreshly painted walls
Zillow last checked:
Listing updated:
Listed by:
Dani Beyer Team 816-321-0120,
Keller Williams KC North,
Dani Beyer 816-716-5172,
Keller Williams KC North
Bought with:
Nick Le, 2021050966
Platinum Realty LLC
Source: Heartland MLS as distributed by MLS GRID,MLS#: 2459491
Facts & features
Interior
Bedrooms & bathrooms
- Bedrooms: 3
- Bathrooms: 2
- Full bathrooms: 2
Primary bedroom
- Features: Carpet
- Level: Second
Bedroom 2
- Level: Main
Bedroom 3
- Level: Main
Primary bathroom
- Features: Ceramic Tiles, Granite Counters, Shower Only
- Level: Second
Bathroom 2
- Features: Ceramic Tiles, Granite Counters, Shower Over Tub
- Level: Main
Dining room
- Level: Main
Kitchen
- Features: Laminate Counters
- Level: Main
Living room
- Level: Main
Sitting room
- Level: Second
Heating
- Natural Gas
Cooling
- Electric, Window Unit(s)
Appliances
- Included: Dishwasher, Built-In Electric Oven
- Laundry: In Basement
Features
- Painted Cabinets
- Flooring: Carpet, Laminate, Wood
- Windows: Wood Frames
- Basement: Full,Stone/Rock
- Has fireplace: No
Interior area
- Total structure area: 1,376
- Total interior livable area: 1,376 sqft
- Finished area above ground: 1,376
- Finished area below ground: 0
Property
Parking
- Parking features: Off Street, Shared Driveway
- Has uncovered spaces: Yes
Features
- Patio & porch: Porch
- Exterior features: Dormer
Lot
- Size: 4,533 Square Feet
- Features: City Lot
Details
- Parcel number: 13820083400000000
Construction
Type & style
- Home type: SingleFamily
- Architectural style: Traditional
- Property subtype: Single Family Residence
Materials
- Frame, Vinyl Siding
- Roof: Composition
Condition
- Year built: 1915
Utilities & green energy
- Sewer: Public Sewer
- Water: Public
Community & HOA
Community
- Security: Smoke Detector(s)
- Subdivision: Burge Park
HOA
- Has HOA: No
- Services included: Trash
Location
- Region: Kansas City
Financial & listing details
- Tax assessed value: $56,830
- Annual tax amount: $719
- Date on market: 10/18/2023
- Listing terms: Cash,Conventional,FHA,VA Loan
- Ownership: Private
Price history
| Date | Event | Price |
|---|---|---|
| 1/22/2024 | Sold | -- |
Source:  Heartland MLS as distributed by MLS GRID #2459491 Report a problem Heartland MLS as distributed by MLS GRID #2459491 Report a problem | ||
| 1/9/2024 | Pending sale | $185,000$134/sqft |
Source: Heartland MLS as distributed by MLS GRID #2459491 Report a problem | ||
| 12/22/2023 | Contingent | $185,000$134/sqft |
Source: Heartland MLS as distributed by MLS GRID #2459491 Report a problem | ||
| 12/11/2023 | Price change | $185,000-2.6%$134/sqft |
Source: Heartland MLS as distributed by MLS GRID #2459491 Report a problem | ||
| 11/7/2023 | Price change | $190,000-2.6%$138/sqft |
Source: Heartland MLS as distributed by MLS GRID #2459491 Report a problem | ||
| 10/18/2023 | Listed for sale | $195,000+143.9%$142/sqft |
Source: Heartland MLS as distributed by MLS GRID #2459491 Report a problem | ||
| 6/3/2019 | Sold | -- |
Source: Agent Provided Report a problem | ||
| 5/3/2019 | Pending sale | $79,950$58/sqft |
Source: Terry W Flood Real Estate Co #2161579 Report a problem | ||
| 4/27/2019 | Listed for sale | $79,950$58/sqft |
Source: Terry W Flood Real Estate Co #2161579 Report a problem | ||
| 12/1/2014 | Listing removed | $675 |
Source: Terry Flood Real Estate Co Report a problem | ||
| 8/20/2014 | Listed for rent | $675 |
Source: Terry Flood Real Estate Co Report a problem | ||
Public tax history
| Year | Property taxes | Tax assessment |
|---|---|---|
| 2025 | $906 +22.2% | $10,797 +15% |
| 2024 | $741 +1% | $9,390 |
| 2023 | $734 +2.1% | $9,390 +7.4% |
| 2022 | $719 +0.3% | $8,740 |
| 2021 | $716 +3.2% | $8,740 +4.5% |
| 2020 | $695 +2.1% | $8,367 |
| 2019 | $680 | $8,367 +14.9% |
| 2018 | $680 +12.6% | $7,282 |
| 2017 | $604 +6.5% | $7,282 +2.6% |
| 2016 | $567 -0.6% | $7,100 |
| 2014 | $571 -0.7% | $7,100 |
| 2013 | $575 +0.5% | $7,100 |
| 2012 | $572 +0.1% | $7,100 |
| 2011 | $571 +0.9% | $7,100 |
| 2010 | $567 -25.6% | $7,100 |
| 2009 | $762 +0.5% | $7,100 -26% |
| 2008 | $758 -0.9% | $9,594 |
| 2007 | $765 +0% | $9,594 |
| 2006 | $765 +16.7% | $9,594 |
| 2005 | $656 +0.1% | $9,594 +15% |
| 2004 | $655 +14.3% | $8,342 |
| 2003 | $573 +0.3% | $8,342 +15% |
| 2002 | $572 -0.2% | $7,255 |
| 2001 | $573 | $7,255 |
Find assessor info on the county website
Neighborhood: North India Mound
Nearby homes
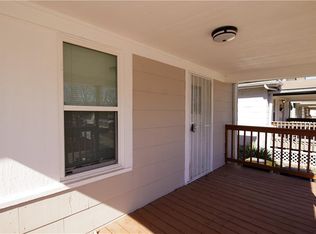
- $--4 bd2 ba1.3k sqft336 N Brighton Ave, Kansas City, MO 64123Sold
- $226,7003 bd2 ba1.5k sqft326 N Brighton Ave, Kansas City, MO 64123Off Market
- $189,3004 bd2 ba2.6k sqft338 N Brighton Ave, Kansas City, MO 64123Off Market
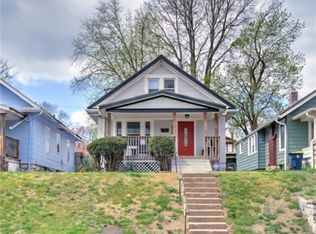
- $150,7003 bd2 ba1.3k sqft324 N Brighton Ave, Kansas City, MO 64123Off Market
- $--2 bd1 ba988 sqft340 N Brighton Ave, Kansas City, MO 64123Sold
- $107,8002 bd1 ba1.3k sqft322 N Brighton Ave, Kansas City, MO 64123Off Market
- $122,1003 bd1 ba1k sqft342 N Brighton Ave, Kansas City, MO 64123Off Market
- $143,3003 bd2 ba1k sqft320 N Brighton Ave, Kansas City, MO 64123Off Market
Nearby schools
GreatSchools rating
- 6/10Gladstone Elementary SchoolGrades: PK-6Distance: 0.2 mi
- 2/10Northeast Middle SchoolGrades: 7-8Distance: 0.6 mi
- 2/10Northeast High SchoolGrades: 9-12Distance: 0.5 mi
Schools provided by the listing agent
- Elementary: Gladstone
- Middle: Northeast
- High: Northeast
Source: Heartland MLS as distributed by MLS GRID. This data may not be complete. We recommend contacting the local school district to confirm school assignments for this home.
Get a cash offer in 3 minutes
Find out how much your home could sell for in as little as 3 minutes with a no-obligation cash offer.
Estimated market value
$188,000
Get a cash offer in 3 minutes
Find out how much your home could sell for in as little as 3 minutes with a no-obligation cash offer.
Estimated market value
$188,000
- Missouri
- Jackson County
- Kansas City
- 64123
- North India Mound
- 330 N Brighton Ave
Nearby cities
Nearby neighborhoods
Nearby zip codes
Other Kansas City Topics
