Completely Move-In Ready & Absolutely Beautiful!
This charming home welcomes you with an adorable front porch that opens into a spacious living room featuring gleaming hardwood floors. The adjoining large dining area flows seamlessly into the fully renovated kitchen, creating a perfect space for everyday living and entertaining.
The kitchen has been completely updated with brand-new cabinets, hardware, countertops, backsplash, and a full stainless steel appliance package. The main level also offers convenient laundry and two comfortable bedrooms w/hardwoods too. Upstairs, designer carpeting leads to a charming dormer-style loft area with two additional bedrooms — ideal for guests, a home office, or growing needs. Nearly every inch of this home has been thoughtfully updated with quality craftsmanship and modern finishes including, new roof & gutters, fresh paint interior/exterior, new a/c unit, refinished hardwood floors, completely remodeled kitchen, new bathroom fixtures and vanities, updated lighting & plumbing throughout home, and more! Simply put — everything has been renewed and improved.
Outside, you’ll find a detached garage plus an attached carport area, offering plenty of parking and storage space.
This home truly has it all — style, updates, and move-in-ready convenience!
Sold
Price Unknown
336 N Brighton Ave, Kansas City, MO 64123
4beds
1,368sqft
Single Family Residence
Built in 1915
4,356 Square Feet Lot
$200,100 Zestimate®
$--/sqft
$1,705 Estimated rent
Home value
$200,100
$182,000 - $220,000
$1,705/mo
Zestimate® history
Owner options
List your home for rent
$1,705/mo
Rent Zestimate®
Find your next renter with Zillow Rental Manager. Plus, with online applications, you can quickly screen prospective tenants – for free.
$1,705/mo
Rent Zestimate®
Refinance and save
Refinancing to a lower rate could help reduce your monthly payments and save thousands over the life of the loan.
Explore your selling options
Work with a Zillow partner agent
Leverage their expertise and Zillow's premium Showcase listings to get your home seen by more buyers.
Get startedList with your own agent
Get your home in front of millions of buyers by listing it on Zillow.
Learn how to do itSell it yourself
Take full control of how buyers see your home on Zillow by listing For Sale by Owner (FSBO).
List your homeWhat's special
Refinished hardwood floorsCharming dormer-style loft areaAdorable front porchAttached carport areaDetached garageDesigner carpetingGleaming hardwood floors
Zillow last checked:
Listing updated:
Listed by:
Richey Real Estate Group 816-284-6147,
Real Broker, LLC-MO,
Amy Corn 816-804-0282,
Real Broker, LLC-MO
Bought with:
Gloria C Barrera, SP00233230
Platinum Realty LLC
Source: Heartland MLS as distributed by MLS GRID,MLS#: 2602872
Facts & features
Interior
Bedrooms & bathrooms
- Bedrooms: 4
- Bathrooms: 2
- Full bathrooms: 1
- 1/2 bathrooms: 1
Dining room
- Description: Formal,Liv/Dining Combo
Heating
- Forced Air
Cooling
- Electric
Appliances
- Included: Dishwasher, Microwave
- Laundry: Main Level
Features
- Ceiling Fan(s), Painted Cabinets
- Flooring: Other, Wood
- Windows: Window Coverings
- Basement: Full
- Has fireplace: No
Interior area
- Total structure area: 1,368
- Total interior livable area: 1,368 sqft
- Finished area above ground: 1,368
- Finished area below ground: 0
Property
Parking
- Total spaces: 1
- Parking features: Detached
- Garage spaces: 1
Features
- Patio & porch: Porch
- Fencing: Partial
Lot
- Size: 4,356 Square Feet
- Features: City Lot
Details
- Parcel number: 13820083500000000
Construction
Type & style
- Home type: SingleFamily
- Architectural style: Traditional
- Property subtype: Single Family Residence
Materials
- Brick Trim, Other
- Roof: Composition
Condition
- Year built: 1915
Utilities & green energy
- Sewer: Public Sewer
- Water: Public
Community & HOA
Community
- Subdivision: Burge Park
HOA
- Has HOA: No
Location
- Region: Kansas City
Financial & listing details
- Tax assessed value: $66,650
- Annual tax amount: $1,062
- Date on market: 2/19/2026
- Listing terms: Cash,Conventional,FHA,VA Loan
- Ownership: Private
- Road surface type: Paved
Price history
| Date | Event | Price |
|---|---|---|
| 5/11/2026 | Sold | -- |
Source:  Heartland MLS as distributed by MLS GRID #2602872 Report a problem Heartland MLS as distributed by MLS GRID #2602872 Report a problem | ||
| 4/14/2026 | Pending sale | $205,000$150/sqft |
Source: Heartland MLS as distributed by MLS GRID #2602872 Report a problem | ||
| 2/19/2026 | Listed for sale | $205,000-0.5%$150/sqft |
Source: Heartland MLS as distributed by MLS GRID #2602872 Report a problem | ||
| 2/19/2026 | Listing removed | $206,000$151/sqft |
Source: Heartland MLS as distributed by MLS GRID #2572621 Report a problem | ||
| 1/16/2026 | Listing removed | $205,000$150/sqft |
Source: Zillow Rentals Report a problem | ||
| 12/17/2025 | Listed for rent | $205,000$150/sqft |
Source: Zillow Rentals Report a problem | ||
| 12/9/2025 | Listing removed | $205,000$150/sqft |
Source: Zillow Rentals Report a problem | ||
| 11/24/2025 | Listed for rent | $205,000$150/sqft |
Source: Zillow Rentals Report a problem | ||
| 11/6/2025 | Price change | $206,000-1%$151/sqft |
Source: Heartland MLS as distributed by MLS GRID #2572621 Report a problem | ||
| 9/15/2025 | Price change | $208,000-0.7%$152/sqft |
Source: Heartland MLS as distributed by MLS GRID #2572621 Report a problem | ||
| 9/3/2025 | Listed for sale | $209,500$153/sqft |
Source: Heartland MLS as distributed by MLS GRID #2572621 Report a problem | ||
| 7/16/2007 | Sold | -- |
Source: Public Record Report a problem | ||
Public tax history
| Year | Property taxes | Tax assessment |
|---|---|---|
| 2025 | $1,062 +22.2% | $12,664 +15% |
| 2024 | $869 +1% | $11,012 |
| 2023 | $861 +8% | $11,012 +13.6% |
| 2022 | $797 +0.3% | $9,691 |
| 2021 | $794 +4.7% | $9,691 +6.1% |
| 2020 | $758 +2.1% | $9,135 |
| 2019 | $743 | $9,135 +109% |
| 2018 | $743 +104.8% | $4,370 |
| 2017 | $363 +19.4% | $4,370 +15% |
| 2016 | $304 -0.6% | $3,800 |
| 2014 | $305 -44.6% | $3,800 |
| 2013 | $551 +0.5% | $3,800 -44.1% |
| 2012 | $548 +0.1% | $6,801 |
| 2011 | $548 +0.9% | $6,801 |
| 2010 | $543 -25.6% | $6,801 |
| 2009 | $730 +0.5% | $6,801 -26% |
| 2008 | $727 -0.9% | $9,190 |
| 2007 | $734 +0% | $9,190 |
| 2006 | $733 +16.7% | $9,190 |
| 2005 | $628 +0.1% | $9,190 +15% |
| 2004 | $628 +14.3% | $7,991 |
| 2003 | $549 +0.3% | $7,991 +15% |
| 2002 | $548 -0.3% | $6,949 |
| 2001 | $549 | $6,949 |
Find assessor info on the county website
Neighborhood: North India Mound
Nearby homes
- $--3 bd2 ba1.3k sqft330 N Brighton Ave, Kansas City, MO 64123Sold
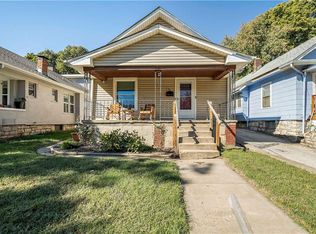
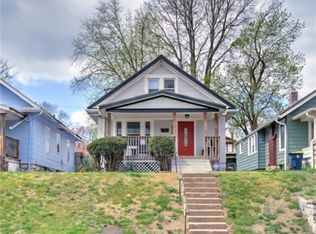
- $189,3004 bd2 ba2.6k sqft338 N Brighton Ave, Kansas City, MO 64123Off Market
- $--2 bd1 ba988 sqft340 N Brighton Ave, Kansas City, MO 64123Sold

- $226,7003 bd2 ba1.5k sqft326 N Brighton Ave, Kansas City, MO 64123Off Market
- $122,1003 bd1 ba1k sqft342 N Brighton Ave, Kansas City, MO 64123Off Market
- $150,7003 bd2 ba1.3k sqft324 N Brighton Ave, Kansas City, MO 64123Off Market
- $107,8002 bd1 ba1.3k sqft322 N Brighton Ave, Kansas City, MO 64123Off Market
- $131,6004 bd1 ba1.3k sqft344 N Brighton Ave, Kansas City, MO 64123Off Market
Nearby schools
GreatSchools rating
- 6/10Gladstone Elementary SchoolGrades: PK-6Distance: 0.2 mi
- 2/10Northeast Middle SchoolGrades: 7-8Distance: 0.6 mi
- 2/10Northeast High SchoolGrades: 9-12Distance: 0.5 mi
Schools provided by the listing agent
- Elementary: Gladstone
- High: Northeast
Source: Heartland MLS as distributed by MLS GRID. This data may not be complete. We recommend contacting the local school district to confirm school assignments for this home.
Get a cash offer in 3 minutes
Find out how much your home could sell for in as little as 3 minutes with a no-obligation cash offer.
Estimated market value
$200,100
Get a cash offer in 3 minutes
Find out how much your home could sell for in as little as 3 minutes with a no-obligation cash offer.
Estimated market value
$200,100
- Missouri
- Jackson County
- Kansas City
- 64123
- North India Mound
- 336 N Brighton Ave
Nearby cities
Nearby neighborhoods
Nearby zip codes
Other Kansas City Topics
