Beautifully remodeled top-to-bottom 1,659 sq' stylish home, 3-bedroom, 2-bath move-in-ready in the heart of charming Leeds, Utah with horse privileges, blending modern finishes with everyday comfort.
Excellent for those seeking a rural lifestyle close to modern conveniences. Inviting open-concept floor plan filled with natural light, new flooring, updated bathrooms, new light fixtures, fresh paint, updated trim and finishes with a stunning new kitchen. Major improvements include a new roof, new windows and a new energy-efficient mini-split heating and cooling system.
Mature trees, fresh landscaping and a spacious covered patio perfect for relaxing or entertaining with versatile storage sheds for tools, hobbies or extra storage. Large open blank-slate back yard to design the way you want it. Oversized front or back parking areas offer ample space for multiple vehicles, trailers and/or your RV. The property allows up to one large or two small livestock animals (buyer to verify applicable regulations).
Only minutes to St. George, shopping, dining, medical facilities and everyday conveniences - easy to quickly get in and out of ''the city''. Outdoor enthusiasts will love nearby ATV and UTV trails, horseback riding, hiking, mountain biking, camping, and access to public lands. With stunning red rock views, a friendly community and convenient access to Zion National Park, Sand Hollow State Park, Quail Creek Reservoir and world-class golf. This peaceful location offers the perfect balance of recreation, convenience and small-town living. FINANCING AVAILABLE UPON APPROVED CREDIT!
For sale
Price cut: $10K (10/1)
$413,000
330 N Main St, Leeds, UT 84746
3beds
2baths
1,659sqft
Manufactured Home
Built in 1972
0.33 Acres Lot
$398,200 Zestimate®
$249/sqft
$-- HOA
What's special
New flooringFresh paintFresh landscapingNew roofBeautifully remodeled top-to-bottomNew light fixturesMature trees
- 95 days
- 350
- 14
Zillow last checked:
Listing updated:
Listed by:
MATTHEW R GRAY 435-574-7150,
COLDWELL BANKER PREMIER REALTY,
Elle Demetropoulos 435-922-8383,
COLDWELL BANKER PREMIER REALTY
Source: WCBR,MLS#: 26-273896
Facts & features
Interior
Bedrooms & bathrooms
- Bedrooms: 3
- Bathrooms: 2
Primary bedroom
- Level: Main
Bedroom 2
- Level: Main
Bedroom 3
- Level: Main
Bathroom
- Level: Main
Bathroom
- Level: Main
Heating
- Heat Pump, Natural Gas, Wood
Cooling
- Heat Pump, None
Features
- Has fireplace: Yes
Interior area
- Total structure area: 1,659
- Total interior livable area: 1,659 sqft
- Finished area above ground: 1,659
Property
Parking
- Parking features: RV Access/Parking, None
Features
- Stories: 1
- Has view: Yes
- View description: Mountain(s), Valley
Lot
- Size: 0.33 Acres
- Features: Corner Lot, Curbs & Gutters, Level
Details
- Parcel number: L78A3A2A
- Zoning description: See Remarks, Residential, Mobile Home
Construction
Type & style
- Home type: MobileManufactured
- Property subtype: Manufactured Home
Materials
- Stucco
- Roof: Asphalt,Metal
Condition
- Built & Standing
- Year built: 1972
Utilities & green energy
- Sewer: Septic Tank
- Water: Culinary
- Utilities for property: Rocky Mountain, Electricity Connected, Natural Gas Connected
Community & HOA
Community
- Features: Sidewalks
HOA
- Has HOA: No
Location
- Region: Leeds
Financial & listing details
- Price per square foot: $249/sqft
- Tax assessed value: $348,500
- Annual tax amount: $1,388
- Date on market: 7/3/2026
- Cumulative days on market: 97 days
- Listing terms: FHA,Conventional,Cash,1031 Exchange
- Inclusions: Workshop, Window, Double Pane, Walk-in Closet(s), Storage Shed(s), Refrigerator, Range Hood, Patio, Covered, Oven/Range, Freestnd, Outdoor Lighting, Landscaped, Partial, Horse Privileges, Fenced, Full, Dog Run, Disposal, Dishwasher, Ceiling Fan(s)
- Electric utility on property: Yes
- Road surface type: Paved
Estimated market value
$398,200
$378,000 - $418,000
Not available
Price history
| Date | Event | Price |
|---|---|---|
| 10/1/2026 | Price change | $413,000-2.4%$249/sqft |
Source: WCBR #26-273896 Report a problem | ||
| 9/4/2026 | Price change | $423,000-0.2%$255/sqft |
Source: ICBOR #117762 Report a problem | ||
| 8/20/2026 | Price change | $424,000-2.3%$256/sqft |
Source: WCBR #26-273896 Report a problem | ||
| 8/13/2026 | Price change | $434,000-2.3%$262/sqft |
Source: WCBR #26-273896 Report a problem | ||
| 7/23/2026 | Price change | $444,000-2.2%$268/sqft |
Source: WCBR #26-273896 Report a problem | ||
| 7/3/2026 | Listed for sale | $454,000$274/sqft |
Source: WCBR #26-273896 Report a problem | ||
Public tax history
| Year | Property taxes | Tax assessment |
|---|---|---|
| 2025 | $1,388 +3.3% | $191,675 +1.8% |
| 2024 | $1,344 +14.6% | $188,265 +12.6% |
| 2023 | $1,173 +2% | $167,145 +8.4% |
| 2022 | $1,150 +27.4% | $154,165 +56.3% |
| 2021 | $902 -5.9% | $98,615 +0.4% |
| 2020 | $958 +21.4% | $98,175 +25.4% |
| 2019 | $789 +2% | $78,320 +13.3% |
| 2018 | $774 +28.5% | $69,135 +28.5% |
| 2017 | $602 +11.7% | $53,790 +0.8% |
| 2016 | $539 | $53,350 +22% |
| 2015 | $539 | $43,725 -10.6% |
| 2014 | $539 -12.6% | $48,895 +2.7% |
| 2013 | $616 -6.2% | $47,630 |
| 2012 | $657 -8.5% | $47,630 -9.4% |
| 2011 | $718 +9.8% | $52,590 +4.6% |
| 2010 | $654 +8.3% | $50,270 -23.7% |
| 2009 | $604 -26.7% | $65,905 -26.7% |
| 2008 | $824 | $89,945 +77.1% |
| 2006 | -- | $50,775 |
Find assessor info on the county website
Monthly payment
Climate risks
Neighborhood: 84746
Nearby schools
Schools provided by the listing agent
- Elementary: Coral Canyon Elementary
- High: Pine View High
Source: WCBR. This data may not be complete. We recommend contacting the local school district to confirm school assignments for this home.
Similar homes
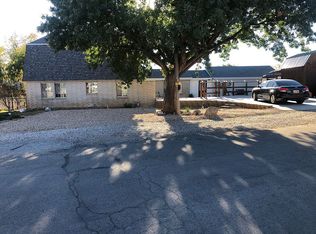
- $354,0003 bd3 ba1.4k sqft686 N 275 W, La Verkin, UT 84745For Sale
 MLS ID #26-274856, BRYAN S BURNETT, CENTURY 21 EVEREST ST GEORGE. WCBR
 - $470,0005 bd2 ba2.2k sqft351 N Saguaro Dr, Washington, UT 84780For Sale
 MLS ID #26-276770, CHASE W AMES, RE/MAX ASSOCIATES SO UTAH. WCBR
 - $444,0003 bd2 ba1.5k sqft2277 E 350 N, Saint George, UT 84790For Sale
 MLS ID #26-275076, JESSICA ORVIN, RED ROCK REAL ESTATE. WCBR
 - $529,9003 bd2 ba1.7k sqft163 N 70 E, La Verkin, UT 84745For Sale
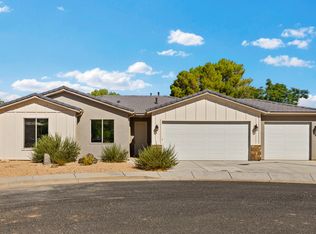 MLS ID #26-273842, DANIEL L PORTER, ERA BROKERS CONSOLIDATED (HURRICANE BRANCH). WCBR
