Move-In Ready! Just bring your furniture, pots and pans, and your toothbrush! This beautifully maintained 3-bedroom, 2-bath home offers true Florida living with an outstanding combination of comfort, style, and functionality. Situated on a desirable corner lot, the property features ample parking for an RV, boat, or trailer, making it ideal for outdoor enthusiasts. Inside, you'll find tile flooring throughout, elegant crown molding, oversized baseboards, an updated kitchen with modern finishes, beautifully renovated bathrooms, custom closet shelving, a spacious laundry room, a newer central air conditioning system, a gas tankless water heater, and a whole-house water filtration and water softener system. Step outside into your private backyard retreat designed for year-round entertaining. The under air sqft. include a finished spare room with closet as depicted in the photos.
For sale
Price cut: $5.4K (8/3)
$564,500
330 NE 48th Street, Oakland Park, FL 33334
2beds
1,316sqft
:
Get pre-qualified$3,833/mo
Single Family Residence
Built in 1956
7,427 Square Feet Lot
$549,700 Zestimate®
$429/sqft
$-- HOA
What's special
Beautifully renovated bathroomsSpacious laundry roomCustom closet shelvingElegant crown moldingDesirable corner lotTile flooring throughoutGas tankless water heater
- 18 days |
- 475 |
- 28 |
Zillow last checked:
Listing updated:
Listed by:
Leonard Bujnicki 954-939-4445,
A. Berger Realty, Inc.
Source: BeachesMLS,MLS#: B26054742 Originating MLS: BeachesMLS
Originating MLS: BeachesMLSFacts & features
Interior
Bedrooms & bathrooms
- Bedrooms: 2
- Bathrooms: 2
- Full bathrooms: 2
- Main level bathrooms: 2
- Main level bedrooms: 3
Laundry
- Level: First
Heating
- Central
Cooling
- Attic Fan, Central Air, Ceiling Fan(s), Electric, ENERGY STAR Qualified Equipment, Gas, Humidity Control
Appliances
- Included: Dryer, Dishwasher, ENERGY STAR Qualified Dishwasher, ENERGY STAR Qualified Dryer, ENERGY STAR Qualified Refrigerator, ENERGY STAR Qualified Washer, Disposal, Gas Range, Gas Water Heater, Ice Maker, Water Purifier Owned, Range, Refrigerator, Water Softener Owned, Water Softener, Tankless Water Heater, Vented Exhaust Fan, Water Heater, Water Purifier, Washer, Owned Water Heater
- Laundry: Main Level, Laundry Room, Laundry Tub, Sink
Features
- Built-in Features, Closet Cabinetry, Dining Area, Separate/Formal Dining Room, Main Level Primary
- Flooring: Ceramic Tile
- Windows: Blinds, Metal, Single Hung, Shutters
- Has fireplace: No
Interior area
- Total structure area: 1,920
- Total interior livable area: 1,316 sqft
Video & virtual tour
Property
Parking
- Total spaces: 6
- Parking features: Attached Carport, Boat, Concrete, Covered, Carport, Driveway, Golf Cart Garage, Gravel, Paver Block, RV Access/Parking
- Carport spaces: 1
- Uncovered spaces: 5
- Details: CarportSpaces:1.00
Accessibility
- Accessibility features: None
Features
- Levels: One
- Stories: 1
- Patio & porch: Covered, Deck, Patio, Porch
- Exterior features: Courtyard, Lighting, Outdoor Kitchen, Outdoor Living Area, Outdoor Shower, Storage, Uncovered Courtyard, Room For Pool
- Has spa: Yes
- Spa features: Above Ground, Fiberglass, Heated
- Fencing: Fenced
- Has view: Yes
- View description: Garden
- Waterfront features: None
Lot
- Size: 7,427 Square Feet
- Features: Corner Lot, Sprinklers Automatic, Sprinkler System, < 1/4 Acre
Details
- Additional structures: Shed(s)
- Parcel number: 494215033370
- Zoning: R-1C
- Special conditions: Standard,Listed As-Is
- Other equipment: Call Listing Agent, Irrigation Equipment, TV Antenna, DC Well Pump
Construction
Type & style
- Home type: SingleFamily
- Architectural style: Ranch
- Property subtype: Single Family Residence
Materials
- Block, Fiber Cement, Frame, Concrete, Stucco
- Foundation: Slab
- Roof: Metal,Mixed
Condition
- Resale
- New construction: No
- Year built: 1956
Utilities & green energy
- Electric: Circuit Breakers
- Sewer: Public Sewer
- Water: Public
- Utilities for property: Natural Gas Connected, Underground Utilities
Green energy
- Energy efficient items: HVAC, Insulation, Appliances
Community & HOA
Community
- Security: Security System, Building Security, Closed Circuit Camera(s), Carbon Monoxide Detector(s), Motion Detectors, Smoke Detector(s), Security Fence, Security Lights
- Subdivision: NORTH ANDREWS GARDENS 2ND ADD
HOA
- Has HOA: No
Location
- Region: Oakland Park
Financial & listing details
- Price per square foot: $429/sqft
- Tax assessed value: $466,940
- Annual tax amount: $4,116
- Date on market: 7/21/2026
- Cumulative days on market: 45 days
- Listing terms: Cash,Conventional,Cryptocurrency,Contract,FHA,Owner Will Carry,Owner May Carry,VA Loan
- Road surface type: Asphalt
Estimated market value
$549,700
$522,000 - $577,000
$3,325/mo
Price history
| Date | Event | Price |
|---|---|---|
| 8/3/2026 | Price change | $564,500-0.9%$429/sqft |
Source:  BeachesMLS #B26054742 Report a problem BeachesMLS #B26054742 Report a problem | ||
| 7/23/2026 | Price change | $569,900-4.2%$433/sqft |
Source: BeachesMLS #B26054742 Report a problem | ||
| 7/21/2026 | Listed for sale | $594,900$452/sqft |
Source: BeachesMLS #B26054742 Report a problem | ||
| 7/20/2026 | Listing removed | $594,900$452/sqft |
Source:  MIAMI #A12043053 Report a problem MIAMI #A12043053 Report a problem | ||
| 7/16/2026 | Price change | $594,900-1.7%$452/sqft |
Source: MIAMI #A12043053 Report a problem | ||
| 7/10/2026 | Listed for sale | $605,000+114.2%$460/sqft |
Source: MIAMI #A12043053 Report a problem | ||
| 12/15/2006 | Sold | $282,500+232.4%$215/sqft |
Source: Public Record Report a problem | ||
| 5/11/1999 | Sold | $85,000+981.8%$65/sqft |
Source: Public Record Report a problem | ||
| 1/1/1991 | Sold | $7,857$6/sqft |
Source: Public Record Report a problem | ||
Public tax history
| Year | Property taxes | Tax assessment |
|---|---|---|
| 2025 | $4,116 +2.5% | $202,870 +2.9% |
| 2024 | $4,018 +5.2% | $197,160 +3% |
| 2023 | $3,820 +5.9% | $191,420 +3% |
| 2022 | $3,608 +5% | $185,850 +3% |
| 2021 | $3,435 +3.9% | $180,440 +1.4% |
| 2020 | $3,306 +3.4% | $177,950 +2.3% |
| 2019 | $3,198 | $173,950 +1.9% |
| 2018 | $3,198 +4.2% | $170,710 +27.9% |
| 2017 | $3,071 +29.8% | $133,520 +2.1% |
| 2016 | $2,366 +0.6% | $130,780 +0.7% |
| 2015 | $2,351 -1.6% | $129,880 +0.8% |
| 2014 | $2,389 | $128,850 -10.4% |
| 2013 | $2,389 +1% | $143,880 +15.3% |
| 2012 | $2,366 +2.2% | $124,830 -0.1% |
| 2011 | $2,315 -3.9% | $124,980 -2.9% |
| 2010 | $2,409 -31.7% | $128,650 -30.7% |
| 2009 | $3,529 -15.7% | $185,660 -14.7% |
| 2008 | $4,188 -23.4% | $217,770 -24.9% |
| 2007 | $5,468 +150.3% | $289,950 +183.8% |
| 2006 | $2,185 | $102,170 +3% |
| 2005 | -- | $99,200 |
Find assessor info on the county website
Monthly payment
Est. payment
Payment breakdown
Explore the cost of this home by adjusting the details. Changes won't be saved.Climate risks
Neighborhood: North Andrews Gardens
Nearby schools
GreatSchools rating
- 7/10Oakland Park Elementary SchoolGrades: PK-5Distance: 1.3 mi
- 5/10James S. Rickards Middle SchoolGrades: 6-8Distance: 1.2 mi
- 2/10Northeast High SchoolGrades: 9-12Distance: 0.6 mi
Schools provided by the listing agent
- Elementary: Oakland Park
- Middle: James S. Rickards
- High: Northeast
Source: BeachesMLS. This data may not be complete. We recommend contacting the local school district to confirm school assignments for this home.
- $477,7002 bd2 ba1.3k sqft361 NE 48th St, Oakland Park, FL 33334Off Market
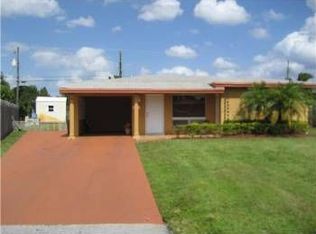
- $384,1002 bd1 ba1.2k sqft4790 NE 3rd Ter, Oakland Park, FL 33334Off Market
- $355,8002 bd1 ba790 sqft4771 NE 3rd Ter, Oakland Park, FL 33334Off Market
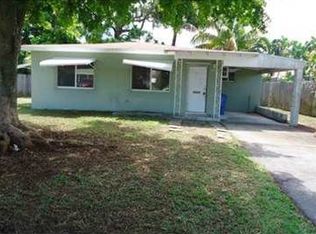
- $543,4003 bd2 ba1.5k sqft4780 NE 3rd Ave, Oakland Park, FL 33334Off Market
- $362,7002 bd1 ba1k sqft4770 NE 3rd Ave, Oakland Park, FL 33334Off Market
- $423,4002 bd1 ba902 sqft4761 NE 3rd Ter, Oakland Park, FL 33334Off Market
- $433,5002 bd1 ba1.1k sqft331 NE 48th St, Oakland Park, FL 33334Off Market
- $402,6002 bd1 ba1.1k sqft349 NE 48th St, Oakland Park, FL 33334Off Market
A local agent can set up tours, give advice and negotiate with sellers.
Similar homes
- $649,9003 bd2 ba1.8k sqft1460 NE 56TH Court, Fort Lauderdale, FL 33334For Sale

 MLS ID #B26061662, Max Sebastiani, Dynasty Realty Group Inc. BeachesMLS
 - $--3 bd2 ba1.5k sqft4967 SW 11th Pl, Pompano Beach, FL 33068Auction
 Auction.com 2
 - $430,0003 bd2 ba1.2k sqft5730 NE 6th Terrace, Oakland Park, FL 33334For Sale
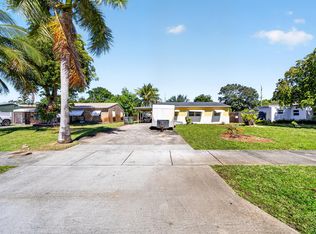 MLS ID #B26018294, Grisel M Arias, LPT Realty, LLC. BeachesMLS
 - $--3 bd2 ba1.3k sqft4710 NW 13th Ct, Lauderhill, FL 33313Auction
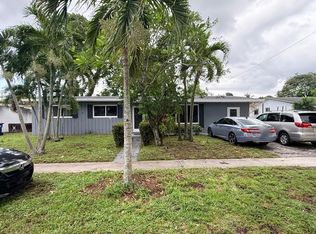 ServiceLink Auction
 - $--3 bd2 ba1.5k sqft551 NW 42nd Ave, Pompano Beach, FL 33066AuctionAuction.com 2
- $--2 bd2 ba1.8k sqft7804 NW 68th Ter, Fort Lauderdale, FL 33321AuctionAuction.com 2
- $495,0003 bd2 ba1.2k sqftLauderdale Villas, Fort Lauderdale, FL 33311For Sale
 MLS ID #A12063713, Joao Ferreira, Luxury Real Estate Group LLC. MIAMI
 - $550,0002 bd2 ba1.2k sqftGarden Isles Sec One, Pompano Beach, FL 33060For SaleMLS ID #A12031143, Rafael Gomez, Premier Star Realty. MIAMI
- $--3 bd2 ba1k sqft2221 NW 30th Way, Fort Lauderdale, FL 33311AuctionAuction.com 2
- $--2 bd1 ba805 sqft5809 NW 19th Ct, Pompano Beach, FL 33063AuctionAuction.com 2
- $589,9003 bd2 ba1.4k sqft9500 NW 31ST Place, Sunrise, FL 33351For SaleMLS ID #B26060916, Mark C Byers, Byers4Homes. BeachesMLS
- $--3 bd1 ba1.2k sqft3556 SW 15th Ct, Fort Lauderdale, FL 33312AuctionXome
- $550,0002 bd2 ba1.1k sqft1709 NW 6th Avenue #1-2, Fort Lauderdale, FL 33311For SaleMLS ID #B26043103, Brian J McCarthy, Grandiose Real Estate LLC. BeachesMLS
- $--3 bd2 ba1.7k sqft1360 NW 197th St, Miami Gardens, FL 33169AuctionAuction.com 2
- $450,0003 bd2 ba1.1k sqft3330 NW 7th Court, Lauderhill, FL 33311For SaleMLS ID #B26034888, Raul H Risso, 1 on 1 Real Estate LLC. BeachesMLS
- $565,0003 bd2 ba1.5k sqftFulford By The Sea Sec H, North Miami Beach, FL 33162For SaleMLS ID #A12053866, Lazaro Perez, The Keyes Company. MIAMI
- $--3 bd2 ba1.9k sqft3933 NW 81st Ter, Coral Springs, FL 33065AuctionAuction.com 2
- $560,0003 bd2 ba1.1k sqftFloral Heights 1st Add, Fort Lauderdale, FL 33317For SaleMLS ID #A12022659, Dayana Velazquez Gibert, D'Homes Group Inc. MIAMI
- $--3 bd2 ba1.4k sqft2810 NW 179th St, Miami Gardens, FL 33056AuctionAuction.com 2
- $439,0004 bd3 ba1.7k sqft1100 NW 19th Street, Fort Lauderdale, FL 33311For SaleMLS ID #F10535498, Bram Persaud, Bram Persaud Realty Inc. BeachesMLS
