Skip main navigation
Closed
  • Listing Provided by: Keller Williams Realty St. Louis
    Bought with: Berkshire Hathaway HomeServices Select Properties
    Price Unknown

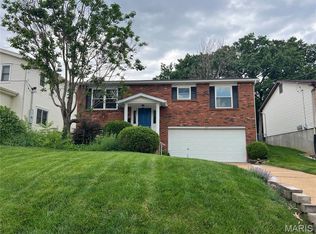
    330 Oak Tree Dr, Saint Louis, MO 63119

    3beds
    1,344sqft
    Single Family Residence
    Built in 1991
    7,840.8 Square Feet Lot
    $377,900 Zestimate®
    $--/sqft
    $2,330 Estimated rent

    Home value

    $377,900

    $351,000 - $404,000

    $2,330/mo

    Zestimate® history
    Loading
    Loading...

    Owner options

    List your home for rent

    $2,330/mo

    Rent Zestimate®

    Find your next renter with Zillow Rental Manager. Plus, with online applications, you can quickly screen prospective tenants – for free.

    Learn more

    $2,330/mo

    Rent Zestimate®

    Refinance and save

    Refinancing to a lower rate could help reduce your monthly payments and save thousands over the life of the loan.

    See today's rates

    Explore your selling options

    Work with a Zillow partner agent

    Leverage their expertise and Zillow's premium Showcase listings to get your home seen by more buyers.

    Get started

    List with your own agent

    Get your home in front of millions of buyers by listing it on Zillow.

    Learn how to do it

    Sell it yourself

    Take full control of how buyers see your home on Zillow by listing For Sale by Owner (FSBO).

    List your home

    What's special

    Fenced yardGranite countersLight-filled propertyUpdated eat in kitchenNew stainless steel appliancesNewer roofNewer windows
    Charming 3 bedroom, 2 bath split level home in the heart of Webster Groves. This light-filled property offers a smart, functional layout with the perfect balance of updates and opportunity for personalization. The updated eat in kitchen serves as the hub of the home, flowing seamlessly into the main living area and offering both style and practicality with granite counters, pantry space and new stainless steel appliances. Large windows throughout bring in abundant natural light, creating bright, welcoming spaces and enhancing the home's warm, comfortable feel. The finished lower level provides valuable additional living space ideal for a family room, home office, workout area or playroom. A two-car garage adds everyday convenience along with extra storage. The laundry room also offers room for storage or that extra work out space you crave. Major improvements include newer windows and a newer roof, providing peace of mind and long term value. Step outside to enjoy a large, private backyard perfect for entertaining, relaxing, gardening or simply unwinding in a peaceful setting. A concrete patio and fenced yard round out the backyard space. The location is hard to beat. Walkable to Blackburn Park and Webster Groves' elementary, middle and high schools, this home is set in a friendly neighborhood known for its strong sense of of community and great neighbors. Well maintained with solid bones, this home offers immediate comfort with room to add your own updates and style. A wonderful opportunity to enjoy all that Webster Groves has to offer.

    Zillow last checked:

    Listing updated:

    Listing Provided by:

    Jennifer Sauter 314-368-7870,

    Keller Williams Realty St. Louis

    Bought with:

    Ryan Kerlick, 2014028821

    Berkshire Hathaway HomeServices Select Properties

    Source: MARIS,MLS#: 25082161MLS LogoOriginating MLS: St. Louis Association of REALTORS

    Facts & features

    Interior

    Bedrooms & bathrooms
    • Bedrooms: 3
    • Bathrooms: 2
    • Full bathrooms: 2
    • Main level bathrooms: 2
    • Main level bedrooms: 3
    Heating
    • Forced Air, Natural Gas
    Cooling
    • Central Air
    Appliances
    • Included: Dishwasher, Disposal, Microwave, Free-Standing Gas Range, Refrigerator, Washer/Dryer, Gas Water Heater
    • Laundry: In Basement
    Features
    • Ceiling Fan(s), Custom Cabinetry, Eat-in Kitchen, Entrance Foyer, Granite Counters, Kitchen/Dining Room Combo, Pantry
    • Flooring: Laminate, Luxury Vinyl
    • Doors: Sliding Doors
    • Basement: Concrete,Partially Finished,Storage Space
    • Has fireplace: No
    Interior area
    • Total structure area: 1,344
    • Total interior livable area: 1,344 sqft
    • Finished area above ground: 1,140
    • Finished area below ground: 200

    Property

    Parking
    • Total spaces: 2
    • Parking features: Concrete, Garage Door Opener, Garage Faces Front, Off Street, Oversized
    • Attached garage spaces: 2
    Features
    • Levels: Multi/Split
    • Patio & porch: Front Porch, Patio
    • Exterior features: Entry Steps/Stairs, Private Yard
    • Fencing: Back Yard
    Lot
    • Size: 7,840 sqft
    • Dimensions: 50 x 160
    • Features: Back Yard, Front Yard, Gentle Sloping
    Details
    • Parcel number: 24K511357
    • Special conditions: Standard

    Construction

    Type & style
    • Home type: SingleFamily
    • Architectural style: Split Foyer
    • Property subtype: Single Family Residence
    Materials
    • Brick, Vinyl Siding
    • Roof: Architectural Shingle
    Condition
    • Year built: 1991

    Utilities & green energy

    • Electric: Ameren
    • Sewer: Public Sewer
    • Water: Public
    • Utilities for property: Cable Available, Electricity Connected, Natural Gas Connected, Phone Available, Sewer Connected, Water Connected

    Community & neighborhood

    Location
    • Region: Saint Louis
    • Subdivision: Longview

    Other

    Other facts
    • Listing terms: Cash,Conventional,FHA,VA Loan
    • Ownership: Private

    Price history

    DateEventPrice
    1/30/2026Sold--
    Source: MARIS #25082161 Report a problem
    1/22/2026Pending sale$360,000$268/sqft
    Source: MARIS #25082161 Report a problem
    1/2/2026Contingent$360,000$268/sqft
    Source: MARIS #25082161 Report a problem
    12/31/2025Listed for sale$360,000+44.1%$268/sqft
    Source: MARIS #25082161 Report a problem
    7/25/2017Sold--
    Source: MARIS #17046991 Report a problem
    6/16/2017Pending sale$249,900$186/sqft
    Source: Coldwell Banker Premier Group #17046991 Report a problem
    6/14/2017Listed for sale$249,900+13.6%$186/sqft
    Source: Coldwell Banker Premier Group #17046991 Report a problem
    11/17/2011Listing removed$219,900$164/sqft
    Source: Gateway GMAC #80070618 Report a problem
    4/3/2009Sold--
    Source: Public Record Report a problem
    2/18/2009Listed for sale$219,900$164/sqft
    Source: RE/MAX GOLD #80070618 Report a problem
    7/30/2002Sold--
    Source: Public Record Report a problem

    Public tax history

    YearProperty taxesTax assessment
    2025$4,006 -3%$61,990 +4.5%
    2024$4,129 +0.5%$59,300
    2023$4,109 +15.4%$59,300 +24.5%
    2022$3,561 +0.3%$47,630
    2021$3,550 -0.6%$47,630 +6.7%
    2020$3,571 +9.2%$44,630
    2019$3,269 $44,630 +22.4%
    2018$3,269 $36,460
    2017$3,269 +0.7%$36,460 +8.6%
    2016$3,248 +4%$33,580
    2015$3,124 $33,580 +6.1%
    2014$3,124 +3.1%$31,660
    2013$3,031 $31,660 -7.4%
    2012-- $34,180
    2011-- $34,180 -1.2%
    2010$3,108 +11.9%$34,610
    2009$2,777 -1.3%$34,610 -6.1%
    2008$2,813 +2.3%$36,860
    2007$2,750 $36,860 +13.5%
    2006$2,750 +0%$32,470
    2005$2,749 $32,470 +32.2%
    2003-- $24,560 +10.5%
    2002$1,846 +8.1%$22,220
    2001$1,708 $22,220

    Find assessor info on the county website

    Neighborhood: 63119

    Nearby schools

    GreatSchools rating
    Schools provided by the listing agent
    • Elementary: Edgar Road Elem.
    • Middle: Hixson Middle
    • High: Webster Groves High

    Source: MARIS. This data may not be complete. We recommend contacting the local school district to confirm school assignments for this home.

    Get a cash offer in 3 minutes
    Find out how much your home could sell for in as little as 3 minutes with a no-obligation cash offer.
    Estimated market value
    $377,900
    Get a cash offer in 3 minutes
    Find out how much your home could sell for in as little as 3 minutes with a no-obligation cash offer.
    Estimated market value
    $377,900