Welcome to 312 Oak Tree, where thoughtful design, elevated finishes, and everyday livability come together in this striking new construction Webster Groves home. From the moment you step through the modern 8-foot black Marvin front door, the home makes a statement with soaring 9-foot ceilings, wide-plank white oak flooring, dramatic windows, and a beautifully designed stair tower that creates an architectural focal point. The heart of the home is the sophisticated kitchen, featuring custom floor-to-ceiling walnut cabinetry, quartz countertops, Mother of Pearl mosaic backsplash, oversized island with seating for four, walk-in pantry, beverage refrigerator, and a full suite of premium KitchenAid appliances. Designed for both quiet mornings and effortless entertaining, the kitchen flows naturally into the dining room and light-filled living room, where a direct-vent gas fireplace and oversized patio doors invite you outside to the 15' x 20' rear patio and professionally landscaped backyard. The main-level primary suite offers a peaceful retreat with wide-plank flooring, a custom closet system, and a spa-inspired bath featuring a double vanity, enlarged fluted-tile shower, dual rain showerheads, bench seating, and frameless glass. Upstairs, three additional bedrooms include generous walk-in closets, with the second bedroom offering its own private en suite bath. A convenient upper-level laundry room, spacious landing/sitting area, hall bath, and additional unfinished room provide flexibility for the way life evolves. Need even more space? The lower level offers an oversized tandem three-car garage plus two substantial unfinished areas ready to become a media room, fitness space, office, additional living area, or bedroom. Outside, professional landscaping, new trees, a sodded yard, maintenance-free LP SmartSide siding, architectural shingle roof, and underground utilities complete the picture. Every detail has been considered to create a home that is as beautiful as it is functional—and ready for the next chapter. Pictures are A.I. generated and resemble the room finishes and scale. Tentative completion date in 2-3 weeks! Don't wait!
Pending
Listed by: RedKey Realty Leaders Circa • Joel E Svoboda • 314-537-1971
$1,095,000
312 Oak Tree Dr, Saint Louis, MO 63119
4beds
2,704sqft
Single Family Residence
Built in 2026
8,001 Square Feet Lot
$-- Zestimate®
$405/sqft
$-- HOA
What's special
Direct-vent gas fireplaceSodded yardQuartz countertopsOversized tandem three-car garagePrivate en suite bathBeverage refrigeratorBeautifully designed stair tower
- 1 day
- 199
- 11
Zillow last checked:
Listing updated:
Listed by:
Joel E Svoboda 314-537-1971,
RedKey Realty Leaders Circa
Source: MARIS,MLS#: 26062915 Originating MLS: St. Louis Association of REALTORS
Facts & features
Interior
Bedrooms & bathrooms
- Bedrooms: 4
- Bathrooms: 4
- Full bathrooms: 3
- 1/2 bathrooms: 1
- Main level bathrooms: 2
- Main level bedrooms: 1
Primary bedroom
- Features: Floor Covering: Wood Engineered
- Level: Main
- Area: 240.47
- Dimensions: 17.3x13.9
Bedroom 2
- Features: Floor Covering: Carpeting
- Level: Upper
- Area: 226.57
- Dimensions: 16.3x13.9
Bedroom 3
- Features: Floor Covering: Carpeting
- Level: Upper
- Area: 150.29
- Dimensions: 11.3x13.3
Bedroom 4
- Features: Floor Covering: Carpeting
- Level: Upper
- Area: 134.47
- Dimensions: 11.3x11.9
Dining room
- Features: Floor Covering: Wood Engineered
- Level: Main
- Area: 142.55
- Dimensions: 10.11x14.1
Kitchen
- Level: Main
- Area: 164.22
- Dimensions: 10.2x16.1
Living room
- Features: Floor Covering: Wood Engineered
- Level: Main
- Area: 197.4
- Dimensions: 14x14.1
Heating
- Forced Air, Zoned
Cooling
- Ceiling Fan(s), Central Air, Zoned
Appliances
- Included: Gas Cooktop, Dishwasher, Disposal, Double Oven, Range Hood, Refrigerator, Gas Water Heater, Wine Refrigerator
- Laundry: Main Level, Upper Level
Features
- Custom Cabinetry, Dining/Living Room Combo, Double Vanity, Eat-in Kitchen, Entrance Foyer, High Ceilings, Kitchen Island, Open Floorplan, Master Downstairs, Recessed Lighting, See Remarks, Walk-In Closet(s), Walk-In Pantry
- Flooring: Carpet, Wood
- Doors: Panel Door(s), Sliding Doors
- Windows: Double Pane Windows, Insulated Windows, Screens, Tilt-In Windows
- Basement: Storage Space,Sump Pump,Unfinished
- Number of fireplaces: 1
- Fireplace features: Gas, Living Room
Interior area
- Total structure area: 2,704
- Total interior livable area: 2,704 sqft
- Finished area above ground: 2,704
- Finished area below ground: 25
Video & virtual tour
Property
Parking
- Total spaces: 3
- Parking features: Concrete, Garage Door Opener, Garage Faces Front, Inside Entrance, Oversized, Tandem
- Garage spaces: 3
Features
- Levels: Two
- Patio & porch: Patio, Porch
Lot
- Size: 8,001 Square Feet
- Dimensions: 50 x 160
- Features: Landscaped, Level
Details
- Parcel number: 24K420365
- Special conditions: Standard
Construction
Type & style
- Home type: SingleFamily
- Architectural style: Contemporary,Modern
- Property subtype: Single Family Residence
Materials
- Brick, Cement Siding, See Remarks, Vinyl Siding
- Foundation: Concrete Perimeter
Condition
- New construction: Yes
- Year built: 2026
Details
- Warranty included: Yes
Utilities & green energy
- Electric: Ameren
- Sewer: Public Sewer
- Water: Public
- Utilities for property: Cable Available, Electricity Connected, Sewer Connected, Underground Utilities, Water Connected
Community & HOA
Community
- Subdivision: Longview
HOA
- Has HOA: No
Location
- Region: Saint Louis
Financial & listing details
- Price per square foot: $405/sqft
- Tax assessed value: $207,600
- Annual tax amount: $2,567
- Date on market: 10/21/2026
- Cumulative days on market: 2 days
- Listing terms: Cash,Conventional
- Electric utility on property: Yes
Estimated market value
Not available
Estimated sales range
Not available
Not available
Price history
| Date | Event | Price |
|---|---|---|
| 10/23/2026 | Pending sale | $1,095,000$405/sqft |
Source:  MARIS #26062915 Report a problem | ||
| 10/21/2026 | Listed for sale | $1,095,000+447.8%$405/sqft |
Source: MARIS #26062915 Report a problem | ||
| 12/8/2025 | Sold | -- |
Source: MARIS #25065384 Report a problem | ||
| 10/30/2025 | Pending sale | $199,900$74/sqft |
Source: MARIS #25065384 Report a problem | ||
| 10/26/2025 | Listed for sale | $199,900$74/sqft |
Source: MARIS #25065384 Report a problem | ||
| 10/23/2025 | Contingent | $199,900$74/sqft |
Source: MARIS #25065384 Report a problem | ||
| 10/16/2025 | Price change | $199,900-7%$74/sqft |
Source: MARIS #25065384 Report a problem | ||
| 10/1/2025 | Listed for sale | $215,000$80/sqft |
Source: MARIS #25065384 Report a problem | ||
| 10/30/2000 | Sold | -- |
Source: Public Record Report a problem | ||
| 2/1/2000 | Sold | -- |
Source: Public Record Report a problem | ||
Public tax history
| Year | Property taxes | Tax assessment |
|---|---|---|
| 2025 | $2,567 -4% | $39,440 +3.4% |
| 2024 | $2,675 +0.5% | $38,160 |
| 2023 | $2,662 +51.2% | $38,160 +64.5% |
| 2022 | $1,760 +0.3% | $23,200 |
| 2021 | $1,755 -25.7% | $23,200 -20.8% |
| 2020 | $2,361 +10.3% | $29,300 |
| 2019 | $2,141 | $29,300 +23.7% |
| 2018 | $2,141 | $23,680 |
| 2017 | $2,141 +0.7% | $23,680 +21.3% |
| 2016 | $2,127 +16% | $19,520 |
| 2015 | $1,833 | $19,520 -11.4% |
| 2014 | $1,833 -13.4% | $22,020 |
| 2013 | $2,117 | $22,020 +13% |
| 2012 | -- | $19,490 |
| 2011 | -- | $19,490 -7.1% |
| 2010 | $1,883 +11.9% | $20,970 |
| 2009 | $1,682 +8% | $20,970 +2.7% |
| 2008 | $1,558 +1.3% | $20,420 |
| 2007 | $1,538 | $20,420 +12.4% |
| 2006 | $1,538 +0% | $18,160 |
| 2005 | $1,537 | $18,160 +30.1% |
| 2003 | -- | $13,960 +10.4% |
| 2002 | $1,062 +0.8% | $12,640 |
| 2001 | $1,054 | $12,640 |
Find assessor info on the county website
Monthly payment
Est. payment
Payment breakdown
Explore the cost of this home by adjusting the details. Changes won't be saved.Climate risks
Neighborhood: 63119
Nearby schools
Schools provided by the listing agent
- Elementary: Edgar Road Elem.
- Middle: Hixson Middle
- High: Webster Groves High
Source: MARIS. This data may not be complete. We recommend contacting the local school district to confirm school assignments for this home.
Similar homes
- $1,050,0004 bd5 ba3.6k sqft1706 Mason Knoll Rd, Saint Louis, MO 63131For Sale
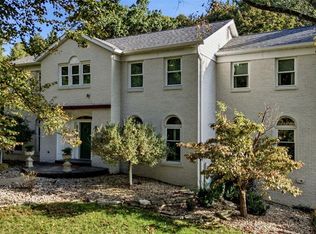
 MLS ID #26064311, Katie A Campbell, Campbell House & Home. MARIS
- $949,9005 bd4 ba2.8k sqft2 Ranch Ln, Saint Louis, MO 63131For Sale
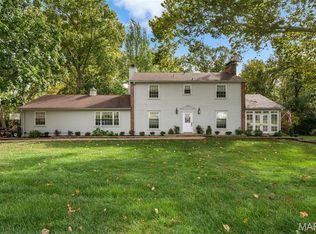 MLS ID #26066991, Katie McLaughlin, Dielmann Sotheby's International Realty. MARIS
- $1,175,0005 bd5 ba3.7k sqft10446 Anzeiger Ave, Saint Louis, MO 63131For Sale
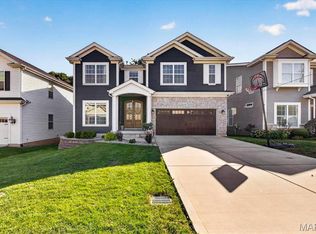 MLS ID #26067030, Angela Nobles Ritchie, Reid Group. MARIS
- $795,0005 bd3 ba3.6k sqft642 Windrush Dr, Saint Louis, MO 63122For Sale
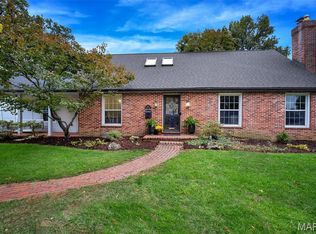 MLS ID #26066812, Jay Cammon, Three Doors LLC. MARIS
- $1,094,9005 bd4 ba3.2k sqft614 Nirk Ave, Saint Louis, MO 63122New ConstructionMLS ID #26058968, Sean P Murphy, Murphy Realty Group, Inc.. MARIS
- $795,0004 bd3 ba2.2k sqft7728 Snowden Ave, Saint Louis, MO 63117New ConstructionMLS ID #26054633, Justin Michael, The Wells Michael Collective. MARIS
- $754,9003 bd4 ba2.2k sqft814 Clark Ave, Saint Louis, MO 63119For SaleMLS ID #26013535, Jessica D Moore, Vancil Brothers Realty. MARIS
- $1,175,0004 bd4 ba3.5k sqft2 Woodoaks Trl, Saint Louis, MO 63124For SaleMLS ID #26061369, Mona Parsley, EXP Realty, LLC. MARIS
- $849,9004 bd3 ba3k sqft8555 Old Sappington Rd, Saint Louis, MO 63126New ConstructionMLS ID #26044107, Allen Brake, Allen Brake Real Estate. MARIS
- $1,125,1004 bd4 ba2.9k sqft107 Lock Dr, Ballwin, MO 63011New ConstructionMLS ID #26044147, Mike Price, Lombardo Homes of St. Louis, LLC. MARIS
- $624,9004 bd4 ba3.3k sqft3009 Allen Ave, Saint Louis, MO 63104For SaleMLS ID #26065477, Brady Miller, RedKey Realty Leaders. MARIS
- $995,0003 bd4 ba2.6k sqft15 Glen Creek Ln, Saint Louis, MO 63124For SaleMLS ID #26036826, Ted Wight, Dielmann Sotheby's International Realty. MARIS
- $1,025,0004 bd5 ba3.3k sqft2211 Hickory St, Saint Louis, MO 63104New ConstructionMLS ID #26011020, Jeffrey J Winzerling, Universatile Realty. MARIS
- $899,0005 bd4 ba3.5k sqft542 White Rose Ln, Saint Louis, MO 63132For SaleMLS ID #26063027, Joe W Hostman, RE/MAX Results. MARIS
- $899,9002 bd3 ba2k sqft6451 Clayton Rd APT 405, Saint Louis, MO 63117For SaleMLS ID #26066020, Ellen Reid, Reid Group. MARIS
- $816,0593 bd2 ba2.2k sqft6143 Claymont Dr, Saint Louis, MO 63129New ConstructionMARIS
- $750,0003 bd3 ba3.3k sqft11355 Cragwold Rd, Saint Louis, MO 63122For SaleMLS ID #26040820, Teri Nicely, RedKey Realty Leaders. MARIS
- $975,0003 bd4 ba2.1k sqft4538 Pershing Pl, Saint Louis, MO 63108For SaleMLS ID #26048336, John A Zarky, Janet McAfee Inc.. MARIS
- $749,9004 bd4 ba3k sqft1901 W Adams Ave, Saint Louis, MO 63122For SaleMLS ID #26040230, Angela M Kittner-Brosseau, Keller Williams Realty St. Louis. MARIS
- $799,0003 bd4 ba2.8k sqft1018 Yale Ave, Saint Louis, MO 63117For SaleMLS ID #26059435, Brueggemann Tadlock, Keller Williams Realty St. Louis. MARIS
