Rare opportunity to acquire this serene home with unobstructed views, on the highly desirable cul-de-sac in Table Mesa: OVERLOOK DRIVE. The large 0.9 acre lot provides privacy with plenty of room for the lush organic vegetable garden that has been lovingly cared for, and which is easily accessed from the walk-out lower level of this sunny & comfortable ranch home. Delight in seeing the sun and moon rise from the eastern horizon, and seeing the Flatirons and Front Range foothills to the west. New roof in 2022, new furnace. The public schools for this home are Bear Creek Elementary, Southern Hills Middle and Fairview High School.
Sold for $2,365,800
$2,365,800
330 Overlook Dr, Boulder, CO 80305
4beds
2,618sqft
Single Family Residence
Built in 1962
0.9 Acres Lot
$2,509,600 Zestimate®
$904/sqft
$5,085 Estimated rent
Home value
$2,509,600
$2.28M - $2.79M
$5,085/mo
Zestimate® history
Owner options
List your home for rent
$5,085/mo
Rent Zestimate®
Find your next renter with Zillow Rental Manager. Plus, with online applications, you can quickly screen prospective tenants – for free.
$5,085/mo
Rent Zestimate®
Refinance and save
$14,194/mo
Est. payment
Refinancing to a lower rate could help reduce your monthly payments and save thousands over the life of the loan.
$14,194/mo
Est. payment
Explore your selling options
Work with a Zillow partner agent
Leverage their expertise and Zillow's premium Showcase listings to get your home seen by more buyers.
Get startedList with your own agent
Get your home in front of millions of buyers by listing it on Zillow.
Learn how to do itSell it yourself
Take full control of how buyers see your home on Zillow by listing For Sale by Owner (FSBO).
List your homeWhat's special
Zillow last checked:
Listing updated:
Listed by:
Robert Justis 303-817-0906,
WK Real Estate
Bought with:
Ragan Cahill, 100001971
Platinum Real Estate, LLC
Source: IRES as distributed by MLS GRID,MLS#: 993484
Facts & features
Interior
Bedrooms & bathrooms
- Bedrooms: 4
- Bathrooms: 3
- Full bathrooms: 2
- 3/4 bathrooms: 1
- Main level bathrooms: 2
Primary bedroom
- Description: Carpet
- Features: 3/4 Primary Bath
- Level: Main
- Area: 324 Square Feet
- Dimensions: 27 x 12
Bedroom 2
- Description: Carpet
- Level: Main
- Area: 120 Square Feet
- Dimensions: 12 x 10
Bedroom 3
- Description: Laminate
- Level: Lower
- Area: 156 Square Feet
- Dimensions: 13 x 12
Bedroom 4
- Description: Laminate
- Level: Lower
- Area: 130 Square Feet
- Dimensions: 13 x 10
Dining room
- Description: Wood
- Level: Main
- Area: 120 Square Feet
- Dimensions: 12 x 10
Family room
- Description: Tile
- Level: Lower
- Area: 442 Square Feet
- Dimensions: 26 x 17
Kitchen
- Description: Wood
- Level: Main
- Area: 180 Square Feet
- Dimensions: 15 x 12
Laundry
- Description: Tile
- Level: Lower
- Area: 72 Square Feet
- Dimensions: 9 x 8
Living room
- Description: Wood
- Level: Main
- Area: 392 Square Feet
- Dimensions: 28 x 14
Recreation room
- Description: Wood
- Level: Main
- Area: 324 Square Feet
- Dimensions: 27 x 12
Heating
- Forced Air, Wood Stove
Appliances
- Included: Gas Range, Dishwasher, Refrigerator, Microwave
Features
- Separate Dining Room, Cathedral Ceiling(s), Pantry
- Windows: Skylight(s), Window Coverings, Bay or Bow Window
- Basement: Partially Finished,Walk-Out Access
- Has fireplace: Yes
- Fireplace features: Insert, Family Room
Interior area
- Total structure area: 2,539
- Total interior livable area: 2,618 sqft
- Finished area above ground: 2,539
Property
Parking
- Total spaces: 1
- Parking features: Garage, Carport
- Garage spaces: 1
- Has carport: Yes
- Details: Carport
Features
- Levels: One
- Stories: 1
- Patio & porch: Patio, Deck, Enclosed
- Exterior features: Sprinkler System
- Fencing: Partial,Chain Link
- Has view: Yes
- View description: Hills, Plains View, City
Lot
- Size: 0.9 Acres
- Features: Wooded, Evergreen Trees, Deciduous Trees, Sloped, City Limits, Paved, Curbs, Gutters
Details
- Parcel number: R0004138
- Zoning: SFR
- Special conditions: Private Owner
Construction
Type & style
- Home type: SingleFamily
- Architectural style: Contemporary
- Property subtype: Single Family Residence
Materials
- Frame, Brick
- Roof: Composition
Condition
- New construction: No
- Year built: 1962
Utilities & green energy
- Electric: Xcel
- Gas: Xcel
- Sewer: Public Sewer
- Water: City
- Utilities for property: Natural Gas Available, Electricity Available
Green energy
- Energy efficient items: Windows
Community & HOA
Community
- Subdivision: Highland Park 6
HOA
- Has HOA: No
Location
- Region: Boulder
Financial & listing details
- Price per square foot: $904/sqft
- Tax assessed value: $2,295,000
- Annual tax amount: $11,215
- Date on market: 8/2/2023
- Listing terms: Cash,Conventional
- Electric utility on property: Yes
- Road surface type: Asphalt
Price history
| Date | Event | Price |
|---|---|---|
| 9/29/2023 | Sold | $2,365,800$904/sqft |
Source:  IRES as distributed by MLS GRID #993484 Report a problem IRES as distributed by MLS GRID #993484 Report a problem | ||
| 8/2/2023 | Listed for sale | $2,365,800$904/sqft |
Source: IRES as distributed by MLS GRID #993484 Report a problem | ||
Public tax history
| Year | Property taxes | Tax assessment |
|---|---|---|
| 2025 | $13,607 +6.4% | $143,438 -9.5% |
| 2024 | $12,792 +14.1% | $158,509 -1% |
| 2023 | $11,215 +4.9% | $160,047 +25.3% |
| 2022 | $10,694 +10.8% | $127,720 -2.8% |
| 2021 | $9,654 | $131,396 +11.3% |
| 2020 | $9,654 +4.9% | $118,061 |
| 2019 | $9,208 | $118,061 +4.1% |
| 2018 | $9,208 | $113,400 -9.5% |
| 2017 | $9,208 +42.9% | $125,370 +52.2% |
| 2016 | $6,443 +5.6% | $82,386 +21.8% |
| 2015 | $6,101 +21.5% | $67,660 |
| 2014 | $5,020 +11% | $67,660 -5% |
| 2013 | $4,521 -12.1% | $71,186 +14.9% |
| 2012 | $5,142 -0.1% | $61,929 |
| 2011 | $5,147 +7.1% | -- |
| 2010 | $4,806 +10.2% | $63,680 -5.3% |
| 2009 | $4,361 +7.9% | $67,220 -1.4% |
| 2008 | $4,043 +4.6% | $68,170 -3.6% |
| 2007 | $3,866 +3.9% | $70,700 +16.9% |
| 2006 | $3,722 +11% | $60,480 |
| 2005 | $3,354 +0.7% | $60,480 +10.2% |
| 2004 | $3,331 -5.9% | $54,900 -4.8% |
| 2003 | $3,539 +10.3% | $57,680 +13.7% |
| 2002 | $3,207 | $50,710 -90.8% |
| 2001 | -- | $554,200 |
Find assessor info on the county website
Neighborhood: Table Mesa North
Nearby homes
- $1,875,4004 bd2 ba2.1k sqft2545 Kohler Dr, Boulder, CO 80305Off Market
- $2,826,5004 bd3 ba2.1k sqft2530 Kenwood Dr, Boulder, CO 80305Off Market

- $3,215,3005 bd4 ba3.6k sqft350 Overlook Dr, Boulder, CO 80305Off Market
- $1,995,0004 bd4 ba2.9k sqft2585 Kohler Dr, Boulder, CO 80305For Sale
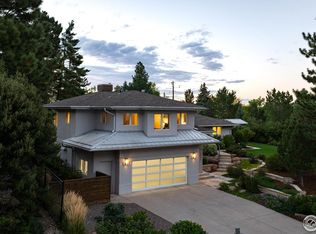
- $2,679,6003 bd2 ba2.6k sqft310 Overlook Dr, Boulder, CO 80305Off Market
- $1,870,1003 bd3 ba2.6k sqft2505 Kohler Dr, Boulder, CO 80305Off Market
- $2,901,5004 bd2 ba2.4k sqft325 Overlook Dr, Boulder, CO 80305Off Market
- $1,805,1005 bd3 ba2.9k sqft2560 Kenwood Dr, Boulder, CO 80305Off Market
Nearby schools
GreatSchools rating
- 10/10Bear Creek Elementary SchoolGrades: PK-5Distance: 0.5 mi
- 10/10Southern Hills Middle SchoolGrades: 6-8Distance: 1.2 mi
- 10/10Fairview High SchoolGrades: 9-12Distance: 1.3 mi
Schools provided by the listing agent
- Elementary: Bear Creek
- Middle: Southern Hills
- High: Fairview
Source: IRES as distributed by MLS GRID. This data may not be complete. We recommend contacting the local school district to confirm school assignments for this home.
Get a cash offer in 3 minutes
Find out how much your home could sell for in as little as 3 minutes with a no-obligation cash offer.
Estimated market value
$2,509,600
Get a cash offer in 3 minutes
Find out how much your home could sell for in as little as 3 minutes with a no-obligation cash offer.
Estimated market value
$2,509,600
- Colorado
- Boulder County
- Boulder
- 80305
- Table Mesa North
- 330 Overlook Dr
