Immaculate South Boulder sanctuary on a stunning 0.59-acre lot! Embrace sophisticated indoor-outdoor living in this beautifully remodeled 4BD/4BA featuring pristine sun-kissed interiors, exceptional outdoor space, en suite bedrooms and an ideal Highland Park location. Thoughtfully updated inside and out by Rosewood Construction and Landscape Construction, this nearly 3,000SF residence impresses with crisp white walls, oversized windows and skylights, and floors covered with handsome hardwood, stone and contemporary carpeting. Relax in the corner living room surrounded by a fireplace, built-ins and verdant views, and enjoy your next gathering in the lovely dining area featuring an adjoining patio. The gourmet kitchen impresses with wood cabinetry, a center island/breakfast bar, granite countertops and stainless steel appliances. Large windows and skylights usher in amazing light and views while folding glass doors make al fresco entertaining irresistible. Outside, the stunning .59-acre property features an oversized flagstone patio surrounded by rock walls, towering trees, a grill, a fire pit and a charming garden shed. On the main floor, you'll find two spacious secondary suites with private baths and roomy closets. A powder room, a huge mudroom with built-in storage, and a laundry room complete this level's well-planned layout. Upstairs, explore the full-floor owner's retreat featuring a king-size bedroom with 270-degree treetop views. The en suite spa bath boasts a freestanding soaking tub, shower & double vanity. There are walk-in closets in the bedroom and hall, and a fourth bedroom on this level is ideal as an office or nursery. Extensive upgrades include a composite and metal roof, galvanized gutters, radiant heat bathrooms, & a 2-car garage with newer door & epoxy flooring. A manicured front yard adds curb appeal to this South Boulder retreat close to world-class trailheads, open space, top-rated schools, Table Mesa Shopping Center, Pearl Street and Downtown.
For sale
Price cut: $100K (4/30)
$2,290,000
2585 Kohler Dr, Boulder, CO 80305
4beds
2,950sqft
:
Get pre-qualified$12,194/mo
Single Family Residence
Built in 1961
0.59 Acres Lot
$2,178,500 Zestimate®
$776/sqft
$-- HOA
What's special
Pristine sun-kissed interiorsEn suite bedroomsExceptional outdoor spaceOversized windows and skylightsLaundry roomRadiant heat bathroomsGalvanized gutters
- 168 days |
- 635 |
- 38 |
Zillow last checked:
Listing updated:
Listed by:
Patrick Brown 303-242-6012,
Compass - Boulder
Source: IRES as distributed by MLS GRID,MLS#: 1050903
Facts & features
Interior
Bedrooms & bathrooms
- Bedrooms: 4
- Bathrooms: 4
- Full bathrooms: 2
- 3/4 bathrooms: 1
- 1/2 bathrooms: 1
- Main level bathrooms: 3
Primary bedroom
- Description: Carpet
- Features: Shared Primary Bath, Luxury Features Primary Bath, 5 Piece Primary Bath
- Level: Upper
- Area: 252 Square Feet
- Dimensions: 12 x 21
Bedroom 2
- Description: Carpet
- Level: Upper
- Area: 150 Square Feet
- Dimensions: 10 x 15
Bedroom 3
- Description: Carpet
- Level: Main
- Area: 156 Square Feet
- Dimensions: 12 x 13
Bedroom 4
- Description: Carpet
- Level: Main
- Area: 150 Square Feet
- Dimensions: 10 x 15
Dining room
- Description: Hardwood
- Level: Main
- Area: 100 Square Feet
- Dimensions: 10 x 10
Kitchen
- Description: Tile
- Level: Main
- Area: 224 Square Feet
- Dimensions: 14 x 16
Laundry
- Description: Tile
- Level: Main
- Area: 90 Square Feet
- Dimensions: 9 x 10
Living room
- Description: Hardwood
- Level: Main
- Area: 324 Square Feet
- Dimensions: 18 x 18
Heating
- Hot Water, Baseboard, Radiant
Cooling
- Evaporative Cooling
Appliances
- Included: Gas Range, Dishwasher, Refrigerator, Gas Bar-B-Q, Disposal
- Laundry: Washer/Dryer Hookup
Features
- Eat-in Kitchen, Separate Dining Room, Open Floorplan, Workshop, Walk-In Closet(s), Kitchen Island, High Ceilings
- Windows: Skylight(s), Window Coverings
- Basement: None
- Has fireplace: Yes
- Fireplace features: Gas, Living Room
Interior area
- Total structure area: 2,599
- Total interior livable area: 2,950 sqft
- Finished area above ground: 2,599
Property
Parking
- Total spaces: 2
- Parking features: Garage Door Opener, Attached, Oversized
- Attached garage spaces: 2
- Details: Attached
Features
- Levels: Tri-Level
- Patio & porch: Patio
- Exterior features: Sprinkler System
- Spa features: Bath
- Fencing: Fenced
Lot
- Size: 0.59 Acres
- Features: Wooded, Evergreen Trees, Deciduous Trees, Native Plants, Rolling Slope, City Limits, Paved, Curbs, Gutters, Sidewalks
Details
- Additional structures: Storage
- Parcel number: R0006676
- Zoning: SFH
- Special conditions: Private Owner
Construction
Type & style
- Home type: SingleFamily
- Architectural style: Contemporary
- Property subtype: Single Family Residence
Materials
- Frame, Stucco
- Roof: Composition,Metal
Condition
- New construction: No
- Year built: 1961
Utilities & green energy
- Electric: Xcel
- Gas: Xcel
- Sewer: Public Sewer
- Water: City
- Utilities for property: Natural Gas Available, Electricity Available, Cable Available, Satellite Avail, High Speed Avail
Green energy
- Energy efficient items: Windows, Thermostat
Community & HOA
Community
- Subdivision: Highland Park 6
HOA
- Has HOA: No
Location
- Region: Boulder
Financial & listing details
- Price per square foot: $776/sqft
- Tax assessed value: $2,285,900
- Annual tax amount: $13,623
- Date on market: 2/5/2026
- Listing terms: Cash,Conventional
- Exclusions: Seller's personal property and staging items.
- Electric utility on property: Yes
- Road surface type: Asphalt
Estimated market value
$2,178,500
$2.07M - $2.29M
$6,239/mo
Price history
| Date | Event | Price |
|---|---|---|
| 4/30/2026 | Price change | $2,290,000-4.2%$776/sqft |
Source:  IRES as distributed by MLS GRID #1050903 Report a problem IRES as distributed by MLS GRID #1050903 Report a problem | ||
| 3/13/2026 | Price change | $2,390,000-4%$810/sqft |
Source: IRES as distributed by MLS GRID #1050903 Report a problem | ||
| 2/5/2026 | Listed for sale | $2,490,000-0.1%$844/sqft |
Source:  REcolorado as distributed by MLS GRID #IR1050903 Report a problem REcolorado as distributed by MLS GRID #IR1050903 Report a problem | ||
| 12/4/2025 | Listing removed | $2,492,000$845/sqft |
Source: IRES as distributed by MLS GRID #1045003 Report a problem | ||
| 11/3/2025 | Price change | $2,492,000-4%$845/sqft |
Source: IRES as distributed by MLS GRID #1045003 Report a problem | ||
| 10/3/2025 | Listed for sale | $2,595,000+4.1%$880/sqft |
Source: IRES as distributed by MLS GRID #1045003 Report a problem | ||
| 8/29/2025 | Sold | $2,492,500-1.7%$845/sqft |
Source: IRES as distributed by MLS GRID #1040508 Report a problem | ||
| 8/11/2025 | Pending sale | $2,535,000$859/sqft |
Source: REcolorado as distributed by MLS GRID #IR1040508 Report a problem | ||
| 8/5/2025 | Listed for sale | $2,535,000+92%$859/sqft |
Source: IRES as distributed by MLS GRID #1040508 Report a problem | ||
| 7/28/2014 | Sold | $1,320,000-1.9%$447/sqft |
Source: IRES as distributed by MLS GRID #740799 Report a problem | ||
| 7/3/2014 | Listed for sale | $1,345,000+124.9%$456/sqft |
Source: Colorado Landmark, Realtors #740799 Report a problem | ||
| 7/26/2001 | Sold | $598,000$203/sqft |
Source: Public Record Report a problem | ||
Public tax history
| Year | Property taxes | Tax assessment |
|---|---|---|
| 2025 | $13,711 +1.8% | $142,869 -10.5% |
| 2024 | $13,473 +24.8% | $159,701 -1% |
| 2023 | $10,800 +4.9% | $161,250 +38.6% |
| 2022 | $10,299 +12.1% | $116,301 -2.8% |
| 2021 | $9,187 | $119,648 +13.4% |
| 2020 | $9,187 +3.4% | $105,542 |
| 2019 | $8,887 | $105,542 +3% |
| 2018 | $8,887 | $102,499 -9.5% |
| 2017 | $8,887 +19.7% | $113,318 +32.1% |
| 2016 | $7,427 +5.6% | $85,792 +20.4% |
| 2015 | $7,033 +17.4% | $71,242 |
| 2014 | $5,990 +6.9% | $71,242 -1.4% |
| 2013 | $5,601 +0.9% | $72,261 +8.1% |
| 2012 | $5,552 +2.6% | $66,864 |
| 2011 | $5,410 +7.1% | -- |
| 2010 | $5,052 +1.3% | $66,940 |
| 2009 | $4,987 +3.5% | $66,940 -14.1% |
| 2008 | $4,817 +26.7% | $77,930 |
| 2007 | $3,801 +3.9% | $77,930 +31% |
| 2006 | $3,659 +16.9% | $59,470 -11.8% |
| 2005 | $3,130 +0.7% | $67,400 +31.6% |
| 2004 | $3,108 -3.4% | $51,230 |
| 2003 | $3,218 +10.3% | $51,230 +11.1% |
| 2002 | $2,916 | $46,110 -90.8% |
| 2001 | -- | $503,900 |
Find assessor info on the county website
Monthly payment
Est. payment
Payment breakdown
Explore the cost of this home by adjusting the details. Changes won't be saved.Climate risks
Neighborhood: Table Mesa North
Nearby schools
GreatSchools rating
- 10/10Bear Creek Elementary SchoolGrades: PK-5Distance: 0.5 mi
- 9/10Southern Hills Middle SchoolGrades: 6-8Distance: 1.2 mi
- 10/10Fairview High SchoolGrades: 9-12Distance: 1.3 mi
Schools provided by the listing agent
- Elementary: Bear Creek,Creekside
- Middle: Southern Hills
- High: Fairview
Source: IRES as distributed by MLS GRID. This data may not be complete. We recommend contacting the local school district to confirm school assignments for this home.
- $3,862,8005 bd6 ba5.2k sqft2605 Kohler Dr, Boulder, CO 80305Off Market

- $1,877,0004 bd2 ba2.1k sqft2545 Kohler Dr, Boulder, CO 80305Off Market
- $4,035,7005 bd6 ba5.8k sqft2580 Kohler Dr, Boulder, CO 80305Off Market
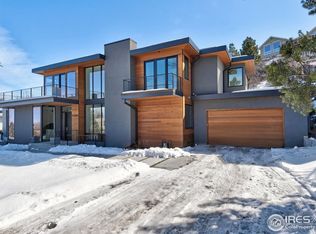
- $1,692,3004 bd3 ba2.3k sqft2530 Kohler Dr, Boulder, CO 80305Off Market
- $2,365,8004 bd3 ba2.6k sqft330 Overlook Dr, Boulder, CO 80305Sold
- $1,801,3005 bd3 ba2.9k sqft2560 Kenwood Dr, Boulder, CO 80305Off Market
- $1,459,0003 bd3 ba1.6k sqft2520 Kohler Dr, Boulder, CO 80305Off Market
- $3,304,7004 bd5 ba4.4k sqft2606 Kohler Dr, Boulder, CO 80305Off Market
A local agent can set up tours, give advice and negotiate with sellers.
Similar homes
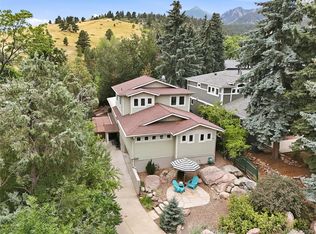
- $2,399,0004 bd4 ba3.2k sqft1550 Bluebell Avenue, Boulder, CO 80302For Sale
 MLS ID #8952427, Denise Cruz, The Old Country Real Estate Group LLC. REcolorado as distributed by MLS GRID
 - $2,000,0004 bd3 ba2.7k sqft3130 Kittrell Ct, Boulder, CO 80305For Sale

 MLS ID #1061218, Steve Altermatt, 8z Real Estate. IRES as distributed by MLS GRID
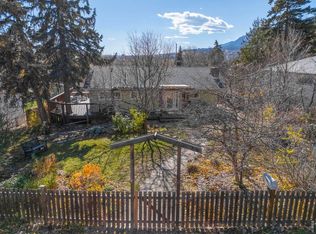
 - $2,295,0004 bd3 ba2.6k sqft1730 Bluff St, Boulder, CO 80304For Sale
 MLS ID #1058683, Lynn Ryan, milehimodern - Boulder. IRES as distributed by MLS GRID
 - $2,295,0004 bd3 ba2.3k sqft2870 18th St, Boulder, CO 80304For Sale
 MLS ID #1013760, Patrick Brown, Compass - Boulder. IRES as distributed by MLS GRID
 - $2,195,0004 bd3 ba4k sqft2790 Lee Hill Dr, Boulder, CO 80302For SaleMLS ID #1064588, Liz Forster, Compass - Boulder. IRES as distributed by MLS GRID
- $2,275,0004 bd3 ba2.9k sqft93 Hawk Ln, Boulder, CO 80304For SaleMLS ID #1053847, Stephen Remmert, Compass - Boulder. IRES as distributed by MLS GRID
- $2,400,0004 bd3 ba4.1k sqft635 Ord Dr, Boulder, CO 80303For SaleMLS ID #1063598, Nick Rota, Live West Realty. IRES as distributed by MLS GRID
- $2,295,0005 bd4 ba3k sqft227 Balsam Ln, Boulder, CO 80304For SaleMLS ID #1055527, Gretchen Heine, milehimodern - Boulder. IRES as distributed by MLS GRID
- $2,150,0005 bd3 ba3.6k sqft4963 Kelso Rd, Boulder, CO 80301For SaleMLS ID #1050534, Brie Fowler, The Agency - Boulder. IRES as distributed by MLS GRID
- $1,589,0004 bd3 ba2.2k sqft1095 Edinboro Dr, Boulder, CO 80305For SaleMLS ID #1061493, Jon Simisky, Compass - Boulder. IRES as distributed by MLS GRID
- $3,295,0004 bd3 ba2.4k sqft1013 Mapleton Ave, Boulder, CO 80304For SaleMLS ID #1064934, Paul Dart, RE/MAX of Boulder, Inc. IRES as distributed by MLS GRID
- $2,250,0003 bd3 ba3.1k sqft725 Timber Ln, Boulder, CO 80304For SaleMLS ID #1059787, Scott Miller, RE/MAX of Boulder, Inc. IRES as distributed by MLS GRID
- $1,895,0004 bd3 ba3.1k sqft3776 Orange Ln, Boulder, CO 80304For SaleMLS ID #1051310, Rich Gribbon, RE/MAX of Boulder, Inc. IRES as distributed by MLS GRID
- $1,595,0004 bd4 ba3.3k sqft795 Fox Hill Ct, Boulder, CO 80303For SaleMLS ID #1063769, Clare Gleason, eXp Realty LLC. IRES as distributed by MLS GRID
- $2,200,0002 bd2 ba1.4k sqft310 Morning Glory Dr, Boulder, CO 80302For SaleMLS ID #1062500, Stewart Ward, Compass - Boulder. IRES as distributed by MLS GRID
- $1,225,0005 bd2 ba1.8k sqft720 Gillaspie Dr, Boulder, CO 80305For SaleMLS ID #1061932, Jennifer Gilligan, Compass - Boulder. IRES as distributed by MLS GRID
- $1,550,0005 bd4 ba2.8k sqft1620 Oak Ave, Boulder, CO 80304For SaleMLS ID #1064907, Patrick Dolan, RE/MAX of Boulder, Inc. IRES as distributed by MLS GRID
- $1,395,0005 bd3 ba2.1k sqft1010 Hartford Dr, Boulder, CO 80305For SaleMLS ID #1063389, Kimberly Baldwin, Resident Realty. IRES as distributed by MLS GRID
- $1,650,0004 bd3 ba3.1k sqft1930 Columbine Avenue, Boulder, CO 80302For SaleMLS ID #8096042, Trenton Stringari, Genesis Realty. REcolorado as distributed by MLS GRID
- $2,395,0003 bd4 ba2.4k sqft610 Streamside Ln, Boulder, CO 80302For SaleMLS ID #1061395, Nicholas Quenzer, Compass-Denver. IRES as distributed by MLS GRID
