Welcome to Paoli Point, a highly sought after 55+ community offering luxurious and maintenance free living! This is a wonderful opportunity to own a spacious unit here that is filled with natural light. This homes boasts 2 ensuite bedrooms, both complete with their own full bathroom. Enter the unit into a welcoming foyer. To the right, is an open concept dining area into the kitchen with warm neutral cabinets and granite countertops. The kitchen includes a large pantry and laundry closet. Off of the kitchen and dining area is an expansive living room, with a cozy gas fireplace and sliding glass doors to a private balcony. Paoli Point offers a range of amenities covered by the monthly Condo association fee, including Dish network television, an individual security system, a heated pool, and access to the Community Center featuring a fitness room, library, pool table and gathering activities for group activities and events. This home is situated in a premier and convenient location right in the heart of Paoli just a few minutes away from shops, restaurants and more! It's conveniently location near the Septa R-5 making it easy access to Center City Philadelphia! Do not miss this incredible opportunity! Move right in and enjoy maintenance free living!
Sold for $399,000
$399,000
330 Paoli Pointe Dr, Paoli, PA 19301
2beds
984sqft
Condominium
Built in 1996
-- sqft lot
$406,600 Zestimate®
$405/sqft
$2,182 Estimated rent
Home value
$406,600
$382,000 - $431,000
$2,182/mo
Zestimate® history
Owner options
List your home for rent
$2,182/mo
Rent Zestimate®
Find your next renter with Zillow Rental Manager. Plus, with online applications, you can quickly screen prospective tenants – for free.
$2,182/mo
Rent Zestimate®
Refinance and save
$2,583/mo
Est. payment
Refinancing to a lower rate could help reduce your monthly payments and save thousands over the life of the loan.
$2,583/mo
Est. payment
Explore your selling options
Work with a Zillow partner agent
Leverage their expertise and Zillow's premium Showcase listings to get your home seen by more buyers.
Get startedList with your own agent
Get your home in front of millions of buyers by listing it on Zillow.
Learn how to do itSell it yourself
Take full control of how buyers see your home on Zillow by listing For Sale by Owner (FSBO).
List your homeWhat's special
Heated poolSpacious unitLarge pantryFilled with natural lightCozy gas fireplaceWarm neutral cabinetsOpen concept dining area
Zillow last checked:
Listing updated:
Listed by:
Sara Olender 610-520-0100,
Keller Williams Main Line
Bought with:
Lori-Nan Engler, RS-273320
Redfin Corporation
Source: Bright MLS,MLS#: PACT2112272
Facts & features
Interior
Bedrooms & bathrooms
- Bedrooms: 2
- Bathrooms: 2
- Full bathrooms: 2
- Main level bathrooms: 2
- Main level bedrooms: 2
Rooms
- Room types: Living Room, Dining Room, Primary Bedroom, Kitchen, Bedroom 1
Primary bedroom
- Level: Main
- Area: 238 Square Feet
- Dimensions: 17 X 14
Primary bedroom
- Features: Walk-In Closet(s)
- Level: Unspecified
Bedroom 1
- Level: Main
- Area: 154 Square Feet
- Dimensions: 14 X 11
Dining room
- Level: Main
- Area: 154 Square Feet
- Dimensions: 14 X 11
Kitchen
- Features: Kitchen - Electric Cooking
- Level: Main
- Area: 121 Square Feet
- Dimensions: 11 X 11
Living room
- Level: Main
- Area: 280 Square Feet
- Dimensions: 20 X 14
Heating
- Forced Air, Natural Gas
Cooling
- Central Air, Electric
Appliances
- Included: Electric Water Heater
- Laundry: Main Level, In Unit
Features
- Primary Bath(s), Ceiling Fan(s), Breakfast Area
- Flooring: Wood, Carpet, Tile/Brick
- Has basement: No
- Number of fireplaces: 1
- Fireplace features: Marble
Interior area
- Total structure area: 984
- Total interior livable area: 984 sqft
- Finished area above ground: 984
- Finished area below ground: 0
Property
Parking
- Parking features: None
Accessibility
- Accessibility features: None
Features
- Levels: One
- Stories: 1
- Exterior features: Balcony
- Pool features: Community
Lot
- Size: 984 Square Feet
Details
- Additional structures: Above Grade, Below Grade
- Parcel number: 4309M0302
- Zoning: OA
- Special conditions: Standard
Construction
Type & style
- Home type: Condo
- Architectural style: Colonial
- Property subtype: Condominium
- Attached to another structure: Yes
Materials
- Stucco
Condition
- New construction: No
- Year built: 1996
Utilities & green energy
- Sewer: Public Sewer
- Water: Public
Community & HOA
Community
- Security: Security System, Fire Sprinkler System
- Condo and coop fee: $495 monthly
- Senior community: Yes
- Subdivision: Paoli Pointe
HOA
- Has HOA: No
- Amenities included: Pool
- Services included: Pool(s), Common Area Maintenance, Maintenance Structure, Maintenance Grounds, Snow Removal, Trash, Water, Sewer, Pest Control
- HOA name: Shew Community Management
Location
- Region: Paoli
- Municipality: TREDYFFRIN TWP
Financial & listing details
- Price per square foot: $405/sqft
- Annual tax amount: $4,148
- Date on market: 10/23/2025
- Listing agreement: Exclusive Right To Sell
- Listing terms: Conventional,Cash
- Inclusions: All Appliances In As Is Condition, And Storage Unit.
- Ownership: Fee Simple
Price history
| Date | Event | Price |
|---|---|---|
| 12/3/2025 | Sold | $399,000$405/sqft |
Source:  Bright MLS #PACT2112272 Report a problem Bright MLS #PACT2112272 Report a problem | ||
| 10/30/2025 | Pending sale | $399,000$405/sqft |
Source: Bright MLS #PACT2112272 Report a problem | ||
| 10/23/2025 | Listed for sale | $399,000+90%$405/sqft |
Source: Bright MLS #PACT2112272 Report a problem | ||
| 6/10/2010 | Sold | $210,000-6.6%$213/sqft |
Source: Public Record Report a problem | ||
| 3/11/2009 | Listing removed | $224,900$229/sqft |
Source: Prudential Real Estate #5467047 Report a problem | ||
| 1/13/2009 | Listed for sale | $224,900$229/sqft |
Source: Prudential Real Estate #5467047 Report a problem | ||
Public tax history
| Year | Property taxes | Tax assessment |
|---|---|---|
| 2025 | $4,007 +2.3% | $106,400 |
| 2024 | $3,916 +8.3% | $106,400 |
| 2023 | $3,617 +3.1% | $106,400 |
| 2022 | $3,508 +2.3% | $106,400 |
| 2021 | $3,430 +637.8% | $106,400 |
| 2020 | $465 -85.3% | $106,400 |
| 2019 | $3,163 +1.9% | $106,400 |
| 2018 | $3,106 +9898.4% | $106,400 |
| 2017 | $31 | $106,400 |
| 2016 | -- | $106,400 |
| 2015 | -- | $106,400 |
| 2014 | -- | $106,400 |
| 2013 | -- | $106,400 |
| 2012 | -- | $106,400 -28.2% |
| 2011 | -- | $148,160 |
| 2010 | -- | $148,160 |
| 2009 | -- | $148,160 |
| 2008 | -- | $148,160 |
| 2007 | -- | $148,160 |
| 2006 | -- | $148,160 |
| 2005 | -- | $148,160 |
| 2004 | -- | $148,160 |
| 2003 | -- | $148,160 |
| 2000 | -- | $148,160 |
Find assessor info on the county website
Neighborhood: 19301
Nearby homes
- $365,0002 bd2 ba864 sqft404 Paoli Pointe Dr, Paoli, PA 19301Sold
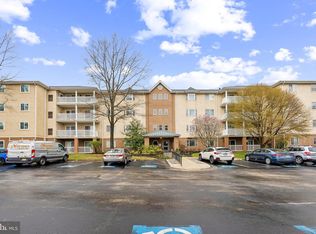
- $379,4002 bd2 ba984 sqft310 Paoli Pointe Dr #310-G, Paoli, PA 19301Off Market

- $375,3002 bd2 ba984 sqft315 Paoli Pointe Dr, Paoli, PA 19301Off Market

- $394,7002 bd2 ba984 sqft515 Paoli Pointe Dr, Paoli, PA 19301Off Market
- $378,3002 bd2 ba984 sqft315 Paoli Pointe Dr #315-G, Paoli, PA 19301Off Market
- $401,0002 bd2 ba984 sqft303 Paoli Pointe Dr, Paoli, PA 19301Sold
- $379,0002 bd2 ba864 sqft416 Paoli Pointe Dr #M, Paoli, PA 19301Sold
- $379,0002 bd2 ba864 sqft420 Paoli Pointe Dr #M, Paoli, PA 19301For Sale
Nearby schools
GreatSchools rating
- 10/10Hillside El SchoolGrades: K-4Distance: 1.4 mi
- 9/10Valley Forge Middle SchoolGrades: 5-8Distance: 2.9 mi
- 10/10Conestoga Senior High SchoolGrades: 9-12Distance: 1.2 mi
Schools provided by the listing agent
- High: Conestoga Senior
- District: Tredyffrin-easttown
Source: Bright MLS. This data may not be complete. We recommend contacting the local school district to confirm school assignments for this home.
Get a cash offer in 3 minutes
Find out how much your home could sell for in as little as 3 minutes with a no-obligation cash offer.
Estimated market value
$406,600
Get a cash offer in 3 minutes
Find out how much your home could sell for in as little as 3 minutes with a no-obligation cash offer.
Estimated market value
$406,600
- Pennsylvania
- Chester County
- Paoli
- 19301
- 330 Paoli Pointe Dr
Nearby cities
Nearby zip codes
Other Paoli Topics
