As seen on HGTV's Rock the Block, its the EMMY! Welcome home to this beautiful craftsman style, open concept floor plan featured on Rock the Block, you will love this floor plan that is PERFECTLY LOCATED 10 minutes from downtown Anderson and just 20 minutes from downtown Greenville! With the Emmy, the oversized front porch greets you and guests, then you enter into a formal foyer before stepping into the open concept living plan. This home boasts 10 ft ceilings and beautiful natural light streaming through the windows and doors that line 3 of the 4 walls in the main living area. In the living area, you will have a beautiful fireplace to enjoy while spending time with family and friends. In the kitchen, enjoy top of the line appliances in your gourmet kitchen with gas stove and oven, oversized kitchen island with pendant lighting, quartz countertops, and a beautiful tile backsplash. Just off of the kitchen, you will have access to a covered outdoor patio that features the perfect outdoor space for entertaining, 27'x10' in size. At the rear of the home on the main level is the owners suite with 2 walk in closets, a soaking tub, water closet, and large walk in shower. Upstairs you will find 3 secondary bedrooms, 2 full bathrooms, the laundry room, and a loft area. To the left of the home, you will enjoy a 2 car garage with bonus suite with full bathroom upstairs. This space would be great to turn into a small apartment by adding a kitchenette, or turn into a game room for your family to enjoy! The ideas for this space are endless. ***The images in this listings are of a SIMILAR home with the same floor plan, NOT this home. Please contact realtor for details and interior selections for this specific home as they will be different. Lighting, cabinet, and other selections will be slightly different, agent can provide a list of selections specific to this home. This home is currently under construction and is expected to be complete January 2025. ***Love this home but want to build it somewhere else? No problem! Hunter Quinn Homes can build on your land or on another lot that Hunter Quinn owns. For more details visit hqhomesites.com.
Sold for $650,000
$650,000
330 Paradise Vista Dr, Williamston, SC 29697
4beds
3,042sqft
Farm, Single Family Residence
Built in 2024
0.63 Acres Lot
$686,100 Zestimate®
$214/sqft
$3,381 Estimated rent
Home value
$686,100
$583,000 - $803,000
$3,381/mo
Zestimate® history
Owner options
List your home for rent
$3,381/mo
Rent Zestimate®
Find your next renter with Zillow Rental Manager. Plus, with online applications, you can quickly screen prospective tenants – for free.
$3,381/mo
Rent Zestimate®
Refinance and save
$3,785/mo
Est. payment
Refinancing to a lower rate could help reduce your monthly payments and save thousands over the life of the loan.
$3,785/mo
Est. payment
Explore your selling options
Work with a Zillow partner agent
Leverage their expertise and Zillow's premium Showcase listings to get your home seen by more buyers.
Get startedList with your own agent
Get your home in front of millions of buyers by listing it on Zillow.
Learn how to do itSell it yourself
Take full control of how buyers see your home on Zillow by listing For Sale by Owner (FSBO).
List your homeWhat's special
Bonus suiteOversized front porchOversized kitchen islandOpen concept floor planCovered outdoor patioQuartz countertopsGourmet kitchen
Zillow last checked:
Listing updated:
Listed by:
Kristy Yates 864-634-1744,
HQ Real Estate, LLC
Bought with:
Kristy Yates, 134359
HQ Real Estate, LLC
Source: WUMLS,MLS#: 20279521 Originating MLS: Western Upstate Association of Realtors
Originating MLS: Western Upstate Association of RealtorsFacts & features
Interior
Bedrooms & bathrooms
- Bedrooms: 4
- Bathrooms: 4
- Full bathrooms: 3
- 1/2 bathrooms: 1
- Main level bathrooms: 1
- Main level bedrooms: 1
Rooms
- Room types: Bonus Room, Laundry, Loft, Living Room, Office
Primary bedroom
- Level: Main
- Dimensions: 17x14
Bedroom 2
- Level: Upper
- Dimensions: 12x10
Bedroom 3
- Level: Upper
- Dimensions: 12x10
Bedroom 4
- Level: Upper
- Dimensions: 12x11
Bonus room
- Level: Upper
- Dimensions: 15x12
Dining room
- Level: Main
- Dimensions: 12x18
Great room
- Level: Main
- Dimensions: 18x18.6
Kitchen
- Level: Main
- Dimensions: 12x18
Loft
- Level: Upper
- Dimensions: 15x11
Heating
- Forced Air
Cooling
- Central Air, Forced Air
Appliances
- Included: Built-In Oven, Convection Oven, Dishwasher, Disposal, Gas Range, Tankless Water Heater
Features
- Bathtub, Ceiling Fan(s), Cathedral Ceiling(s), Dressing Area, Dual Sinks, Fireplace, High Ceilings, Bath in Primary Bedroom, Main Level Primary, Quartz Counters, Smooth Ceilings, Separate Shower, Walk-In Closet(s), Walk-In Shower, Loft
- Flooring: Carpet, Ceramic Tile, Laminate, Tile
- Windows: Insulated Windows
- Basement: None
- Has fireplace: Yes
- Fireplace features: Gas Log
Interior area
- Total structure area: 3,042
- Total interior livable area: 3,042 sqft
- Finished area above ground: 3,155
Property
Parking
- Total spaces: 2
- Parking features: Attached, Garage, Driveway
- Attached garage spaces: 2
Accessibility
- Accessibility features: Low Threshold Shower
Features
- Levels: Two
- Stories: 2
- Patio & porch: Deck, Front Porch, Patio
- Exterior features: Deck, Porch, Patio
Lot
- Size: 0.63 Acres
- Features: Hardwood Trees, Not In Subdivision, Outside City Limits, Trees
Details
- Parcel number: 1960009051
Construction
Type & style
- Home type: SingleFamily
- Architectural style: Craftsman,Farmhouse
- Property subtype: Farm, Single Family Residence
Materials
- Cement Siding
- Foundation: Slab
- Roof: Architectural,Shingle
Condition
- Under Construction
- Year built: 2024
Details
- Builder name: Hunter Quinn Homes
Utilities & green energy
- Sewer: Septic Tank
- Water: Public
Community & HOA
Community
- Features: Short Term Rental Allowed
- Security: Smoke Detector(s)
HOA
- Has HOA: No
Location
- Region: Williamston
Financial & listing details
- Price per square foot: $214/sqft
- Date on market: 9/21/2024
- Cumulative days on market: 71 days
- Listing agreement: Exclusive Right To Sell
Price history
| Date | Event | Price |
|---|---|---|
| 1/29/2025 | Sold | $650,000-3%$214/sqft |
Source:  WUMLS #20279521 Report a problem WUMLS #20279521 Report a problem | ||
| 12/2/2024 | Pending sale | $670,000$220/sqft |
Source: WUMLS #20279521 Report a problem | ||
| 11/24/2024 | Price change | $670,000-0.7%$220/sqft |
Source: WUMLS #20279521 Report a problem | ||
| 9/21/2024 | Listed for sale | $675,000$222/sqft |
Source: WUMLS #20279521 Report a problem | ||
Public tax history
Tax history is unavailable.
Neighborhood: 29697
Nearby homes
- $506,9004 bd3 ba2.1k sqft344 Paradise Vista Dr, Williamston, SC 29697Off Market

- $511,6004 bd3 ba2.2k sqft342 Paradise Vista Dr, Williamston, SC 29697Off Market
- $482,5004 bd3 ba-- sqft338 Paradise Vista Dr, Williamston, SC 29697Sold
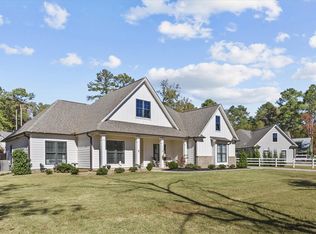
- $472,4004 bd3 ba2.2k sqft334 Paradise Vista Dr, Williamston, SC 29697Sold
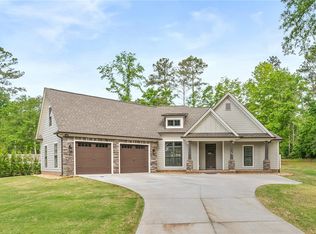
- $575,0005 bd4 ba3k sqft5314 Midway Rd, Williamston, SC 29697Sold
- $633,0004 bd4 ba2.8k sqft5318 Midway Rd, Williamston, SC 29697Sold
- $1,280,700-- bd-- ba3.7k sqft333 Paradise Vista Dr, Williamston, SC 29697Off Market
- $460,1002 bd-- ba2k sqft303 Paradise Vista Dr, Williamston, SC 29697Off Market
Nearby schools
GreatSchools rating
- 6/10Palmetto Elementary SchoolGrades: PK-5Distance: 5.4 mi
- 6/10Palmetto Middle SchoolGrades: 6-8Distance: 5.2 mi
- 7/10Palmetto High SchoolGrades: 9-12Distance: 5.3 mi
Schools provided by the listing agent
- Elementary: Palmetto Elem
- Middle: Palmetto Middle
- High: Palmetto High
Source: WUMLS. This data may not be complete. We recommend contacting the local school district to confirm school assignments for this home.
Get a cash offer in 3 minutes
Find out how much your home could sell for in as little as 3 minutes with a no-obligation cash offer.
Estimated market value
$686,100
Get a cash offer in 3 minutes
Find out how much your home could sell for in as little as 3 minutes with a no-obligation cash offer.
Estimated market value
$686,100
- South Carolina
- Anderson County
- Williamston
- 29697
- 330 Paradise Vista Dr
Nearby cities
Nearby zip codes
Other Williamston Topics
