This enchanting home offers a seamless blend of elegance and comfort, boasting picturesque views nestled perfectly between Greenville and Anderson. Step into the inviting foyer adorned with stained v-groove pine and crown ceiling, setting the tone for the exquisite craftsmanship throughout.
The great room exudes warmth with its hardwood floors, coffered ceiling, and a fireplace adorned with gas logs and shiplap reaching towards the sky. Culinary enthusiasts will delight in the custom kitchen featuring soft-close drawers, granite countertops, and a spacious island perfect for hosting gourmet dinners. Stainless-steel appliances, including a five-burner gas stove and custom hood, elevate the culinary experience, while crown molding adds a touch of sophistication.
Entertain effortlessly in the formal dining room adorned with stylish wainscoting, or step outside to the covered patio equipped with a ceiling fan, ideal for cookouts or evening drinks. Retreat to the master bedroom boasting a tray ceiling adorned with three layers of crown molding, leading to a luxurious master bath complete with a tiled shower, freestanding tub, and custom vanities with granite countertops.
Additional interior features include nine-foot ceilings, arched raised panel doors, and recessed lighting, creating an ambiance of refined comfort. Outside, durable fiber cement siding and professionally landscaped yards enhance the home's curb appeal, while vinyl low-e windows and stone-based columns on the front porch add timeless charm.
Garage and mechanical upgrades include a two-car finished garage, insulated steel carriage door with opener, and pre-wired TV and phone receptacles in the great room and bedrooms. With smoke detectors throughout and a tankless gas hot water heater, every detail of this home has been thoughtfully curated for modern living. Welcome to your dream home.
Sold for $472,400
$472,400
334 Paradise Vista Dr, Williamston, SC 29697
4beds
2,272sqft
Single Family Residence
Built in ----
0.57 Acres Lot
$518,800 Zestimate®
$208/sqft
$2,498 Estimated rent
Home value
$518,800
$493,000 - $545,000
$2,498/mo
Zestimate® history
Owner options
List your home for rent
$2,498/mo
Rent Zestimate®
Find your next renter with Zillow Rental Manager. Plus, with online applications, you can quickly screen prospective tenants – for free.
$2,498/mo
Rent Zestimate®
Refinance and save
$2,784/mo
Est. payment
Refinancing to a lower rate could help reduce your monthly payments and save thousands over the life of the loan.
$2,784/mo
Est. payment
Explore your selling options
Work with a Zillow partner agent
Leverage their expertise and Zillow's premium Showcase listings to get your home seen by more buyers.
Get startedList with your own agent
Get your home in front of millions of buyers by listing it on Zillow.
Learn how to do itSell it yourself
Take full control of how buyers see your home on Zillow by listing For Sale by Owner (FSBO).
List your homeWhat's special
Zillow last checked:
Listing updated:
Listed by:
Andrew Lamkin 864-533-3322,
EXP Realty, LLC
Bought with:
Trent Smith, 103740
Coldwell Banker Caine - Anderson
Source: WUMLS,MLS#: 20274353 Originating MLS: Western Upstate Association of Realtors
Originating MLS: Western Upstate Association of RealtorsFacts & features
Interior
Bedrooms & bathrooms
- Bedrooms: 4
- Bathrooms: 3
- Full bathrooms: 2
- 1/2 bathrooms: 1
- Main level bathrooms: 2
- Main level bedrooms: 4
Rooms
- Room types: Laundry
Primary bedroom
- Dimensions: 17x15
Bedroom 2
- Dimensions: 11x11
Bedroom 3
- Dimensions: 11x11
Bedroom 4
- Dimensions: 11x11
Breakfast room nook
- Dimensions: 10x10
Dining room
- Dimensions: 15x14
Great room
- Dimensions: 18x17
Kitchen
- Dimensions: 18x12
Laundry
- Dimensions: 9x7
Heating
- Electric, Forced Air
Cooling
- Central Air, Forced Air
Appliances
- Included: Dishwasher, Gas Cooktop, Disposal, Gas Oven, Gas Range, Microwave
Features
- Tray Ceiling(s), Cathedral Ceiling(s), Dual Sinks, Granite Counters, Garden Tub/Roman Tub, Bath in Primary Bedroom, Main Level Primary, Pull Down Attic Stairs, Separate Shower, Vaulted Ceiling(s), Walk-In Closet(s)
- Flooring: Carpet, Ceramic Tile, Wood
- Windows: Insulated Windows, Tilt-In Windows
- Basement: None
Interior area
- Total structure area: 2,077
- Total interior livable area: 2,272 sqft
- Finished area above ground: 2,272
- Finished area below ground: 0
Property
Parking
- Total spaces: 2
- Parking features: Attached, Garage
- Attached garage spaces: 2
Features
- Levels: One
- Stories: 1
- Patio & porch: Front Porch, Patio
- Exterior features: Porch, Patio
Lot
- Size: 0.57 Acres
- Features: Level, Not In Subdivision, Outside City Limits, Trees
Details
- Parcel number: 1960009050
Construction
Type & style
- Home type: SingleFamily
- Architectural style: Contemporary,Craftsman
- Property subtype: Single Family Residence
Materials
- Cement Siding
- Foundation: Slab
- Roof: Architectural,Shingle
Utilities & green energy
- Sewer: Septic Tank
- Water: Public
- Utilities for property: Electricity Available, Natural Gas Available, Septic Available, Water Available
Community & HOA
Community
- Security: Smoke Detector(s)
HOA
- Has HOA: No
- Services included: None
Location
- Region: Williamston
Financial & listing details
- Price per square foot: $208/sqft
- Tax assessed value: $471,280
- Annual tax amount: $1,803
- Date on market: 5/1/2024
- Cumulative days on market: 49 days
- Listing agreement: Exclusive Right To Sell
Price history
| Date | Event | Price |
|---|---|---|
| 6/14/2024 | Sold | $472,400+0.5%$208/sqft |
Source:  WUMLS #20274353 Report a problem WUMLS #20274353 Report a problem | ||
| 5/15/2024 | Pending sale | $469,900$207/sqft |
Source:  Greater Greenville AOR #1525565 Report a problem Greater Greenville AOR #1525565 Report a problem | ||
| 5/1/2024 | Listed for sale | $469,900+20.5%$207/sqft |
Source: Greater Greenville AOR #1525565 Report a problem | ||
| 1/29/2021 | Sold | $390,000+147.6%$172/sqft |
Source: Public Record Report a problem | ||
| 12/27/2019 | Sold | $157,500$69/sqft |
Source: Public Record Report a problem | ||
Public tax history
| Year | Property taxes | Tax assessment |
|---|---|---|
| 2025 | $6,877 +29.6% | $15,540 |
| 2024 | $5,305 +3.6% | $15,540 |
| 2023 | $5,123 +2.2% | $15,540 |
| 2022 | $5,010 -6.2% | $15,540 -2% |
| 2021 | $5,342 +951.3% | $15,860 +916.7% |
| 2020 | $508 -41.6% | $1,560 -41.6% |
| 2019 | $870 | $2,670 |
| 2018 | $870 +3.1% | $2,670 |
| 2017 | $844 | $2,670 |
| 2016 | -- | -- |
Find assessor info on the county website
Neighborhood: 29697
Nearby homes
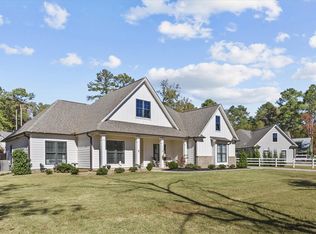
- $482,5004 bd3 ba-- sqft338 Paradise Vista Dr, Williamston, SC 29697Sold
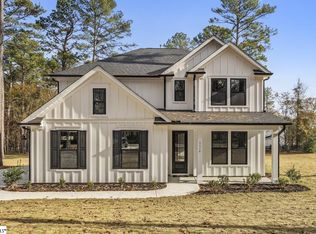
- $511,0004 bd3 ba2.2k sqft342 Paradise Vista Dr, Williamston, SC 29697Off Market

- $575,0005 bd4 ba3k sqft5314 Midway Rd, Williamston, SC 29697Sold
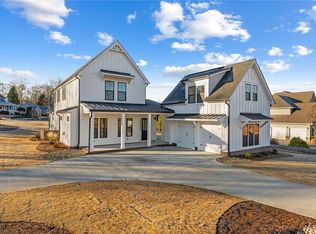
- $650,0004 bd4 ba3k sqft330 Paradise Vista Dr, Williamston, SC 29697Sold
- $506,4004 bd3 ba2.1k sqft344 Paradise Vista Dr, Williamston, SC 29697Off Market
- $633,0004 bd4 ba2.8k sqft5318 Midway Rd, Williamston, SC 29697Sold
- $1,292,800-- bd-- ba3.7k sqft333 Paradise Vista Dr, Williamston, SC 29697Off Market
- $467,0002 bd-- ba2k sqft303 Paradise Vista Dr, Williamston, SC 29697Off Market
Nearby schools
GreatSchools rating
- 6/10Palmetto Elementary SchoolGrades: PK-5Distance: 5.3 mi
- 6/10Palmetto Middle SchoolGrades: 6-8Distance: 5.1 mi
- 7/10Palmetto High SchoolGrades: 9-12Distance: 5.2 mi
Schools provided by the listing agent
- Elementary: Palmetto Elem
- Middle: Palmetto Middle
- High: Palmetto High
Source: WUMLS. This data may not be complete. We recommend contacting the local school district to confirm school assignments for this home.
Get a cash offer in 3 minutes
Find out how much your home could sell for in as little as 3 minutes with a no-obligation cash offer.
Estimated market value
$518,800
Get a cash offer in 3 minutes
Find out how much your home could sell for in as little as 3 minutes with a no-obligation cash offer.
Estimated market value
$518,800
- South Carolina
- Anderson County
- Williamston
- 29697
- 334 Paradise Vista Dr
Nearby cities
Nearby zip codes
Other Williamston Topics
