Skip main navigation
Sold for $260,000
  • $260,000

    330 Pineview Dr, Hartfield, VA 23071

    2beds
    1,680sqft
    Single Family Residence
    Built in 1970
    0.42 Acres Lot
    $262,000 Zestimate®
    $155/sqft
    $1,986 Estimated rent

    Home value

    $262,000

    $238,000 - $283,000

    $1,986/mo

    Zestimate® history
    Loading
    Loading...

    Owner options

    List your home for rent

    $1,986/mo

    Rent Zestimate®

    Find your next renter with Zillow Rental Manager. Plus, with online applications, you can quickly screen prospective tenants – for free.

    Learn more

    $1,986/mo

    Rent Zestimate®

    Refinance and save

    $1,625/mo

    Est. payment

    Refinancing to a lower rate could help reduce your monthly payments and save thousands over the life of the loan.

    See today's rates

    $1,625/mo

    Est. payment

    Explore your selling options

    Work with a Zillow partner agent

    Leverage their expertise and Zillow's premium Showcase listings to get your home seen by more buyers.

    Get started

    List with your own agent

    Get your home in front of millions of buyers by listing it on Zillow.

    Learn how to do it

    Sell it yourself

    Take full control of how buyers see your home on Zillow by listing For Sale by Owner (FSBO).

    List your home

    What's special

    Boat launch
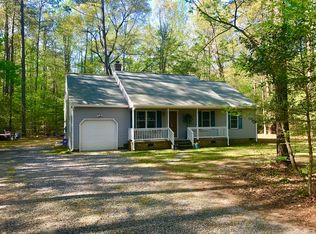
    Uncover the premier location along the Rivah! This idyllic waterfront community offers 4 piers, a boat launch, and a variety of amenities. The delightful cottage, spanning 1360 sq ft, boasts 2 bedrooms and two baths. Embark on your journey by stepping onto the expansive entertaining deck, guiding you to the airy, well-lit living area. Enjoy the ample space of the kitchen before retiring to the primary bedroom, complete with its private full bath. Step out onto the morning deck to enjoy peaceful mornings while admiring the meandering creek. This residence guarantees paradise all year round. Don't let this remarkable opportunity slip away.

    Zillow last checked:

    Listing updated:

    Listed by:

    Terri Hare 804-516-3918,

    Coach House Realty LLC

    Bought with:

    Britni D Brown, 0225253393

    NextHome Coast To Country Real Estate

    Source: CVRMLS,MLS#: 2403615MLS LogoOriginating MLS: Central Virginia Regional MLS

    Facts & features

    Interior

    Bedrooms & bathrooms
    • Bedrooms: 2
    • Bathrooms: 2
    • Full bathrooms: 2
    Primary bedroom
    • Level: Basement
    • Dimensions: 0 x 0
    Bedroom 2
    • Description: Ceiling Fan
    • Level: First
    • Dimensions: 0 x 0
    Family room
    • Description: Large open floor plan
    • Level: First
    • Dimensions: 0 x 0
    Family room
    • Description: Open to Kitchen
    • Level: First
    • Dimensions: 0 x 0
    Other
    • Description: Tub & Shower
    • Level: Basement
    Other
    • Description: Tub & Shower
    • Level: First
    Kitchen
    • Description: Open Kitchen
    • Level: First
    • Dimensions: 0 x 0
    Heating
    • Electric, Heat Pump
    Cooling
    • Heat Pump, Window Unit(s)
    Appliances
    • Included: Dryer, Microwave, Oven, Refrigerator, Water Softener, Washer
    • Laundry: Dryer Hookup
    Features
    • Bedroom on Main Level, Eat-in Kitchen, Window Treatments
    • Flooring: Linoleum, Partially Carpeted, Vinyl
    • Doors: Sliding Doors
    • Windows: Window Treatments
    • Has basement: No
    • Attic: Access Only
    Interior area
    • Total interior livable area: 1,680 sqft
    • Finished area above ground: 1,360
    • Finished area below ground: 320

    Property

    Parking
    • Parking features: Carport, Driveway, Unpaved, Boat, RV Access/Parking
    • Has carport: Yes
    • Has uncovered spaces: Yes
    Features
    • Levels: One
    • Stories: 1
    • Patio & porch: Rear Porch, Front Porch, Deck
    • Exterior features: Deck, Storage, Shed, Unpaved Driveway
    • Pool features: None
    • Fencing: None,Partial
    • Waterfront features: Beach Access, River Access, Water Access, Walk to Water
    • Body of water: Piankatank Rive
    Lot
    • Size: 0.42 Acres
    • Features: Additional Land Available, Dead End, Cul-De-Sac
    Details
    • Additional structures: Shed(s)
    • Parcel number: 37A17
    • Zoning description: R

    Construction

    Type & style
    • Home type: SingleFamily
    • Architectural style: A-Frame,Two Story
    • Property subtype: Single Family Residence
    Materials
    • Frame, Vinyl Siding
    • Roof: Shingle
    Condition
    • Resale
    • New construction: No
    • Year built: 1970

    Utilities & green energy

    • Sewer: Engineered Septic
    • Water: Well

    Community & HOA

    Community
    • Features: Beach, Boat Facilities, Clubhouse, Deck/Porch, Dock, Home Owners Association, Playground, Park
    • Subdivision: Piankatank Shores
    HOA
    • Has HOA: Yes
    • Services included: Recreation Facilities, Road Maintenance, Water Access
    • HOA fee: $110 annually
    Location
    • Region: Hartfield

    Financial & listing details

    • Price per square foot: $155/sqft
    • Tax assessed value: $145,500
    • Annual tax amount: $887
    • Date on market: 1/13/2026
    • Ownership: Individuals
    • Ownership type: Sole Proprietor

    Price history

    DateEventPrice
    4/9/2024Sold$260,000+4%$155/sqft
    Source: CVRMLS #2403615 Report a problem
    3/8/2024Pending sale$249,900$149/sqft
    Source: CVRMLS #2403615 Report a problem
    3/1/2024Listed for sale$249,900+66.6%$149/sqft
    Source: CVRMLS #2403615 Report a problem
    12/24/2018Sold$150,000-3.2%$89/sqft
    Source: CVRMLS #1832783 Report a problem
    10/17/2018Pending sale$155,000$92/sqft
    Source: Keller Williams Realty Midlothian #1832783 Report a problem
    9/12/2018Listed for sale$155,000+19.7%$92/sqft
    Source: Keller Williams Midlothian #1832783 Report a problem
    8/31/2015Listing removed$129,500$77/sqft
    Source: Mason Realty, Inc. #115896 Report a problem
    6/29/2015Price change$129,500-4.8%$77/sqft
    Source: Mason Realty, Inc. #115896 Report a problem
    1/21/2015Listed for sale$136,000+13.1%$81/sqft
    Source: Mason Realty, Inc. #115896 Report a problem
    4/11/2014Listing removed$90,000$54/sqft
    Source: Morgan & Edwards Real Estate Report a problem
    3/29/2014Listed for rent$90,000$54/sqft
    Source: Morgan & Edwards Real Estate Report a problem
    6/7/2007Sold$120,290$72/sqft
    Source: Public Record Report a problem

    Public tax history

    YearProperty taxesTax assessment
    2024$888 $145,500
    2023$888 $145,500
    2022$888 +27.9%$145,500 +30%
    2021$694 $111,900
    2020$694 +10.7%$111,900
    2018$627 $111,900
    2017-- $111,900 -0.8%
    2016-- $112,800
    2015-- --
    2014-- --
    2013-- --
    2012-- --
    2010-- --
    Find assessor info on the county website

    Neighborhood: 23071

    Nearby schools

    GreatSchools rating
    Schools provided by the listing agent
    • Elementary: Middlesex
    • Middle: Saint Clare Walker
    • High: Middlesex

    Source: CVRMLS. This data may not be complete. We recommend contacting the local school district to confirm school assignments for this home.

    Get pre-qualified for a loan
    At Zillow Home Loans, we can pre-qualify you in as little as 5 minutes with no impact to your credit score.

    An equal housing lender. NMLS #10287.