SELLER IS OFFERING DOWNPAYMENT ASSISTANCE OR CLOSING COST ASSISTANCE TO A QUALIFIED BUYER, UP TO $5,000. New, quaint turn-key partially furnished, 1 bedroom home. The kitchen is equipped with brand new stainless steel appliances, including refrigerator, & dishwasher. A microwave, smooth top range, quartz countertops/bar, barstools pantry and sleek grey cabinets complete this beautiful functional kitchen. A comfy recliner sofa is provided in the adjacent living area. The bedroom has a new queen size bed already in place and a full size stackable washer and dryer. There is also another room that could function as a second bedroom, office, or storage area. The bathroom has an elegant walk-in shower and tile floors. The rest of the house has waterproof laminate floors. Relax and enjoy the sounds of nature from one of the two spacious decks-whether from the front or back of the home. Community amenities include 3 boat ramps, beach areas, fishing piers, playground, and cooking areas.
Pending
$225,000
335 Pineview Dr, Hartfield, VA 23071
1beds
660sqft
Single Family Residence
Built in 2025
0.3 Acres Lot
$221,800 Zestimate®
$341/sqft
$10/mo HOA
What's special
Comfy recliner sofaWaterproof laminate floorsSpacious decksElegant walk-in showerSleek grey cabinetsNew queen size bed
- 338 days
- 18
- 0
Zillow last checked:
Listing updated:
Listed by:
Crystal Mason 804-815-8389,
Mason Realty, Inc. 804-758-2777
Source: Chesapeake Bay & Rivers AOR,MLS#: 2527433Originating MLS: Chesapeake Bay Area MLS
Facts & features
Interior
Bedrooms & bathrooms
- Bedrooms: 1
- Bathrooms: 1
- Full bathrooms: 1
Heating
- Electric, Heat Pump, Other
Cooling
- Other
Appliances
- Included: Washer/Dryer Stacked, Dishwasher, Electric Water Heater, Microwave, Refrigerator, Smooth Cooktop, Stove
- Laundry: Washer Hookup, Dryer Hookup, Stacked
Features
- Granite Counters
- Flooring: Ceramic Tile, Laminate
- Basement: Crawl Space
- Attic: None
Interior area
- Total interior livable area: 660 sqft
- Finished area above ground: 660
- Finished area below ground: 0
Property
Parking
- Parking features: No Garage, Off Street
Features
- Levels: One
- Stories: 1
- Patio & porch: Rear Porch, Deck, Front Porch
- Pool features: None
- Fencing: None
- Body of water: Piankatank
Lot
- Size: 0.3 Acres
Details
- Parcel number: 37A113
Construction
Type & style
- Home type: SingleFamily
- Architectural style: Bungalow,Cottage
- Property subtype: Single Family Residence
Materials
- Drywall, Frame, Vinyl Siding
Condition
- New Construction
- New construction: Yes
- Year built: 2025
Utilities & green energy
- Sewer: Engineered Septic
- Water: Well
Community & HOA
Community
- Features: Beach, Boat Facilities, Common Grounds/Area, Home Owners Association
- Subdivision: Piankatank Shores
HOA
- Has HOA: Yes
- Services included: Common Areas, Road Maintenance
- HOA fee: $125 annually
Location
- Region: Hartfield
Financial & listing details
- Price per square foot: $341/sqft
- Tax assessed value: $18,000
- Annual tax amount: $110
- Date on market: 10/2/2025
- Ownership: Individuals
- Ownership type: Sole Proprietor
Estimated market value
$221,800
$211,000 - $233,000
$1,371/mo
Price history
| Date | Event | Price |
|---|---|---|
| 3/20/2026 | Pending sale | $225,000$341/sqft |
Source: Chesapeake Bay & Rivers AOR #2527433 Report a problem | ||
| 2/18/2026 | Price change | $225,000-4.3%$341/sqft |
Source: Chesapeake Bay & Rivers AOR #2527433 Report a problem | ||
| 1/9/2026 | Price change | $235,000-2.1%$356/sqft |
Source: Chesapeake Bay & Rivers AOR #2527433 Report a problem | ||
| 10/27/2025 | Price change | $240,000-4%$364/sqft |
Source: Chesapeake Bay & Rivers AOR #2527433 Report a problem | ||
| 10/1/2025 | Listed for sale | $250,000+3746.2%$379/sqft |
Source:  CVRMLS #2527433 Report a problem CVRMLS #2527433 Report a problem | ||
| 2/2/2024 | Sold | $6,500+14%$10/sqft |
Source: Public Record Report a problem | ||
| 3/26/2018 | Sold | $5,700$9/sqft |
Source: Public Record Report a problem | ||
Public tax history
| Year | Property taxes | Tax assessment |
|---|---|---|
| 2025 | $110 | $18,000 |
| 2024 | $110 | $18,000 |
| 2023 | $110 | $18,000 |
| 2022 | $110 +18.1% | $18,000 +20% |
| 2021 | $93 | $15,000 |
| 2020 | $93 +10.7% | $15,000 |
| 2018 | $84 | $15,000 |
| 2017 | -- | $15,000 |
| 2016 | -- | $15,000 |
| 2015 | -- | -- |
| 2014 | -- | -- |
Find assessor info on the county website
Monthly payment
Est. payment
Payment breakdown
Explore the cost of this home by adjusting the details. Changes won't be saved.Climate risks
Neighborhood: 23071
Nearby schools
Schools provided by the listing agent
- Elementary: Middlesex
- Middle: Saint Clare Walker
- High: Middlesex
Source: Chesapeake Bay & Rivers AOR. This data may not be complete. We recommend contacting the local school district to confirm school assignments for this home.

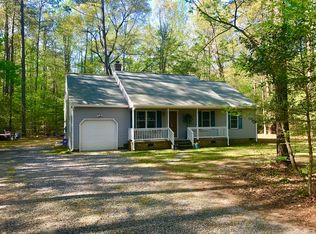
Similar homes
- $244,9002 bd1 ba672 sqft1949 Greys Point Rd, Topping, VA 23169For Sale
 MLS ID #10644553, Jean Pierce. REIN Inc.
 - $225,0002 bd1 ba900 sqft7320 Ark Rd, Gloucester, VA 23061For Sale
 MLS ID #10645881, Lisa Atkins. REIN Inc.
 - $189,0001 bd1 ba640 sqft2029 Bluff Point Rd, Kilmarnock, VA 22482For Sale
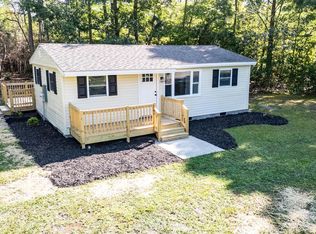
 MLS ID #VALV2001202, Sabrina Conley, AC Realty Group. Bright MLS
 - $295,0002 bd1 ba962 sqft4393 Windmill Point Rd, White Stone, VA 22578For Sale
 MLS ID #VALV2001188, Bo Bragg, Bragg & Company Real Estate, LLC.. Bright MLS
