Old Florida Riverfront Elegance with Private Dock & Upper Level Guest Retreat.
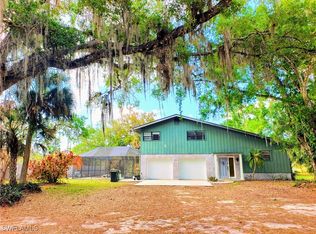
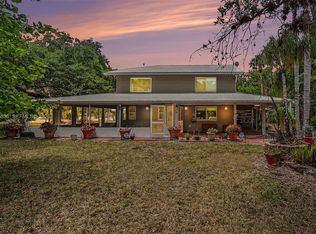
Nestled beneath a canopy of moss-draped live oaks along the banks of the Caloosahatchee River, this custom two-story riverfront retreat seamlessly pairs timeless Florida charm with modern versatility. Boasting a standing-seam metal roof and private water frontage, this property delivers an effortless boating lifestyle with a private wood dock, electric boat lift, and direct access to both coasts along the Okeechobee Waterway. With the gulf being a serene hour and a half boat ride away, paradise is waiting. Inside, wide-plank hardwood flooring and decorative embossed tin ceilings bring warmth and character to an airy, open layout. Two well sized bedrooms with spacious closets share a beautifully designed full bath featuring a walk in shower and dual vanity. The kitchen serves as the central hub, outfitted with solid wood cabinetry, granite countertops, mosaic tile backsplash, and stainless-steel appliances, including a classic freestanding custom-built gas range. Just beyond, the dining and living area frames panoramic water views through expansive sliding glass doors that open directly to a sixty nine foot outdoor sanctuary. Spanning the rear of the home, the sixty nine foot screened lanai features slate tile flooring and ceiling fans, creating a year-round setting for river breezes and outdoor dining. The primary suite provides a peaceful waterside escape with direct lanai access and a spa-style ensuite complete with custom tile work, an oversized soaking tub, and a walk-in shower. A standout feature is the fully independent upper level. Accessible via its own private exterior staircase, this top floor serves as a complete in-law quarters, guest apartment, or ADU—finished with a second private master bedroom, full bath, expansive living area, dual balconies, and full kitchen. Whether housing guests, family or the perfect game room getaway, this house doesn’t stop offering. Whether cruising the river from your private slip or unwinding under the oaks, this LaBelle riverfront estate offers privacy, water access, old world charm and unmatched flexibility. Experience riverfront living at its finest. Schedule a tour today.
Contingent inspection
$875,000
330 Riviera Vista Blvd, Labelle, FL 33935
5beds
4,176sqft
Single Family Residence
Built in 2005
0.73 Acres Lot
$-- Zestimate®
$210/sqft
$-- HOA
What's special
Private dockPrivate wood dockElectric boat liftGranite countertopsDecorative embossed tin ceilingsCeiling fansPrivate water frontage
- 13 days
- 382
- 23
Likely to sell faster than
Zillow last checked:
Listing updated:
Listed by:
Benjamin Marten 815-541-4002,
Trend Realty
Source: Florida Gulf Coast MLS,MLS#: 2026037436 Originating MLS: Florida Gulf Coast
Originating MLS: Florida Gulf CoastFacts & features
Interior
Bedrooms & bathrooms
- Bedrooms: 5
- Bathrooms: 3
- Full bathrooms: 3
Rooms
- Room types: Bathroom, Family Room, Guest Quarters, Office, Other, Screened Porch, Great Room
Primary bedroom
- Description: Master Bedroom
- Dimensions: 25.00 x 16.00
Primary bedroom
- Description: Master Bedroom
- Dimensions: 21.00 x 15.00
Bedroom
- Description: Bedroom
- Dimensions: 14.00 x 10.00
Bedroom
- Description: Bedroom
- Dimensions: 12.00 x 12.00
Bedroom
- Description: Bedroom
- Dimensions: 12.00 x 12.00
Dining room
- Description: Dining Room
- Dimensions: 14.00 x 12.00
Garage
- Description: Garage
- Dimensions: 24.00 x 21.00
Great room
- Description: Great Room
- Dimensions: 25.00 x 14.00
Kitchen
- Description: Kitchen
- Dimensions: 21.00 x 12.00
Living room
- Description: Living Room
- Dimensions: 17.00 x 17.00
Living room
- Description: Living Room
- Dimensions: 36.00 x 14.00
Screened porch
- Description: Lanai
- Dimensions: 69.00 x 11.00
Utility room
- Description: Utility Room
- Dimensions: 24.00 x 8.00
Heating
- Central, Electric
Cooling
- Central Air, Ceiling Fan(s), Electric
Appliances
- Included: Dryer, Dishwasher, Freezer, Gas Cooktop, Disposal, Ice Maker, Microwave, Range, Refrigerator, RefrigeratorWithIce Maker, Washer
- Laundry: Washer Hookup, Dryer Hookup, Inside
Features
- Breakfast Bar, Bedroom on Main Level, Bathtub, Separate/Formal Dining Room, Dual Sinks, Family/Dining Room, Jetted Tub, Kitchen Island, Living/Dining Room, Multiple Shower Heads, Main Level Primary, Pantry, Sitting Area in Primary, Separate Shower, Upper Level Primary, Walk-In Closet(s), Home Office, Split Bedrooms, Bathroom, Family Room, Guest Quarters, Office, Other, Screened Porch, Great Room
- Flooring: Carpet, Tile, Wood
- Windows: Tinted Windows, Thermal Windows
Interior area
- Total structure area: 8,265
- Total interior livable area: 4,176 sqft
Video & virtual tour
Property
Parking
- Total spaces: 2
- Parking features: Attached, Covered, Driveway, Garage, Paved, Two Spaces, Garage Door Opener
- Attached garage spaces: 2
- Has uncovered spaces: Yes
Features
- Levels: Two
- Stories: 2
- Patio & porch: Balcony, Deck, Lanai, Patio, Porch, Screened
- Exterior features: Deck, Fence, Fruit Trees, None, Patio, Room For Pool, Storage
- Has view: Yes
- View description: Landscaped, River
- Has water view: Yes
- Water view: River
- Waterfront features: Navigable Water, River Front
Lot
- Size: 0.73 Acres
- Dimensions: 195 x 140 x 136 x 221
- Features: Oversized Lot, Cul-De-Sac, Dead End
Details
- Parcel number: 2294302550000D001.0
- Lease amount: $0
Construction
Type & style
- Home type: SingleFamily
- Architectural style: Multi-Level,Two Story,See Remarks
- Property subtype: Single Family Residence
Materials
- Vinyl Siding, Wood Frame
- Roof: Metal
Condition
- Resale
- Year built: 2005
Utilities & green energy
- Sewer: Septic Tank
- Water: Public
- Utilities for property: Cable Available, Natural Gas Available
Community & HOA
Community
- Features: Boat Facilities, None
- Security: Smoke Detector(s)
- Condo and coop fee: $0
- Membership fee: $0
- Subdivision: LABELLE
HOA
- Has HOA: No
- Amenities included: None
- Services included: None
Location
- Region: Labelle
Financial & listing details
- Price per square foot: $210/sqft
- Tax assessed value: $435,250
- Annual tax amount: $4,500
- Date on market: 9/24/2026
- Cumulative days on market: 14 days
- Listing terms: All Financing Considered,Cash
- Ownership: Single Family
- Contingency: Inspection
Estimated market value
Not available
Estimated sales range
Not available
Not available
Price history
| Date | Event | Price |
|---|---|---|
| 10/7/2026 | Pending sale | $875,000$210/sqft |
Source:  Florida Gulf Coast MLS #2026037436 Report a problem Florida Gulf Coast MLS #2026037436 Report a problem | ||
| 9/25/2026 | Listed for sale | $875,000+25.2%$210/sqft |
Source: Florida Gulf Coast MLS #2026037436 Report a problem | ||
| 3/25/2022 | Sold | $699,000$167/sqft |
Source: Florida Gulf Coast MLS #221078599 Report a problem | ||
| 2/10/2022 | Pending sale | $699,000$167/sqft |
Source:  Florida Gulf Coast MLS #221078599 Report a problem Florida Gulf Coast MLS #221078599 Report a problem | ||
| 2/7/2022 | Price change | $699,000-6.7%$167/sqft |
Source: Florida Gulf Coast MLS #221078599 Report a problem | ||
| 1/3/2022 | Price change | $749,000-2.6%$179/sqft |
Source: Florida Gulf Coast MLS #221078599 Report a problem | ||
| 12/13/2021 | Price change | $769,000-3.8%$184/sqft |
Source: Florida Gulf Coast MLS #221078599 Report a problem | ||
| 11/8/2021 | Listed for sale | $799,000$191/sqft |
Source: Florida Gulf Coast MLS #221078599 Report a problem | ||
| 11/8/2021 | Listing removed | -- |
Source: Florida Gulf Coast MLS #221035073 Report a problem | ||
| 10/5/2021 | Price change | $799,000+14.3%$191/sqft |
Source: Florida Gulf Coast MLS #221035073 Report a problem | ||
| 5/12/2021 | Listed for sale | $699,000+0.6%$167/sqft |
Source: Florida Gulf Coast MLS #221035073 Report a problem | ||
| 3/24/2021 | Listing removed | -- |
Source: Owner Report a problem | ||
| 3/24/2021 | Pending sale | $695,000$166/sqft |
Source: Owner Report a problem | ||
| 3/22/2021 | Listed for sale | $695,000+93.1%$166/sqft |
Source: Owner Report a problem | ||
| 4/8/2019 | Sold | $360,000+2.9%$86/sqft |
Source: Florida Gulf Coast MLS #218077252 Report a problem | ||
| 3/5/2019 | Pending sale | $350,000$84/sqft |
Source: Priceless Realty #218077252 Report a problem | ||
| 2/28/2019 | Price change | $350,000-12.5%$84/sqft |
Source: Priceless Realty #218077252 Report a problem | ||
| 2/11/2019 | Price change | $400,000-4.8%$96/sqft |
Source: Priceless Realty #218077252 Report a problem | ||
| 1/29/2019 | Price change | $420,000-4.5%$101/sqft |
Source: Priceless Realty #218077252 Report a problem | ||
| 1/24/2019 | Price change | $440,000-7.4%$105/sqft |
Source: Priceless Realty #218077252 Report a problem | ||
| 1/3/2019 | Price change | $475,000-4%$114/sqft |
Source: Priceless Realty #218077252 Report a problem | ||
| 11/26/2018 | Listed for sale | $495,000+28.6%$119/sqft |
Source: Priceless Realty #218077252 Report a problem | ||
| 2/10/2016 | Sold | $385,000-3.5%$92/sqft |
Source: Public Record Report a problem | ||
| 12/17/2015 | Pending sale | $399,000$96/sqft |
Source: Sunrise Realty Network Inc #215036154 Report a problem | ||
| 2/8/2015 | Listed for sale | $399,000-0.2%$96/sqft |
Source: Owner Report a problem | ||
| 7/3/2014 | Listing removed | $399,900$96/sqft |
Source: Owner Report a problem | ||
Public tax history
| Year | Property taxes | Tax assessment |
|---|---|---|
| 2025 | $5,083 +9% | $258,112 +2.9% |
| 2024 | $4,662 +1.4% | $250,838 +3% |
| 2023 | $4,599 -45.8% | $243,532 -44% |
| 2022 | $8,478 +10% | $435,250 +25.8% |
| 2021 | $7,708 +1.9% | $346,000 +4.2% |
| 2020 | $7,567 | $332,000 +6.7% |
| 2019 | $7,567 +22.8% | $311,167 +1.9% |
| 2018 | $6,164 -0.3% | $305,365 +2.1% |
| 2017 | $6,181 +0.2% | $299,084 +0.5% |
| 2016 | $6,172 -1.5% | $297,740 +34.1% |
| 2015 | $6,266 +38.2% | $222,060 +0.8% |
| 2014 | $4,533 | $220,300 +1.5% |
| 2013 | -- | $217,040 +0.9% |
| 2012 | -- | $215,110 -2.6% |
| 2011 | -- | $220,890 -15% |
| 2010 | -- | $259,870 -16.9% |
| 2009 | -- | $312,720 -25.1% |
| 2008 | -- | $417,370 +496.2% |
| 2000 | -- | $70,000 |
Find assessor info on the county website
Monthly payment
Est. payment
Payment breakdown
Explore the cost of this home by adjusting the details. Changes won't be saved.Climate risks
Neighborhood: 33935
Similar homes
- $895,0003 bd3 ba4.1k sqftRanchettes, Labelle, FL 33935For Sale
 MLS ID #A12025836, Sherri Denning, Southern Heritage Real Estate. MIAMI
 - $750,0003 bd3 ba2.2k sqft1777 Pollywog Crossover Rd, Labelle, FL 33935For Sale

 MLS ID #2026038123, Bill Gramatica, Charles Rutenberg Realty Inc. Florida Gulf Coast MLS
 - $1,074,0004 bd3 ba2.2k sqft800 Norris Rd, Labelle, FL 33935For Sale By Owner

- $549,9003 bd3 ba2.4k sqftElbaroda, Labelle, FL 33935For Sale
 MLS ID #A12097451, Fred Elliott, Coldwell Banker Preferred Prop. MIAMI
 - $1,195,0004 bd3 ba3k sqft639 Rope Bend DR, LABELLE, FL 33935For Sale
 MLS ID #225054212, Jennifer Styer, Marzucco Real Estate. SWFLMLS
 - $1,169,0006 bd6 ba5.1k sqft1444 E Winchester Ave, Labelle, FL 33935For SaleMLS ID #2025009608, Maureen Creagh, Weatherford Realty Group LLC. Florida Gulf Coast MLS
- $1,299,0003 bd4 ba3.4k sqft1323 Frontier Cir, Labelle, FL 33935For SaleMLS ID #223037212, Scott Wegscheid, Wegscheid Appraisal & Real Est. Florida Gulf Coast MLS
- $850,0005 bd3 ba3.5k sqft18220 Elmwood Dr, Alva, FL 33920For SaleMLS ID #2026018191, Missy McAmis, Dalton Wade Inc. Florida Gulf Coast MLS
- $1,199,0003 bd3 ba2.4k sqft628 Harbor DR, LABELLE, FL 33935For SaleMLS ID #226030876, Mary Watts Wolleon, William Raveis Real Estate. SWFLMLS
- $579,9003 bd3 ba2.8k sqft7038 Tide Cir, Labelle, FL 33935For SaleMLS ID #2026033486, Monica Villa, SWFL Legacy Realty Group LLC. Florida Gulf Coast MLS
- $1,199,0003 bd3 ba2.6k sqft1311 Riverbend Dr, Labelle, FL 33935For SaleMLS ID #2026026640, Vivian Dwyer, EXP Realty LLC. Florida Gulf Coast MLS
- $900,0004 bd4 ba5.1k sqft18241 Riverwind DR, ALVA, FL 33920For SaleMLS ID #226029887, Brad L Graves PA, Premiere Plus Realty Company. SWFLMLS
- $450,0003 bd3 ba2.3k sqft4508 FIRE COURT, LABELLE, FL 33935For Sale
 MLS ID #S5131847, Romelia Pina De Pina, DELUX ROYAL REAL ESTATE, LLC. Stellar MLS
 - $499,0003 bd3 ba3k sqftHigh Pines Estates, Labelle, FL 33935For SaleMLS ID #A12058452, Leandro Pineiro, LPT Realty, LLC. MIAMI
- $999,0004 bd4 ba4.4k sqft2131 Silk Bay Blvd, Alva, FL 33920For SaleMLS ID #2026007566, Cheryl Fischer, Realty One Group MVP. Florida Gulf Coast MLS
- $555,9004 bd3 ba2.4k sqft519 Prospect Ave, Lehigh Acres, FL 33972For SaleMLS ID #2026042180, Leandro Acosta, Realty One Group Evolution. Florida Gulf Coast MLS
- $899,9003 bd3 ba3.1k sqft2091 Gardner Rd, Alva, FL 33920For SaleMLS ID #2025005118, Shane Spring, The Keyes Company. Florida Gulf Coast MLS
- $439,9904 bd3 ba2.1k sqft6044 Acorn Cir, Labelle, FL 33935New ConstructionMLS ID #2026034295, Samantha Haringa, Realty One Group MVP. Florida Gulf Coast MLS
- $1,100,0005 bd3 ba4.7k sqft1702 Highland AVE, LEHIGH ACRES, FL 33972For SaleMLS ID #226015102, Carlos Ramirez Hernandez, PA, Marzucco Real Estate. SWFLMLS
