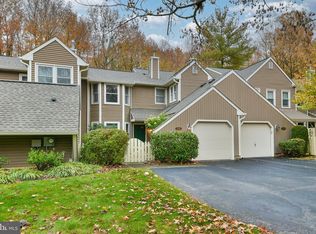
Welcome to 330 Rowantree Circle, where you will enjoy maintenance free living in a beautiful end-unit townhome, located on a peaceful cul-de-sac in the sought after Tanglewood neighborhood. Enter through your private courtyard which opens to the spacious formal living room, leading to the dining area where you will find chair rail, window treatments, recessed lighting, and LVP flooring. As a bonus there is a gorgeous hand painted tray ceiling in the dining room. The dining rooms leads to the cozy family room with gas fireplace, where you will have a great view of the private back patio, that backs up to a wooded area. Here you will find a foundation for a hot tub, if you so desire to install one. You will enjoy the ease of entertaining as the family room opens to the eat-in kitchen. The eat-in kitchen boasts Travertine tile flooring, black granite counters & island with accenting Travertine backsplash and contrasting white wood cabinetry, a nice sized pantry and SS appliances. For your convenience, the laundry room is on the main floor and has beautiful Travertine tile flooring, that continues through the hallway leading from garage entry to the kitchen. The updated powder room completes the first floor. Upstairs, you will find 3 bedrooms. The spacious master has laminated flooring, ceiling fan, window treatments and walk-in closet. In the closet you will find pull- down stairs to access floored, attic storage. The 2nd and 3rd bedrooms have been recently carpeted, along with the hallway and stairs. Additionally, the entire home has been freshly painted. You will indoor access to your one care garage. Let’s not forget the wonderful amenities to enjoy in this neighborhood; an in-ground pool, tennis courts with lights, pickle ball nets & club house with shower facilities. What are you waiting for? Great location – proximity to shopping and major routes. Come see all this beautiful townhome has to offer in the desirable Tanglewood neighborhood and Pennsbury Schools.
Sold for $500,000
$500,000
330 Rowantree Cir, Yardley, PA 19067
3beds
1,562sqft
Townhouse
Built in 1985
1,350 Square Feet Lot
$517,300 Zestimate®
$320/sqft
$2,866 Estimated rent
Home value
$517,300
$481,000 - $559,000
$2,866/mo
Zestimate® history
Owner options
List your home for rent
$2,866/mo
Rent Zestimate®
Find your next renter with Zillow Rental Manager. Plus, with online applications, you can quickly screen prospective tenants – for free.
$2,866/mo
Rent Zestimate®
Refinance and save
$3,715/mo
Est. payment
Refinancing to a lower rate could help reduce your monthly payments and save thousands over the life of the loan.
$3,715/mo
Est. payment
Explore your selling options
Work with a Zillow partner agent
Leverage their expertise and Zillow's premium Showcase listings to get your home seen by more buyers.
Get startedList with your own agent
Get your home in front of millions of buyers by listing it on Zillow.
Learn how to do itSell it yourself
Take full control of how buyers see your home on Zillow by listing For Sale by Owner (FSBO).
List your homeWhat's special
Gas fireplaceAttic storageUpdated powder roomEat-in kitchenCozy family roomPeaceful cul-de-sacPrivate courtyard
Zillow last checked:
Listing updated:
Listed by:
Maggie Coe 267-994-0647,
RE/MAX Properties - Newtown
Bought with:
Gianfranco Illiano, RS372591
Keller Williams Real Estate-Langhorne
Source: Bright MLS,MLS#: PABU2098330
Facts & features
Interior
Bedrooms & bathrooms
- Bedrooms: 3
- Bathrooms: 3
- Full bathrooms: 2
- 1/2 bathrooms: 1
- Main level bathrooms: 1
Rooms
- Room types: Living Room, Dining Room, Bedroom 2, Bedroom 3, Kitchen, Family Room, Bedroom 1, Laundry
Bedroom 1
- Features: Cathedral/Vaulted Ceiling, Ceiling Fan(s)
- Level: Upper
- Area: 252 Square Feet
- Dimensions: 18 x 14
Bedroom 2
- Features: Ceiling Fan(s), Flooring - Carpet
- Level: Upper
- Area: 140 Square Feet
- Dimensions: 14 x 10
Bedroom 3
- Features: Ceiling Fan(s), Flooring - Carpet
- Level: Upper
- Area: 132 Square Feet
- Dimensions: 12 x 11
Dining room
- Features: Chair Rail, Recessed Lighting, Window Treatments
- Level: Main
- Area: 91 Square Feet
- Dimensions: 13 x 7
Family room
- Features: Fireplace - Wood Burning
- Level: Main
- Area: 252 Square Feet
- Dimensions: 18 x 14
Kitchen
- Features: Granite Counters, Flooring - Ceramic Tile, Eat-in Kitchen, Lighting - Pendants, Pantry
- Level: Main
- Area: 132 Square Feet
- Dimensions: 12 x 11
Laundry
- Level: Main
Living room
- Features: Chair Rail, Recessed Lighting, Window Treatments
- Level: Main
- Area: 252 Square Feet
- Dimensions: 18 x 14
Heating
- Forced Air, Natural Gas
Cooling
- Central Air, Natural Gas
Appliances
- Included: Gas Water Heater
- Laundry: Main Level, Laundry Room
Features
- Attic, Attic/House Fan, Bathroom - Stall Shower, Bathroom - Tub Shower, Bathroom - Walk-In Shower, Ceiling Fan(s), Family Room Off Kitchen, Eat-in Kitchen, Kitchen Island, Pantry, Recessed Lighting, Walk-In Closet(s)
- Flooring: Carpet, Ceramic Tile, Luxury Vinyl, Wood
- Windows: Window Treatments
- Has basement: No
- Number of fireplaces: 1
- Fireplace features: Gas/Propane
Interior area
- Total structure area: 1,562
- Total interior livable area: 1,562 sqft
- Finished area above ground: 1,562
- Finished area below ground: 0
Property
Parking
- Total spaces: 3
- Parking features: Inside Entrance, Driveway, Attached
- Attached garage spaces: 1
- Uncovered spaces: 2
Accessibility
- Accessibility features: None
Features
- Levels: Two
- Stories: 2
- Patio & porch: Patio
- Exterior features: Sidewalks
- Pool features: Community
- Fencing: Privacy,Back Yard
- Has view: Yes
- View description: Trees/Woods
Lot
- Size: 1,350 Square Feet
- Features: Backs to Trees, Cul-De-Sac
Details
- Additional structures: Above Grade, Below Grade
- Parcel number: 20065222
- Zoning: R3
- Zoning description: Residential
- Special conditions: Standard
Construction
Type & style
- Home type: Townhouse
- Architectural style: Colonial
- Property subtype: Townhouse
Materials
- Frame
- Foundation: Slab
- Roof: Pitched,Shingle
Condition
- New construction: No
- Year built: 1985
Details
- Builder model: Stonington
- Builder name: Toll Brothers
Utilities & green energy
- Electric: 200+ Amp Service
- Sewer: Public Sewer
- Water: Public
- Utilities for property: Natural Gas Available, Fiber Optic
Community & HOA
Community
- Features: Pool
- Subdivision: Tanglewood
HOA
- Has HOA: Yes
- Amenities included: Pool, Tennis Court(s), Clubhouse
- Services included: Common Area Maintenance, Maintenance Structure, Insurance, Maintenance Grounds, Pool(s), Snow Removal, Trash
- HOA fee: $375 monthly
- HOA name: TANGLEWOOD HOME OWNERS ASSOCIATION
Location
- Region: Yardley
- Municipality: LOWER MAKEFIELD TWP
Financial & listing details
- Price per square foot: $320/sqft
- Tax assessed value: $31,000
- Annual tax amount: $7,705
- Date on market: 7/4/2025
- Listing agreement: Exclusive Right To Sell
- Inclusions: Washer, Dryer, Refrigerator, Microwave & All Window Treatments - All "as Is"
- Ownership: Fee Simple
Price history
| Date | Event | Price |
|---|---|---|
| 8/6/2025 | Sold | $500,000$320/sqft |
Source:  Bright MLS #PABU2098330 Report a problem Bright MLS #PABU2098330 Report a problem | ||
| 7/14/2025 | Contingent | $500,000$320/sqft |
Source: Bright MLS #PABU2098330 Report a problem | ||
| 7/4/2025 | Listed for sale | $500,000+46.2%$320/sqft |
Source: Bright MLS #PABU2098330 Report a problem | ||
| 8/21/2009 | Sold | $342,000-7.5%$219/sqft |
Source: Public Record Report a problem | ||
| 3/7/2009 | Listed for sale | $369,900$237/sqft |
Source: Coldwell Banker** #5491382 Report a problem | ||
Public tax history
| Year | Property taxes | Tax assessment |
|---|---|---|
| 2025 | $7,705 +0.8% | $31,000 |
| 2024 | $7,646 +9.7% | $31,000 |
| 2023 | $6,972 +2.2% | $31,000 |
| 2022 | $6,821 +1.6% | $31,000 |
| 2021 | $6,713 | $31,000 |
| 2020 | $6,713 +3.8% | $31,000 |
| 2018 | $6,464 +4.4% | $31,000 |
| 2017 | $6,191 | $31,000 |
| 2016 | $6,191 | $31,000 |
| 2015 | -- | $31,000 |
| 2014 | -- | $31,000 |
| 2013 | -- | $31,000 |
| 2012 | -- | $31,000 |
| 2011 | -- | $31,000 |
| 2010 | -- | $31,000 |
| 2009 | -- | $31,000 |
| 2008 | -- | $31,000 |
| 2007 | -- | $31,000 |
| 2006 | -- | $31,000 |
| 2005 | -- | $31,000 +300% |
| 2004 | -- | $7,750 |
| 2003 | -- | $7,750 |
| 2002 | -- | $7,750 +19% |
| 2000 | -- | $6,510 |
Find assessor info on the county website
Neighborhood: 19067
Nearby homes
- $474,8003 bd2 ba1.8k sqft332 Rowantree Cir, Yardley, PA 19067Off Market
- $489,6003 bd2 ba1.5k sqft334 Rowantree Cir, Yardley, PA 19067Off Market
- $473,5002 bd2 ba1.5k sqft328 Rowantree Cir, Yardley, PA 19067Off Market
- $425,0002 bd3 ba1.8k sqft336 Rowantree Cir, Yardley, PA 19067Sold
- $478,8003 bd2 ba1.5k sqft326 Rowantree Cir, Yardley, PA 19067Off Market
- $564,1003 bd2 ba1.9k sqft338 Rowantree Cir, Yardley, PA 19067Off Market
- $482,1003 bd2 ba1.5k sqft324 Rowantree Cir, Yardley, PA 19067Off Market
- $469,2003 bd2 ba1.8k sqft322 Rowantree Cir, Yardley, PA 19067Off Market
Nearby schools
GreatSchools rating
- 9/10Edgewood El SchoolGrades: K-5Distance: 1.9 mi
- 8/10Charles H Boehm Middle SchoolGrades: 6-8Distance: 1.9 mi
- 7/10Pennsbury High SchoolGrades: 9-12Distance: 2.7 mi
Schools provided by the listing agent
- Elementary: Edgewood
- Middle: Charles H Boehm
- High: Pennsbury
- District: Pennsbury
Source: Bright MLS. This data may not be complete. We recommend contacting the local school district to confirm school assignments for this home.
Get a cash offer in 3 minutes
Find out how much your home could sell for in as little as 3 minutes with a no-obligation cash offer.
Estimated market value
$517,300
Get a cash offer in 3 minutes
Find out how much your home could sell for in as little as 3 minutes with a no-obligation cash offer.
Estimated market value
$517,300
- Pennsylvania
- Bucks County
- Yardley
- 19067
- 330 Rowantree Cir
