Skip main navigation
Sold for $425,000
  • $425,000

    336 Rowantree Cir, Yardley, PA 19067

    2beds
    1,864sqft
    Townhouse
    Built in 1985
    3,180 Square Feet Lot
    $486,200 Zestimate®
    $228/sqft
    $2,904 Estimated rent

    Home value

    $486,200

    $462,000 - $511,000

    $2,904/mo

    Zestimate® history
    Loading
    Loading...

    Owner options

    List your home for rent

    $2,904/mo

    Rent Zestimate®

    Find your next renter with Zillow Rental Manager. Plus, with online applications, you can quickly screen prospective tenants – for free.

    Learn more

    $2,904/mo

    Rent Zestimate®

    Refinance and save

    $3,030/mo

    Est. payment

    Refinancing to a lower rate could help reduce your monthly payments and save thousands over the life of the loan.

    See today's rates

    $3,030/mo

    Est. payment

    Explore your selling options

    Work with a Zillow partner agent

    Leverage their expertise and Zillow's premium Showcase listings to get your home seen by more buyers.

    Get started

    List with your own agent

    Get your home in front of millions of buyers by listing it on Zillow.

    Learn how to do it

    Sell it yourself

    Take full control of how buyers see your home on Zillow by listing For Sale by Owner (FSBO).

    List your home

    What's special

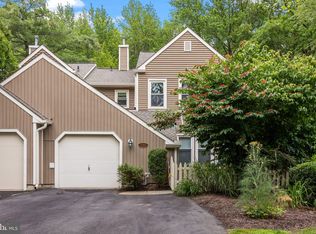
    This is the perfect residence you've been eagerly anticipating! Nestled at the end of a tranquil cul-de-sac, this lovely townhome boasts a private backyard that abuts the community's serene open space and woods. Step through the inviting garden gate and into this expansive dwelling that welcomes an abundance of sunlight with its airy, open floor plan. The kitchen has undergone a recent transformation, featuring new luxury vinyl flooring, pristine white cabinetry, a sleek solid surface countertop and access to the main floor pantry/laundry room and a one car garage. Adjacent to the kitchen, you'll discover a spacious dining room with sliding glass doors leading to a fenced yard that offers a secluded view of the wooded open space. The living room is a focal point of this home, graced with sizable windows that fill the room with natural light. Additionally, a fireplace and vaulted ceilings add to the ambiance. Completing the main floor is a versatile den/office, which could easily serve as a main floor bedroom, a powder room with updated flooring, and a generously sized coat closet. Moving to the second floor, a spacious landing area leads to the primary bedroom suite, characterized by cathedral ceilings, a substantial walk-in closet, and a private primary bathroom. This bathroom includes a shower stall, double vanity with new faucets, a new toilet, and a relaxing soaking tub. Another bedroom on the second floor features a walkout bay window, two closets, and a hall bathroom. This home has been thoughtfully maintained and updated throughout the years. Its location is nothing short of extraordinary, offering privacy and convenience with a short stroll to the community pool, tennis courts, recreational center, and the scenic pond. The homeowner's association covers essential services such as lawn care, leaf removal, trash removal, and exterior building maintenance. This property features natural gas heat and central air conditioning and is situated in the award-winning Pennsbury School District and is conveniently positioned near restaurants, shopping, and entertainment. Easy access to major highways like I-95, Route 1, and the turnpike ensures a hassle-free commute to Philadelphia, New York, New Jersey, and other destinations. This charming home is in pristine condition and eagerly awaits its new owner. Don't miss let this opportunity – schedule your appointment today!

    Zillow last checked:

    Listing updated:

    Listed by:

    Christine Mantwill 215-439-7715,

    RE/MAX Properties - Newtown

    Bought with:

    Linda Ventola, AB050400L

    RE/MAX Properties - Newtown

    Source: Bright MLS,MLS#: PABU2060262MLS Logo

    Facts & features

    Interior

    Bedrooms & bathrooms
    • Bedrooms: 2
    • Bathrooms: 3
    • Full bathrooms: 2
    • 1/2 bathrooms: 1
    • Main level bathrooms: 1
    Basement
    • Area: 0
    Heating
    • Forced Air, Natural Gas
    Cooling
    • Central Air, Electric
    Appliances
    • Included: Microwave, Built-In Range, Dishwasher, Disposal, Dryer, Oven/Range - Electric, Refrigerator, Washer, Water Heater, Gas Water Heater
    Features
    • Breakfast Area, Dining Area, Family Room Off Kitchen, Open Floorplan, Eat-in Kitchen, Pantry, Bathroom - Stall Shower, Bathroom - Tub Shower, Upgraded Countertops
    • Flooring: Carpet
    • Windows: Window Treatments
    • Has basement: No
    • Number of fireplaces: 1
    Interior area
    • Total structure area: 1,864
    • Total interior livable area: 1,864 sqft
    • Finished area above ground: 1,864
    • Finished area below ground: 0

    Property

    Parking
    • Total spaces: 5
    • Parking features: Garage Faces Front, Built In, Garage Door Opener, Inside Entrance, Private, Driveway, Attached
    • Attached garage spaces: 1
    • Uncovered spaces: 4
    Accessibility
    • Accessibility features: None
    Features
    • Levels: Two
    • Stories: 2
    • Pool features: Community
    • Fencing: Full
    • Has view: Yes
    • View description: Trees/Woods
    Lot
    • Size: 3,180 sqft
    Details
    • Additional structures: Above Grade, Below Grade
    • Parcel number: 20065225
    • Zoning: R3
    • Special conditions: Standard

    Construction

    Type & style
    • Home type: Townhouse
    • Architectural style: Contemporary,Traditional
    • Property subtype: Townhouse
    Materials
    • Frame
    • Foundation: Slab
    Condition
    • New construction: No
    • Year built: 1985

    Utilities & green energy

    • Sewer: Public Sewer
    • Water: Public

    Community & neighborhood

    Location
    • Region: Yardley
    • Subdivision: Tanglewood
    • Municipality: LOWER MAKEFIELD TWP

    HOA & financial

    HOA
    • Has HOA: Yes
    • HOA fee: $345 monthly
    • Amenities included: Pool, Tennis Court(s)
    • Services included: Common Area Maintenance, Maintenance Structure, Pool(s), Maintenance Grounds, Lawn Care Front

    Other

    Other facts
    • Listing agreement: Exclusive Right To Sell
    • Ownership: Fee Simple

    Price history

    DateEventPrice
    12/18/2023Sold$425,000+1.2%$228/sqft
    Source: Bright MLS #PABU2060262 Report a problem
    11/7/2023Pending sale$419,900$225/sqft
    Source: Bright MLS #PABU2060262 Report a problem
    11/3/2023Listed for sale$419,900+27.2%$225/sqft
    Source: Bright MLS #PABU2060262 Report a problem
    8/31/2021Sold$330,000+1.6%$177/sqft
    Source: Bright MLS #PABU2004578 Report a problem
    8/5/2021Pending sale$324,900$174/sqft
    Source: Bright MLS #PABU2004578 Report a problem
    8/2/2021Listed for sale$324,900+12.1%$174/sqft
    Source: Bright MLS #PABU2004578 Report a problem
    10/29/2014Listing removed$289,900$156/sqft
    Source: Coldwell Banker Hearthside, Realtors #6396719 Report a problem
    10/1/2014Price change$289,900-1.7%$156/sqft
    Source: Coldwell Banker Hearthside, Realtors #6396719 Report a problem
    7/19/2014Price change$294,999-1.3%$158/sqft
    Source: Coldwell Banker Hearthside, Realtors #6396719 Report a problem
    6/11/2014Price change$299,000-3.5%$160/sqft
    Source: Coldwell Banker Hearthside, Realtors #6396719 Report a problem
    5/28/2014Listed for sale$309,900+17116.7%$166/sqft
    Source: Coldwell Banker Hearthside, Realtors #6396719 Report a problem
    9/25/2013Listing removed$1,875$1/sqft
    Source: Coldwell Banker Hearthside #6251022 Report a problem
    8/18/2013Price change$1,875-2.6%$1/sqft
    Source: Coldwell Banker Hearthside #6251022 Report a problem
    8/3/2013Listed for rent$1,925$1/sqft
    Source: Coldwell Banker Hearthside #6251022 Report a problem
    5/6/2011Listing removed$1,800$1/sqft
    Source: Coldwell Banker Hearthside Realtors- Newtown #5843877 Report a problem
    3/17/2011Price change$1,800+2.9%$1/sqft
    Source: Coldwell Banker Hearthside Realtors- Newtown #5843877 Report a problem
    2/28/2011Listed for sale$1,750$1/sqft
    Source: Coldwell Banker Hearthside Realtors- Newtown #5843877 Report a problem

    Public tax history

    YearProperty taxesTax assessment
    2025$6,582 +0.8%$26,480
    2024$6,531 +9.7%$26,480
    2023$5,956 +2.2%$26,480
    2022$5,826 +1.6%$26,480
    2021$5,734 $26,480
    2020$5,734 +3.8%$26,480
    2018$5,522 +4.4%$26,480
    2017$5,289 $26,480
    2016$5,289 $26,480
    2015-- $26,480
    2014-- $26,480
    2013-- $26,480
    2012-- $26,480
    2011-- $26,480
    2010-- $26,480
    2009-- $26,480
    2008-- $26,480
    2007-- $26,480
    2006-- $26,480
    2005-- $26,480 +300%
    2004-- $6,620
    2003-- $6,620
    2002-- $6,620 +12.4%
    2000-- $5,890

    Find assessor info on the county website

    Neighborhood: 19067

    Nearby schools

    GreatSchools rating
    Schools provided by the listing agent
    • Elementary: Edgewood
    • Middle: Charles Boehm
    • High: Pennsbury East & West
    • District: Pennsbury

    Source: Bright MLS. This data may not be complete. We recommend contacting the local school district to confirm school assignments for this home.

    Get a cash offer in 3 minutes
    Find out how much your home could sell for in as little as 3 minutes with a no-obligation cash offer.
    Estimated market value
    $486,200
    Get a cash offer in 3 minutes
    Find out how much your home could sell for in as little as 3 minutes with a no-obligation cash offer.
    Estimated market value
    $486,200