Skip main navigation
Off market
  • $719,800

    330 S Pennsylvania St, Denver, CO 80209

    2beds
    2baths
    1,663sqft
    Detached Single Family
    Built in 1895
    3,118 Square Feet Lot
    $719,800 Zestimate®
    $433/sqft
    $4,244 Estimated rent

    Home value

    $719,800

    $677,000 - $770,000

    $4,244/mo

    Zestimate® history
    Loading
    Loading...

    Owner options

    List your home for rent

    $4,244/mo

    Rent Zestimate®

    Find your next renter with Zillow Rental Manager. Plus, with online applications, you can quickly screen prospective tenants – for free.

    Learn more

    $4,244/mo

    Rent Zestimate®

    Refinance and save

    $4,108/mo

    Est. payment

    Refinancing to a lower rate could help reduce your monthly payments and save thousands over the life of the loan.

    See today's rates

    $4,108/mo

    Est. payment

    Explore your selling options

    Work with a Zillow partner agent

    Leverage their expertise and Zillow's premium Showcase listings to get your home seen by more buyers.

    Get started

    List with your own agent

    Get your home in front of millions of buyers by listing it on Zillow.

    Learn how to do it

    Sell it yourself

    Take full control of how buyers see your home on Zillow by listing For Sale by Owner (FSBO).

    List your home

    What's special

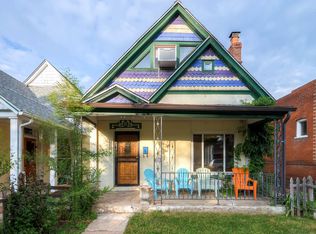
    Peek inside a renovated 2-story Victorian animated by a modern paint palette, freshly unveiled exposed brick + an enhanced floor plan in Washington Park, along the quiet streets w/ local shops + restaurants. The front patio makes the first greeting. Directly off the foyer is the living room w/ 2 oversized windows, vintage displays, decorative fireplace w/ exposed brick + oak floors. The reimagined floor plan hosts the spacious dining room + kitchen. The kitchen has multiple countertops clad in slab stone, including the high bar. From the all stainless steel appliances to walls wrapped in exposed brick, the kitchen is laced w/ industrial touches. Secluded off the open floor plan is the bright, airy and inspiring office. A patio, pergola and pond amplify the backyard between the sunroom + 2 car garage. Ascend upstairs to the 2nd level devoted to the private suite boasting high ceilings, a skylight, oak floors, lounge, connected bathroom + ample storage coordinating with closet space.

    This property is off market, which means it's not currently listed for sale or rent on Zillow. This may be different from what's available on other websites or public sources.

    Facts & features

    Interior

    Bedrooms & bathrooms
    • Bedrooms: 2
    • Bathrooms: 2
    Heating
    • Forced air, Gas
    Cooling
    • Central
    Appliances
    • Included: Dishwasher, Microwave, Range / Oven, Refrigerator
    Features
    • Built-in Features, Master Suite, Eating Space / Kitchen, Foyer/Entry
    • Flooring: Tile, Concrete, Hardwood
    • Basement: Partially finished
    Interior area
    • Total interior livable area: 1,663 sqft

    Property

    Parking
    • Parking features: Garage - Attached
    Features
    • Exterior features: Brick
    Lot
    • Size: 3,118 sqft
    Details
    • Parcel number: 0515103006000
    • Zoning: U-SU-B

    Construction

    Type & style
    • Home type: SingleFamily
    • Architectural style: Victorian
    • Property subtype: Detached Single Family
    Materials
    • Roof: Composition
    Condition
    • Year built: 1895

    Community & neighborhood

    Location
    • Region: Denver

    Other

    Other facts
    • Flooring: Wood, Tile, Concrete
    • Heating: Forced Air, Gas
    • Appliances: Dishwasher, Refrigerator (Kitchen), Stove/Range/Oven, Microwave Oven
    • ExteriorFeatures: Patio, Yard, Water Feature, Front Porch
    • ConstructionMaterials: Brick
    • ArchitecturalStyle: Victorian
    • OpenParkingSpaces: 0
    • InteriorFeatures: Built-in Features, Master Suite, Eating Space / Kitchen, Foyer/Entry
    • Roof: Composition Shingles
    • PropertySubType: Detached Single Family
    • StructureType: 2 Story
    • AboveGradeFinishedAreaSource: 1388
    • Zoning: U-SU-B
    • Cooling: Air Conditioning-Central
    • MlsStatus: Under Contract

    Price history

    DateEventPrice
    11/27/2019Sold$540,000-1.8%$325/sqft
    Source: Public Record Report a problem
    10/18/2019Pending sale$550,000$331/sqft
    Source: Milehimodern #7464558 Report a problem
    10/17/2019Listed for sale$550,000+49.1%$331/sqft
    Source: Milehimodern #7464558 Report a problem
    9/18/2018Listing removed$2,700$2/sqft
    Source: Sophisticated Properties Report a problem
    8/30/2018Listed for rent$2,700$2/sqft
    Source: Andrew Ford Report a problem
    12/19/2012Sold$369,000-2.9%$222/sqft
    Source: Public Record Report a problem
    11/9/2012Listed for sale$380,000+0.3%$229/sqft
    Source: Keller Williams Realty DTC #1142353 Report a problem
    2/20/2011Listing removed$379,000$228/sqft
    Source: Visual Tour #883303 Report a problem
    8/6/2010Listed for sale$379,000$228/sqft
    Source: Visual Tour #883303 Report a problem
    7/2/2010Sold$379,000$228/sqft
    Source: Public Record Report a problem
    5/9/2010Listed for sale$379,000+7.1%$228/sqft
    Source: Dominion Enterprises #883303 Report a problem
    7/20/2007Sold$354,000+28.7%$213/sqft
    Source: Public Record Report a problem
    6/27/2003Sold$275,000+223.5%$165/sqft
    Source: Public Record Report a problem
    11/30/1993Sold$85,000$51/sqft
    Source: Public Record Report a problem

    Public tax history

    YearProperty taxesTax assessment
    2024$3,514 +12.9%$45,350 -6.5%
    2023$3,112 +3.6%$48,500 +23.9%
    2022$3,003 +6.6%$39,130 -2.8%
    2021$2,817 +2.9%$40,250 +6%
    2020$2,738 +1.2%$37,974 -0.7%
    2019$2,706 $38,239 +9.3%
    2018$2,706 +0.3%$34,980
    2017$2,698 +3.6%$34,980 +4.9%
    2016$2,606 -2.4%$33,350
    2015$2,670 0%$33,350 +3.7%
    2014$2,671 +9.3%$32,150
    2013$2,443 +17.9%$32,150 +10.6%
    2012$2,072 +2%$29,060 +0%
    2011$2,031 +2.2%$29,058 -4.7%
    2010$1,987 +12%$30,500
    2009$1,774 -0.2%$30,500 +14.8%
    2008$1,777 +32%$26,560
    2007$1,346 +1.1%$26,560 +32.1%
    2006$1,331 +3.1%$20,100
    2005$1,291 +4.2%$20,100 -2.4%
    2003$1,240 +1.9%$20,600 -0.5%
    2002$1,217 $20,710 +44.3%
    2001-- $14,350

    Find assessor info on the county website

    Neighborhood: Washington Park West

    Nearby schools

    GreatSchools rating
    Schools provided by the listing agent
    • Elementary: Lincoln
    • Middle: Grant
    • High: South
    • District: Denver 1

    Source: The MLS. This data may not be complete. We recommend contacting the local school district to confirm school assignments for this home.

    Get a cash offer in 3 minutes
    Find out how much your home could sell for in as little as 3 minutes with a no-obligation cash offer.
    Estimated market value
    $719,800
    Get a cash offer in 3 minutes
    Find out how much your home could sell for in as little as 3 minutes with a no-obligation cash offer.
    Estimated market value
    $719,800