Skip main navigation
Sold for $690,000
  • $690,000

    346 S Pennsylvania Street, Denver, CO 80209

    3beds
    1,545sqft
    Duplex
    Built in 1908
    3,119 Square Feet Lot
    $719,500 Zestimate®
    $447/sqft
    $3,659 Estimated rent

    Home value

    $719,500

    $684,000 - $755,000

    $3,659/mo

    Zestimate® history
    Loading
    Loading...

    Owner options

    List your home for rent

    $3,659/mo

    Rent Zestimate®

    Find your next renter with Zillow Rental Manager. Plus, with online applications, you can quickly screen prospective tenants – for free.

    Learn more

    $3,659/mo

    Rent Zestimate®

    Refinance and save

    $3,938/mo

    Est. payment

    Refinancing to a lower rate could help reduce your monthly payments and save thousands over the life of the loan.

    See today's rates

    $3,938/mo

    Est. payment

    Explore your selling options

    Work with a Zillow partner agent

    Leverage their expertise and Zillow's premium Showcase listings to get your home seen by more buyers.

    Get started

    List with your own agent

    Get your home in front of millions of buyers by listing it on Zillow.

    Learn how to do it

    Sell it yourself

    Take full control of how buyers see your home on Zillow by listing For Sale by Owner (FSBO).

    List your home

    What's special

    Historical charmExposed brickContemporary comfortStreet parkingOriginal built - insAbundant natural lightBack patio oasis
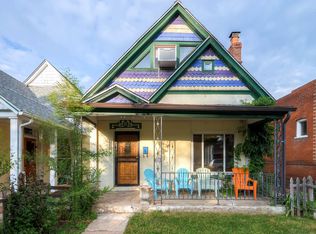
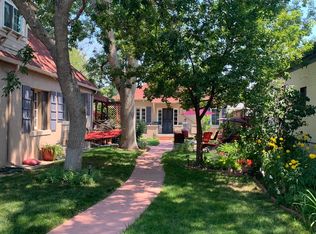
    Embark on an extraordinary urban living experience at 346 S Pennsylvania St in Denver! This enchanting 1/2 duplex is nestled in the sought-after Wash Park West neighborhood, just one block from the iconic South Penn Street shopping & dining district and walkable to South Broadway SoBo. Enter the residence boasting 3 bedrooms adorned with 4 spacious walk-in closets. The family room emanates warmth with abundant natural light, while the dining room, featuring exposed brick and original built-ins, captures the character of the early 1900s seamlessly blended with modern conveniences. Enjoy an updated full bath on the main level featuring a skylight for natural light. The spacious kitchen takes center stage, serving as the heart of the home and providing access to the back patio oasis. A 1-car detached garage adds wonderful convenience, and street parking is readily available. Venture to the lower level to discover a secondary living space with new carpeting & paint, along with an ensuite attached to a 3/4 bath. But the excitement doesn't stop there! This property epitomizes Denver's historical charm and contemporary comfort-a rare gem eagerly awaiting your presence. Don't miss the chance to make this extraordinary place your home!

    Zillow last checked:

    Listing updated:

    Listed by:

    Shannon Pace 303-919-2611 shannon@yourfreshstartgroup.com,

    Coldwell Banker Realty 18

    Bought with:

    Madeline Hollar, 100085767

    Usaj Realty

    Source: REcolorado as distributed by MLS GRID,MLS#: 5682134MLS Logo

    Facts & features

    Interior

    Bedrooms & bathrooms
    • Bedrooms: 3
    • Bathrooms: 2
    • Full bathrooms: 1
    • 3/4 bathrooms: 1
    • Main level bathrooms: 1
    • Main level bedrooms: 2
    Bedroom
    • Level: Main
    • Area: 110 Square Feet
    • Dimensions: 10 x 11
    Bedroom
    • Description: Nonconforming-Walk In Closet Outside Of The Room
    • Level: Main
    • Area: 96 Square Feet
    • Dimensions: 8 x 12
    Bedroom
    • Level: Basement
    • Area: 108 Square Feet
    • Dimensions: 9 x 12
    Bathroom
    • Level: Main
    • Area: 50 Square Feet
    • Dimensions: 5 x 10
    Bathroom
    • Level: Basement
    • Area: 40 Square Feet
    • Dimensions: 5 x 8
    Bonus room
    • Level: Basement
    • Area: 189 Square Feet
    • Dimensions: 7 x 27
    Dining room
    • Level: Main
    • Area: 140 Square Feet
    • Dimensions: 14 x 10
    Kitchen
    • Level: Main
    • Area: 130 Square Feet
    • Dimensions: 10 x 13
    Laundry
    • Level: Basement
    Living room
    • Level: Main
    • Area: 117 Square Feet
    • Dimensions: 9 x 13
    Utility room
    • Level: Basement
    • Area: 54 Square Feet
    • Dimensions: 9 x 6
    Heating
    • Forced Air
    Cooling
    • Central Air
    Appliances
    • Included: Cooktop, Dishwasher, Disposal, Dryer, Microwave, Oven, Range, Refrigerator, Washer
    • Laundry: In Unit
    Features
    • Flooring: Carpet, Tile, Wood
    • Windows: Skylight(s), Window Coverings
    • Basement: Partial
    • Number of fireplaces: 1
    • Common walls with other units/homes: 1 Common Wall
    Interior area
    • Total structure area: 1,545
    • Total interior livable area: 1,545 sqft
    • Finished area above ground: 1,010
    • Finished area below ground: 508

    Property

    Parking
    • Total spaces: 4
    • Parking features: Garage
    • Garage spaces: 1
    • Details: Off Street Spaces: 3
    Features
    • Levels: One
    • Stories: 1
    • Patio & porch: Covered, Front Porch
    • Exterior features: Private Yard
    • Fencing: Full
    Lot
    • Size: 3,119 sqft
    Details
    • Parcel number: 515103050
    • Special conditions: Standard

    Construction

    Type & style
    • Home type: SingleFamily
    • Property subtype: Duplex
    • Attached to another structure: Yes
    Materials
    • Brick
    • Foundation: Slab
    • Roof: Other
    Condition
    • Year built: 1908

    Utilities & green energy

    • Sewer: Public Sewer
    • Water: Public
    • Utilities for property: Cable Available, Electricity Connected, Natural Gas Available, Phone Available

    Community & neighborhood

    Location
    • Region: Denver
    • Subdivision: Washington Park West

    Other

    Other facts
    • Listing terms: Cash,Conventional,FHA,VA Loan
    • Ownership: Individual
    • Road surface type: Paved

    Price history

    DateEventPrice
    3/28/2024Sold$690,000-2.9%$447/sqft
    Source: REcolorado as distributed by MLS GRID #5682134 Report a problem
    3/6/2024Pending sale$710,500$460/sqft
    Source: REcolorado as distributed by MLS GRID #5682134 Report a problem
    2/28/2024Listed for sale$710,500+8.5%$460/sqft
    Source: REcolorado as distributed by MLS GRID #5682134 Report a problem
    10/20/2021Sold$655,000+61.7%$424/sqft
    Source: Public Record Report a problem
    9/21/2015Sold$405,000+68.8%$262/sqft
    Source: Public Record Report a problem
    7/24/2014Listing removed$1,500-28.6%$1/sqft
    Source: Stars & Stripes Homes Report a problem
    7/16/2014Listed for rent$2,100$1/sqft
    Source: Owner Report a problem
    5/21/2012Sold$240,000-5.9%$155/sqft
    Source: Public Record Report a problem
    4/7/2012Price change$255,000+4.1%$165/sqft
    Source: Keller Williams Real Estate, LLC #1081227 Report a problem
    2/29/2012Listed for sale$245,000$159/sqft
    Source: Keller Williams Realty #1042840 Report a problem
    11/11/2011Listing removed$245,000$159/sqft
    Source: Keller Williams Real Estate, LLC #1036162 Report a problem
    10/14/2011Price change$245,000-2%$159/sqft
    Source: Keller Williams Real Estate, LLC #1036162 Report a problem
    7/11/2011Price change$250,000-5.3%$162/sqft
    Source: Owner #993546 Report a problem
    5/26/2011Price change$264,000-2.2%$171/sqft
    Source: Owner #993546 Report a problem
    5/16/2011Price change$270,000-5.3%$175/sqft
    Source: Owner #993546 Report a problem
    4/30/2011Price change$285,000-5%$184/sqft
    Source: Owner #993546 Report a problem
    11/22/2010Price change$300,000-4.8%$194/sqft
    Source: Owner #993546 Report a problem
    11/12/2010Listed for sale$315,000+50%$204/sqft
    Source: Owner #993546 Report a problem
    11/5/2007Sold$210,000+28.8%$136/sqft
    Source: Public Record Report a problem
    5/19/2000Sold$163,000+23.5%$106/sqft
    Source: Public Record Report a problem
    4/15/1998Sold$132,000-26.9%$85/sqft
    Source: Public Record Report a problem
    6/12/1997Sold$180,500$117/sqft
    Source: Public Record Report a problem

    Public tax history

    YearProperty taxesTax assessment
    2024$3,297 +10.8%$42,550 -6.8%
    2023$2,975 +3.6%$45,670 +22.1%
    2022$2,872 +13.7%$37,410 -2.8%
    2021$2,527 +2.9%$38,490 +13%
    2020$2,456 -2.2%$34,055 -17%
    2019$2,511 $41,033 +26.4%
    2018$2,511 +0.3%$32,450
    2017$2,503 +12.7%$32,450 +14.1%
    2016$2,221 +24.4%$28,430
    2015$1,786 0%$28,430 +32.2%
    2014$1,786 +17.7%$21,500
    2013$1,517 +17.9%$21,500 +19.1%
    2012$1,287 +17.6%$18,050 +0%
    2011$1,094 +2.2%$18,048 +9.8%
    2010$1,070 -29.8%$16,430
    2009$1,525 -0.2%$16,430 -28%
    2008$1,527 +26.8%$22,830
    2007$1,204 +1.1%$22,830 +26.9%
    2006$1,191 +11.2%$17,990
    2005$1,071 +2.1%$17,990 +5.3%
    2003$1,049 +1.9%$17,090 -2.5%
    2002$1,029 $17,520 +28.4%
    2001-- $13,650

    Find assessor info on the county website

    Neighborhood: Washington Park West

    Nearby schools

    GreatSchools rating
    Schools provided by the listing agent
    • Elementary: Lincoln
    • Middle: Grant
    • High: South
    • District: Denver 1

    Source: REcolorado as distributed by MLS GRID. This data may not be complete. We recommend contacting the local school district to confirm school assignments for this home.

    Get a cash offer in 3 minutes
    Find out how much your home could sell for in as little as 3 minutes with a no-obligation cash offer.
    Estimated market value
    $719,500
    Get a cash offer in 3 minutes
    Find out how much your home could sell for in as little as 3 minutes with a no-obligation cash offer.
    Estimated market value
    $719,500