Original mid-century modern charm with tasteful extensions to the original design. This beautifully remodeled 3-bedroom, 2-bath ranch in the heart of Lakewood blends timeless architecture with modern comfort and smart-home convenience. Built in 1959, the 1,402 SF home features an open-concept layout with seamless flow between the kitchen, dining, living, and outdoor areas—ideal for both entertaining and everyday living. The kitchen offers waterfall countertops, walk-in pantry, and built-in washer / dryer for added functionality. Custom blinds throughout and designer curtains in the primary bedroom and living room provide a polished, move-in-ready feel. Upgrades include high-end dual-pane vinyl windows, a newer roof, Tesla solar system, and a professionally lined crawl space with dual sump pumps for peace of mind. Enjoy smart-home features including a B-hyve sprinkler system, Schlage Encode WiFi keyless entry, Ecobee thermostat, and MyQ smart garage door opener. The two-car attached garage includes a workbench and keypad entry. Located in Jefferson County and blocks from the heart of Belmar’s premier shopping, dining, and entertainment, this home offers exceptional convenience in one of Lakewood’s most desirable areas. Furnishings are negotiable, making this a truly turnkey opportunity.
Sold for $540,000
$540,000
330 S Pierce Street, Lakewood, CO 80226
3beds
1,402sqft
Single Family Residence
Built in 1959
8,712 Square Feet Lot
$530,900 Zestimate®
$385/sqft
$2,791 Estimated rent
Home value
$530,900
$499,000 - $563,000
$2,791/mo
Zestimate® history
Owner options
List your home for rent
$2,791/mo
Rent Zestimate®
Find your next renter with Zillow Rental Manager. Plus, with online applications, you can quickly screen prospective tenants – for free.
$2,791/mo
Rent Zestimate®
Refinance and save
$3,191/mo
Est. payment
Refinancing to a lower rate could help reduce your monthly payments and save thousands over the life of the loan.
$3,191/mo
Est. payment
Explore your selling options
Work with a Zillow partner agent
Leverage their expertise and Zillow's premium Showcase listings to get your home seen by more buyers.
Get startedList with your own agent
Get your home in front of millions of buyers by listing it on Zillow.
Learn how to do itSell it yourself
Take full control of how buyers see your home on Zillow by listing For Sale by Owner (FSBO).
List your homeWhat's special
Zillow last checked:
Listing updated:
Listed by:
Dave Slate 303-858-8100,
HomeSmart Realty,
Dave Slate 720-202-0777,
HomeSmart Realty
Bought with:
Bailey Orcutt, 100101494
Compass - Denver
Source: REcolorado as distributed by MLS GRID,MLS#: 4436413
Facts & features
Interior
Bedrooms & bathrooms
- Bedrooms: 3
- Bathrooms: 2
- Full bathrooms: 1
- 3/4 bathrooms: 1
- Main level bathrooms: 2
- Main level bedrooms: 3
Bedroom
- Description: Master Bed W/ Ensuite
- Features: Primary Suite
- Level: Main
Bedroom
- Features: Primary Suite
- Level: Main
Bedroom
- Features: Primary Suite
- Level: Main
Bathroom
- Features: Primary Suite
- Level: Main
Bathroom
- Features: En Suite Bathroom
- Level: Main
Dining room
- Level: Main
Family room
- Level: Main
Kitchen
- Level: Main
Heating
- Active Solar, Forced Air
Cooling
- Central Air
Appliances
- Included: Cooktop, Dishwasher, Disposal, Double Oven, Dryer, Microwave, Refrigerator, Washer
- Laundry: In Unit
Features
- Built-in Features, Eat-in Kitchen, Kitchen Island, Open Floorplan, Pantry, Primary Suite, Quartz Counters, Smart Thermostat, Smoke Free
- Flooring: Wood
- Windows: Double Pane Windows, Window Coverings, Window Treatments
- Basement: Crawl Space,Exterior Entry,Sump Pump
- Number of fireplaces: 1
- Fireplace features: Dining Room, Wood Burning
Interior area
- Total structure area: 1,402
- Total interior livable area: 1,402 sqft
- Finished area above ground: 1,402
Property
Parking
- Total spaces: 2
- Parking features: Dry Walled, Exterior Access Door, Insulated Garage, Lighted, Oversized, Storage
- Attached garage spaces: 2
Features
- Levels: One
- Stories: 1
- Entry location: Ground
- Patio & porch: Covered, Patio
- Exterior features: Private Yard, Rain Gutters
- Fencing: Full
Lot
- Size: 8,712 Square Feet
- Features: Landscaped, Level, Near Public Transit, Sprinklers In Rear
Details
- Parcel number: 061416
- Special conditions: Standard
Construction
Type & style
- Home type: SingleFamily
- Architectural style: Mid-Century Modern
- Property subtype: Single Family Residence
Materials
- Brick, Frame, Wood Siding
- Foundation: Concrete Perimeter
Condition
- Updated/Remodeled
- Year built: 1959
Utilities & green energy
- Electric: 110V, 220 Volts
- Sewer: Public Sewer
- Water: Public
- Utilities for property: Cable Available, Electricity Connected, Internet Access (Wired), Natural Gas Connected
Community & HOA
Community
- Security: Carbon Monoxide Detector(s), Smoke Detector(s)
- Subdivision: Martindale
HOA
- Has HOA: No
Location
- Region: Lakewood
Financial & listing details
- Price per square foot: $385/sqft
- Tax assessed value: $501,692
- Annual tax amount: $2,351
- Date on market: 2/25/2026
- Listing terms: Cash,Conventional,FHA,VA Loan
- Exclusions: Everything In The Garage. Seller's Personal Property Outside On The Garage Is Negotiable Including Furniture And Finishes.
- Ownership: Individual
- Electric utility on property: Yes
- Road surface type: Paved
Price history
| Date | Event | Price |
|---|---|---|
| 5/1/2026 | Sold | $540,000$385/sqft |
Source:  REcolorado as distributed by MLS GRID #4436413 Report a problem REcolorado as distributed by MLS GRID #4436413 Report a problem | ||
| 3/24/2026 | Pending sale | $540,000$385/sqft |
Source: REcolorado as distributed by MLS GRID #4436413 Report a problem | ||
| 2/25/2026 | Listed for sale | $540,000+18.9%$385/sqft |
Source: REcolorado as distributed by MLS GRID #4436413 Report a problem | ||
| 2/18/2026 | Listing removed | $3,800$3/sqft |
Source: Zillow Rentals Report a problem | ||
| 12/9/2025 | Price change | $3,800+5.6%$3/sqft |
Source: Zillow Rentals Report a problem | ||
| 11/29/2022 | Listed for rent | $3,600$3/sqft |
Source: Zillow Rental Manager Report a problem | ||
| 10/27/2021 | Sold | $454,000-1.7%$324/sqft |
Source:  IRES as distributed by MLS GRID #950866 Report a problem IRES as distributed by MLS GRID #950866 Report a problem | ||
| 9/13/2021 | Listed for sale | $462,000+15.5%$330/sqft |
Source: IRES as distributed by MLS GRID #950866 Report a problem | ||
| 3/25/2020 | Sold | $400,000+2.7%$285/sqft |
Source: Public Record Report a problem | ||
| 2/21/2020 | Pending sale | $389,500$278/sqft |
Source: J.z. Realty #7473761 Report a problem | ||
| 2/18/2020 | Listed for sale | $389,500+67.5%$278/sqft |
Source: J.z. Realty #7473761 Report a problem | ||
| 2/13/2015 | Sold | $232,500-3.1%$166/sqft |
Source: Public Record Report a problem | ||
| 12/27/2014 | Listed for sale | $240,000+31.9%$171/sqft |
Source: Sterling Real Estate Group Inc. #5318581 Report a problem | ||
| 1/10/2001 | Sold | $181,900+13.8%$130/sqft |
Source: Public Record Report a problem | ||
| 6/28/1999 | Sold | $159,900+27.9%$114/sqft |
Source: Public Record Report a problem | ||
| 7/1/1997 | Sold | $125,000$89/sqft |
Source: Public Record Report a problem | ||
Public tax history
| Year | Property taxes | Tax assessment |
|---|---|---|
| 2025 | $2,351 -21.4% | $31,356 +1.9% |
| 2024 | $2,991 +21% | $30,775 |
| 2023 | $2,472 -1.5% | $30,775 +23.6% |
| 2022 | $2,510 +9.7% | $24,904 -2.8% |
| 2021 | $2,287 | $25,621 +9.3% |
| 2020 | $2,287 +1.2% | $23,445 |
| 2019 | $2,260 +10.7% | $23,445 +14.2% |
| 2018 | $2,041 | $20,528 |
| 2017 | $2,041 +19.8% | $20,528 +14.3% |
| 2016 | $1,703 +100% | $17,952 |
| 2015 | $852 -44.1% | $17,952 +20.1% |
| 2014 | $1,525 +4.4% | $14,944 |
| 2013 | $1,461 +1.9% | $14,944 +3.4% |
| 2012 | $1,433 -3.1% | $14,452 |
| 2011 | $1,480 +0.2% | $14,452 -3.7% |
| 2010 | $1,477 -10.9% | $15,000 |
| 2009 | $1,657 +0.2% | $15,000 -10.7% |
| 2008 | $1,653 +2.2% | $16,790 |
| 2007 | $1,617 +2.2% | $16,790 +3.1% |
| 2006 | $1,583 -4.9% | $16,290 -2.9% |
| 2005 | $1,665 +8.5% | $16,770 |
| 2004 | $1,535 +3.6% | $16,770 |
| 2003 | $1,481 +1.4% | $16,770 +5% |
| 2002 | $1,460 +3.4% | $15,970 +16.8% |
| 2001 | $1,412 -0.4% | $13,670 |
| 2000 | $1,418 | $13,670 |
Find assessor info on the county website
Neighborhood: 80226
Nearby homes
- $---- bd-- ba-- sqft330 S Pierce St, Denver, CO 80226Off Market
- $490,0003 bd2 ba1.3k sqft300 S Pierce St, Lakewood, CO 80226Off Market

- $455,1003 bd2 ba1.3k sqft340 S Pierce St, Lakewood, CO 80226Off Market
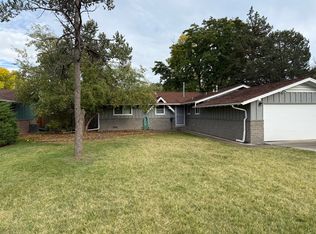
- $574,9004 bd2 ba1.8k sqft311 S Otis St, Lakewood, CO 80226Off Market
- $495,5004 bd2 ba948 sqft301 S Otis St, Lakewood, CO 80226Off Market
- $525,0003 bd2 ba1.4k sqft350 S Pierce St, Lakewood, CO 80226For Sale
- $525,0004 bd2 ba1.8k sqft331 S Otis St, Lakewood, CO 80226Sold
- $259,509-- sqft6800 W Alameda Ave, Lakewood, CO 80226Off Market
Nearby schools
GreatSchools rating
- 4/10Deane Elementary SchoolGrades: PK-6Distance: 0.6 mi
- 3/10Alameda International High SchoolGrades: 7-12Distance: 1.4 mi
Schools provided by the listing agent
- Elementary: Deane
- Middle: Alameda Int'l
- High: Alameda Int'l
- District: Jefferson County R-1
Source: REcolorado as distributed by MLS GRID. This data may not be complete. We recommend contacting the local school district to confirm school assignments for this home.
Get a cash offer in 3 minutes
Find out how much your home could sell for in as little as 3 minutes with a no-obligation cash offer.
Estimated market value
$530,900
Get a cash offer in 3 minutes
Find out how much your home could sell for in as little as 3 minutes with a no-obligation cash offer.
Estimated market value
$530,900
- Colorado
- Jefferson County
- Lakewood
- 80226
- 330 S Pierce Street
Nearby cities
Nearby neighborhoods
Nearby zip codes
Other Lakewood Topics
