Welcome to your own private slice of North Florida paradise! Nestled on 10 beautifully maintained acres between Fort White and High Springs, just across the Columbia county line, this 2025 Live Oak Home, Madison model 3 bedroom, 2.5 bathroom mobile home with lots of upgrades offers the perfect blend of modern comfort, country living and exceptional functionality for hobby farmers, equestrians or anyone looking for room to spread out. Inside is a beautiful kitchen at the heart of the home with a large island, a gas oven and an oversized butler’s pantry. There is an owner’s suite on one side of the home with a spacious ensuite bathroom, a walk-in shower and soaker tub and a walk-in closet and then 2 more bedrooms at the other end of the home with a Jack & Jill bathroom. A large laundry room with a half bathroom is convenient for coming inside after outside chores. And a tankless gas hot water heater allows endless supply of hot showers after a long day’s work! Out front is brand new front porch with a swing where you can watch a morning sunrise and enjoy your property, which is thoughtfully designed with a fully fenced perimeter and a cross-fenced paddock, making it ideal for horses, livestock, or creating separate grazing areas. Enjoy growing your own fresh produce in the established 2 acre garden area complete with irrigation lines, while the chicken coop/animal pen make farm-to-table living easier than ever.
For sale
$449,900
330 SW Chalet Ter, Fort White, FL 32038
3beds
1,728sqft
Manufactured Home
Built in 2025
10.01 Acres Lot
$-- Zestimate®
$260/sqft
$-- HOA
What's special
Large islandSpacious ensuite bathroomJack and jill bathroomSoaker tubWalk-in showerGas ovenWalk-in closet
- 71 days
- 161
- 18
Zillow last checked:
Listing updated:
Listed by:
Daniel Drageset 352-359-7114,
ReMax Select Partners 352-375-1002
Source: NFMLS,MLS#: 132524
Facts & features
Interior
Bedrooms & bathrooms
- Bedrooms: 3
- Bathrooms: 3
- Full bathrooms: 2
- Partial bathrooms: 1
Rooms
- Room types: Kitchen, Dining Room, Living Room
Heating
- Central Electric
Cooling
- Central Air
Appliances
- Included: Refrigerator, Microwave, Dishwasher, Cooktop, Range Hood, Instant Hot Water Gas
- Laundry: Inside
Features
- Ceiling Fan(s), High Speed Internet, Laminate Counters
- Flooring: Laminate, Carpet
- Windows: Vinyl, Blinds
Interior area
- Total structure area: 1,728
- Total interior livable area: 1,728 sqft
Property
Parking
- Parking features: 3+ Car, Driveway
- Has uncovered spaces: Yes
Features
- Patio & porch: Front Porch, Covered
- Exterior features: Fruit Trees
- Fencing: Wood,Field Fence,Perimeter,Other,Fenced,Cross Fenced
Lot
- Size: 10.01 Acres
- Dimensions: 436,036
- Features: Pasture
Details
- Additional structures: Workshop, Storage, With Slab
- Parcel number: 247S1604317133
- Zoning: A3
Construction
Type & style
- Home type: MobileManufactured
- Property subtype: Manufactured Home
Materials
- Frame Vinyl Siding
- Foundation: Pillar Post Pier
- Roof: Shingle
Condition
- New construction: No
- Year built: 2025
Utilities & green energy
- Sewer: Septic Tank
- Water: Well
Community & HOA
Community
- Subdivision: Lynn Dee Dairy 33
HOA
- Has HOA: No
Location
- Region: Fort White
Financial & listing details
- Price per square foot: $260/sqft
- Tax assessed value: $230,294
- Annual tax amount: $3,004
- Date on market: 7/29/2026
- Road surface type: Graded
- Body type: Double Wide
Estimated market value
Not available
Estimated sales range
Not available
Not available
Price history
| Date | Event | Price |
|---|---|---|
| 7/29/2026 | Listed for sale | $449,900+100.8%$260/sqft |
Source:  Stellar MLS #GC542275 Report a problem Stellar MLS #GC542275 Report a problem | ||
| 6/1/2023 | Sold | $224,000$130/sqft |
Source:  realMLS #1223826 Report a problem realMLS #1223826 Report a problem | ||
| 4/27/2023 | Pending sale | $224,000$130/sqft |
Source: realMLS #1223826 Report a problem | ||
| 4/25/2023 | Listed for sale | $224,000+4.2%$130/sqft |
Source: realMLS #1223826 Report a problem | ||
| 3/14/2023 | Listing removed | -- |
Source: realMLS #1197646 Report a problem | ||
| 12/20/2022 | Listed for sale | $215,000-1.8%$124/sqft |
Source: realMLS #1197646 Report a problem | ||
| 12/4/2022 | Listing removed | -- |
Source: realMLS #1197646 Report a problem | ||
| 10/25/2022 | Listed for sale | $219,000$127/sqft |
Source: realMLS #1197646 Report a problem | ||
Public tax history
| Year | Property taxes | Tax assessment |
|---|---|---|
| 2025 | $3,004 +323.3% | $196,447 +2.9% |
| 2024 | $710 +22.3% | $190,911 +495.3% |
| 2023 | $580 +5.4% | $32,071 +3.4% |
| 2022 | $550 +12.8% | $31,003 +3.5% |
| 2021 | $488 +72.1% | $29,960 +1.9% |
| 2020 | $283 -39.4% | $29,403 +2.4% |
| 2019 | $467 | $28,709 +2.1% |
| 2018 | $467 +3% | $28,129 +2.1% |
| 2017 | $454 | $27,554 -3.8% |
| 2016 | $454 -7.2% | $28,645 -4.2% |
| 2015 | $489 -4.3% | $29,909 -2.6% |
| 2014 | $511 | $30,703 -0.8% |
| 2013 | -- | $30,941 +2.3% |
| 2012 | -- | $30,236 +3.6% |
| 2011 | -- | $29,189 +2.7% |
| 2010 | -- | $28,416 +2.5% |
| 2009 | -- | $27,716 +0.1% |
| 2008 | -- | $27,690 +3.5% |
| 2007 | -- | $26,755 +2.3% |
| 2006 | -- | $26,142 +3.2% |
| 2005 | -- | $25,338 +3% |
| 2004 | -- | $24,600 +2% |
| 2003 | -- | $24,124 +2.3% |
| 2002 | -- | $23,592 +1.5% |
| 2001 | -- | $23,243 +2.8% |
| 2000 | -- | $22,608 |
Find assessor info on the county website
Monthly payment
Climate risks
Neighborhood: 32038
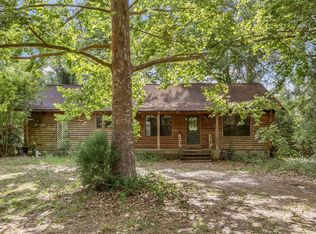

Similar homes
- $455,0003 bd2 ba2.3k sqft292 SW Elim Church Rd, Ft. White, FL 32038For Sale

 MLS ID #799915, Debra Williams, United Country Smith & Associates Trenton. Dixie-Gilchrist Levy Counties BOR
 - $325,0003 bd2 ba1.9k sqft3283 SW County Road 778, Fort White, FL 32038For Sale
 MLS ID #132471, Jessica Robinson, UNITED COUNTRY DICKS REALTY. NFMLS
 - $325,0004 bd3 ba2.1k sqft224 SW Gallberry Ct, Fort White, FL 32038For Sale
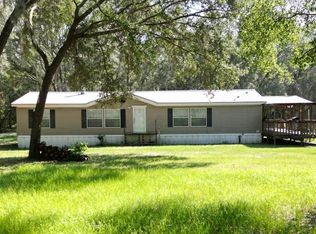 MLS ID #132352, Anthony Davis, LPT Realty. NFMLS
 - $389,9004 bd2 ba1.9k sqft140 SW Spaulding Ct, Ft. White, FL 32038For Sale
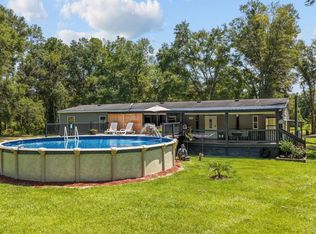 MLS ID #799797, Burgandy Arrington, LPT Realty LLC. Dixie-Gilchrist Levy Counties BOR
 - $420,0003 bd4 ba1.6k sqft1587 NE 930th St, Old Town, FL 32680For SaleMLS ID #799520, Whitney Wilson, Cedar Key Realty, Inc.. Dixie-Gilchrist Levy Counties BOR
- $475,0003 bd2 ba1.5k sqft379 NE 112th Pl, Branford, FL 32008For SaleMLS ID #799768, Stephanie Barron, Hometown Realty of North Fl. Inc.. Dixie-Gilchrist Levy Counties BOR
