Stunning Cape Cod Retreat w/ Beautiful Views of Cape Cod Bay. Welcome to your dream home, nestled in an enviable location just steps from Sandy Neck Beach. This exceptional property offers a beautiful view of Cape Cod Bay. Step inside to discover a thoughtfully designed open floor plan that seamlessly blends style and functionality. The custom kitchen is a chef's delight, featuring granite countertops, top-of-the-line appliances, and custom cabinetry. The 1st floor master bedroom suite provides a private sanctuary. The 1st floor also features an open din. area, liv. room w/ a fireplace, & a lg. family room. These areas have direct access to the expansive deck/open porch. Here, you can enjoy the water views and savor tranquil moments. The 2nd floor expands your living space with two add'l bedrooms (one of the bedrooms has a fireplace and a priv. deck), and there is an elegant newly reno. bath. Set on 1.21 acre lot. Numerous improvements within the last 3 years.
Sold for $1,825,000
$1,825,000
330 Sandy Neck Rd, Barnstable, MA 02630
3beds
2,304sqft
Single Family Residence
Built in 1992
1.21 Acres Lot
$1,836,200 Zestimate®
$792/sqft
$3,808 Estimated rent
Home value
$1,836,200
$1.71M - $1.98M
$3,808/mo
Zestimate® history
Owner options
List your home for rent
$3,808/mo
Rent Zestimate®
Find your next renter with Zillow Rental Manager. Plus, with online applications, you can quickly screen prospective tenants – for free.
$3,808/mo
Rent Zestimate®
Refinance and save
$11,414/mo
Est. payment
Refinancing to a lower rate could help reduce your monthly payments and save thousands over the life of the loan.
$11,414/mo
Est. payment
Explore your selling options
Work with a Zillow partner agent
Leverage their expertise and Zillow's premium Showcase listings to get your home seen by more buyers.
Get startedList with your own agent
Get your home in front of millions of buyers by listing it on Zillow.
Learn how to do itSell it yourself
Take full control of how buyers see your home on Zillow by listing For Sale by Owner (FSBO).
List your homeWhat's special
Zillow last checked:
Listing updated:
Listed by:
John Hopkins 508-320-9461,
Frank Sullivan Real Estate, LLC 508-428-4400
Bought with:
The Jorie Fleming Group
Compass
Source: MLS PIN,MLS#: 73287475
Facts & features
Interior
Bedrooms & bathrooms
- Bedrooms: 3
- Bathrooms: 3
- Full bathrooms: 2
- 1/2 bathrooms: 1
Primary bedroom
- Features: Bathroom - Full, Beamed Ceilings, Closet, Flooring - Wood
- Level: First
Bedroom 2
- Features: Cathedral Ceiling(s), Ceiling Fan(s), Beamed Ceilings, Walk-In Closet(s), Closet, Flooring - Wood, Balcony / Deck
- Level: Second
Bedroom 3
- Features: Cathedral Ceiling(s), Ceiling Fan(s), Beamed Ceilings, Closet
- Level: Second
Family room
- Features: Cathedral Ceiling(s), Beamed Ceilings, Flooring - Wood
- Level: First
Kitchen
- Features: Flooring - Wood, Dining Area, Countertops - Stone/Granite/Solid, Kitchen Island, Cabinets - Upgraded, Open Floorplan, Recessed Lighting, Remodeled
- Level: First
Living room
- Features: Flooring - Wood, Recessed Lighting
- Level: First
Heating
- Baseboard, Oil
Cooling
- Central Air, Ductless
Appliances
- Included: Water Heater, Range, Dishwasher, Microwave, Refrigerator
Features
- Flooring: Pine
- Basement: Full,Walk-Out Access,Interior Entry,Garage Access,Concrete
- Number of fireplaces: 2
- Fireplace features: Living Room, Bedroom
Interior area
- Total structure area: 2,304
- Total interior livable area: 2,304 sqft
Property
Parking
- Total spaces: 8
- Parking features: Under, Garage Door Opener, Stone/Gravel
- Attached garage spaces: 2
- Uncovered spaces: 6
Features
- Patio & porch: Deck, Covered
- Exterior features: Deck, Covered Patio/Deck, Balcony, Sprinkler System, Outdoor Shower
- Has view: Yes
- View description: Water, Bay, Ocean
- Has water view: Yes
- Water view: Bay,Ocean,Water
- Waterfront features: Bay, Ocean, 1/10 to 3/10 To Beach
Lot
- Size: 1.21 Acres
- Features: Corner Lot
Details
- Parcel number: 2236080
- Zoning: RF
Construction
Type & style
- Home type: SingleFamily
- Architectural style: Colonial
- Property subtype: Single Family Residence
Materials
- Post & Beam
- Foundation: Concrete Perimeter
- Roof: Asphalt/Composition Shingles
Condition
- Year built: 1992
Utilities & green energy
- Electric: Circuit Breakers, Generator Connection
- Sewer: Private Sewer
- Water: Private
- Utilities for property: Generator Connection
Community & HOA
HOA
- Has HOA: No
Location
- Region: Barnstable
Financial & listing details
- Price per square foot: $792/sqft
- Tax assessed value: $1,179,500
- Annual tax amount: $8,887
- Date on market: 12/26/2025
Price history
| Date | Event | Price |
|---|---|---|
| 11/14/2024 | Sold | $1,825,000-6.4%$792/sqft |
Source: MLS PIN #73287475 Report a problem | ||
| 9/9/2024 | Listed for sale | $1,950,000$846/sqft |
Source: MLS PIN #73287475 Report a problem | ||
Public tax history
| Year | Property taxes | Tax assessment |
|---|---|---|
| 2025 | $11,368 +12.3% | $1,217,100 +3.2% |
| 2024 | $10,120 +17.8% | $1,179,500 +25.1% |
| 2023 | $8,589 +1.6% | $942,800 +23.9% |
| 2022 | $8,452 +8.4% | $760,800 +14.4% |
| 2021 | $7,795 +1.8% | $665,100 +5.3% |
| 2020 | $7,659 +4.5% | $631,900 +5.9% |
| 2019 | $7,330 0% | $596,900 +0.9% |
| 2018 | $7,332 +0.8% | $591,800 -0.4% |
| 2017 | $7,274 +1.9% | $594,300 -0.2% |
| 2016 | $7,136 -8.3% | $595,200 -8.5% |
| 2015 | $7,781 +2% | $650,600 -0.2% |
| 2014 | $7,630 +0.8% | $651,600 0% |
| 2013 | $7,567 +33% | $651,800 -3.6% |
| 2012 | $5,691 -19.3% | $675,900 -0.7% |
| 2011 | $7,052 +1.6% | $680,700 +0% |
| 2010 | $6,940 -18.5% | $680,400 -25.9% |
| 2009 | $8,517 +9.7% | $918,800 +2.1% |
| 2008 | $7,761 +35.6% | $900,300 +31.2% |
| 2007 | $5,724 +40.5% | $686,400 +6.3% |
| 2006 | $4,074 +13.2% | $645,700 +8.5% |
| 2005 | $3,600 -21.7% | $595,000 +50.7% |
| 2004 | $4,595 | $394,800 |
| 2003 | $4,595 +29.4% | $394,800 -0.1% |
| 2001 | $3,551 +3.8% | $395,000 +47.8% |
| 2000 | $3,421 | $267,300 |
Find assessor info on the county website
Neighborhood: West Barnstable
Nearby homes
- $1,825,0003 bd3 ba2.3k sqft330 Sandy Neck Rd, West Barnstable, MA 02668Sold
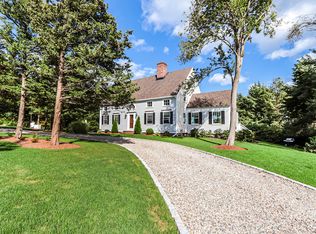
- $13,300-- bd-- ba-- sqft339 Sandy Neck Rd, Barnstable, MA 02630Off Market
- $560,4002 bd1 ba940 sqft342 Sandy Neck Rd, West Barnstable, MA 02668Off Market
- $368,5001 bd1 ba615 sqft343 Sandy Neck Rd, West Barnstable, MA 02668Off Market
- $452,8002 bd1 ba588 sqft344 Sandy Neck Rd, West Barnstable, MA 02668Off Market
- $463,2003 bd1 ba696 sqft345 Sandy Neck Rd, West Barnstable, MA 02668Off Market
- $456,7001 bd-- ba720 sqft346 Sandy Neck Rd, West Barnstable, MA 02668Off Market
- $699,4004 bd-- ba1.2k sqft347 Sandy Neck Rd, West Barnstable, MA 02668Off Market
Nearby schools
GreatSchools rating
- 4/10West Barnstable Elementary SchoolGrades: K-3Distance: 4 mi
- 4/10Barnstable Intermediate SchoolGrades: 6-7Distance: 6.3 mi
- 3/10Barnstable High SchoolGrades: 8-12Distance: 6.5 mi
Get a cash offer in 3 minutes
Find out how much your home could sell for in as little as 3 minutes with a no-obligation cash offer.
Estimated market value
$1,836,200
Get a cash offer in 3 minutes
Find out how much your home could sell for in as little as 3 minutes with a no-obligation cash offer.
Estimated market value
$1,836,200
- Massachusetts
- Barnstable County
- Barnstable
- 02630
- West Barnstable
- 330 Sandy Neck Rd
