Skip main navigation
Sold for $1,825,000
  • $1,825,000

    330 Sandy Neck Road, West Barnstable, MA 02668

    3beds
    2,304sqft
    Single Family Residence
    Built in 1992
    1.21 Acres Lot
    $1,831,800 Zestimate®
    $792/sqft
    $4,134 Estimated rent

    Home value

    $1,831,800

    $1.69M - $2.00M

    $4,134/mo

    Zestimate® history
    Loading
    Loading...

    Owner options

    List your home for rent

    $4,134/mo

    Rent Zestimate®

    Find your next renter with Zillow Rental Manager. Plus, with online applications, you can quickly screen prospective tenants – for free.

    Learn more

    $4,134/mo

    Rent Zestimate®

    Refinance and save

    $11,414/mo

    Est. payment

    Refinancing to a lower rate could help reduce your monthly payments and save thousands over the life of the loan.

    See today's rates

    $11,414/mo

    Est. payment

    Explore your selling options

    Work with a Zillow partner agent

    Leverage their expertise and Zillow's premium Showcase listings to get your home seen by more buyers.

    Get started

    List with your own agent

    Get your home in front of millions of buyers by listing it on Zillow.

    Learn how to do it

    Sell it yourself

    Take full control of how buyers see your home on Zillow by listing For Sale by Owner (FSBO).

    List your home

    What's special

    Private deckDining areaGranite countertopsMature trees for privacyOpen floor planSprawling lawnWater views
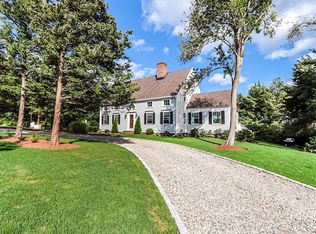
    Stunning Cape Cod Retreat with Beautiful Views of Cape Cod Bay and Beach Proximity. Welcome to your dream home, nestled in an enviable location just steps from Sandy Neck Beach. This exceptional property offers a beautiful view of Cape Cod Bay, providing a serene backdrop for your everyday living. Step inside to discover a thoughtfully designed open floor plan that seamlessly blends style and functionality. The custom kitchen is a chef's delight, featuring granite countertops & top-of-the-line appliances, making meal preparation a pleasure. The 1st floor master bedroom suite provides a private sanctuary. The 1st floor also features an open dining area, liv. room w/ a fireplace, & a lg. family room. These areas have direct access to the expansive deck/open porch. Here, you can enjoy the water views and savor tranquil moments. The 2nd floor expands your living space with two add'l bedrooms (one of the bedrooms has a fireplace and a private deck), and there is an elegant newly renovated bath. Set on a gorgeously landscaped 1.21-acre lot, with a sprawling lawn, numerous planting beds & mature trees for privacy. The owners have made numerous improvements w/in the last 2 years

    Zillow last checked:

    Listing updated:

    Listed by:

    John J Hopkins 508-320-9461,

    Frank A Sullivan Real Estate

    Bought with:

    The Jorie Fleming Group

    Compass Massachusetts, LLC

    Source: CCIMLS,MLS#: 22404066MLS Logo

    Facts & features

    Interior

    Bedrooms & bathrooms
    • Bedrooms: 3
    • Bathrooms: 3
    • Full bathrooms: 2
    • 1/2 bathrooms: 1
    Heating
    • Oil
    Cooling
    • Central Air
    Appliances
    • Included: Dishwasher, Microwave, Electric Range, Refrigerator, Range Hood, Water Heater
    Features
    • Flooring: Wood
    • Basement: Full
    • Number of fireplaces: 2
    Interior area
    • Total structure area: 2,304
    • Total interior livable area: 2,304 sqft

    Property

    Parking
    • Total spaces: 2
    • Parking features: Garage Door Opener, Gravel
    • Garage spaces: 2
    Features
    • Stories: 2
    • Patio & porch: Deck
    • Exterior features: Outdoor Shower, Underground Sprinkler System
    • Waterfront features: Waterview
    Lot
    • Size: 1.21 Acres
    Details
    • Parcel number: 136014001
    • Special conditions: None

    Construction

    Type & style
    • Home type: SingleFamily
    • Property subtype: Single Family Residence
    Materials
    • Clapboard, Shingle Siding
    • Roof: Asphalt,Pitched
    Condition
    • Year built: 1992

    Utilities & green energy

    • Water: Well

    Community & HOA

    Location
    • Region: West Barnstable

    Financial & listing details

    • Price per square foot: $792/sqft
    • Tax assessed value: $1,179,500
    • Annual tax amount: $8,887
    • Date on market: 8/26/2024
    • Cumulative days on market: 19 days

    Price history

    DateEventPrice
    11/14/2024Sold$1,825,000-6.4%$792/sqft
    Source: CCIMLS #22404066 Report a problem
    9/16/2024Pending sale$1,950,000$846/sqft
    Source: CCIMLS #22404066 Report a problem
    8/26/2024Listed for sale$1,950,000$846/sqft
    Source: CCIMLS #22404066 Report a problem

    Public tax history

    Tax history is unavailable.

    Neighborhood: West Barnstable

    Nearby schools

    GreatSchools rating
    Get a cash offer in 3 minutes
    Find out how much your home could sell for in as little as 3 minutes with a no-obligation cash offer.
    Estimated market value
    $1,831,800
    Get a cash offer in 3 minutes
    Find out how much your home could sell for in as little as 3 minutes with a no-obligation cash offer.
    Estimated market value
    $1,831,800