Skip main navigation
Sold for $450,000
  • $450,000

    330 Surrey Dr, Lords Valley, PA 18428

    4beds
    2,808sqft
    Single Family Residence
    Built in 1989
    0.5 Acres Lot
    $450,100 Zestimate®
    $160/sqft
    $4,130 Estimated rent

    Home value

    $450,100

    $414,000 - $486,000

    $4,130/mo

    Zestimate® history
    Loading
    Loading...

    Owner options

    List your home for rent

    $4,130/mo

    Rent Zestimate®

    Find your next renter with Zillow Rental Manager. Plus, with online applications, you can quickly screen prospective tenants – for free.

    Learn more

    $4,130/mo

    Rent Zestimate®

    Refinance and save

    $5,453/mo

    Est. payment

    Refinancing to a lower rate could help reduce your monthly payments and save thousands over the life of the loan.

    See today's rates

    $5,453/mo

    Est. payment

    Explore your selling options

    Work with a Zillow partner agent

    Leverage their expertise and Zillow's premium Showcase listings to get your home seen by more buyers.

    Get started

    List with your own agent

    Get your home in front of millions of buyers by listing it on Zillow.

    Learn how to do it

    Sell it yourself

    Take full control of how buyers see your home on Zillow by listing For Sale by Owner (FSBO).

    List your home

    What's special

    Paved driveGas cookingIdyllic screen porchBarbecuing on adjacent deckOpen rail stairs
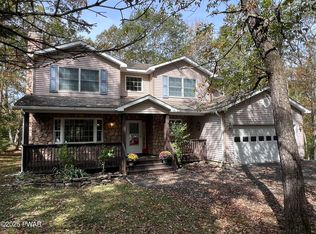
    Do Not Wait to See This Completely Reimagined Ranch Home Oriented Towards Community Greenbelt & Private Woods in Sought-After, Amenity-Filled Hemlock Farms! Feel at one with nature, yet be just moments to Route 84, summer fun at Lake Wallenpaupack and quaint shopping and dining in Milford. Paved drive leads to this reverse-style home set nicely back from the street. Enter via idyllic screen porch, perfect to enjoy those lazy summer sunsets with a glass of wine after barbecuing on adjacent deck. Inside, the wall of windows w dual sliding doors immediately brings the outdoors in and floods the open concept main space with wonderful natural light. The kitchen offers function & flair w large breakfast island, gas cooking and brand new appliances including entertainment-ready built-in wine fridge. In winter, stay cozy in front of wood burning fireplace set between dual picture windows in living room. At the rear of the home, find stunning primary bedroom oasis w vaulted ceilings, dual closets incl large walk-in, and massive, completely remodeled 4-piece en suite bath w freestanding tub, dual vanity and standup tile shower. An additional guest bedroom and full bath complete the main floor. Open rail stairs give way to lower level gameroom, hangout or bonus room with its own large windows and walkout to concrete patio. Two additional rooms for guests, home offices or crafting in addition to another full bath and dedicated laundry room. New lighting, flooring, paint, fixtures, trim, doors and more throughout. Brand new ductless heating/cooling system for year-round comfort. Nothing To Do Here But Bring Your Bags and Move In - Homes in This Condition In This Location Are Rare - Do Not Delay, Call to Schedule Your Private Tour Today!

    Zillow last checked:

    Listing updated:

    Listed by:

    Xander Weidenbaum 570-390-4646,

    Redstone Run Realty, LLC

    Bought with:

    Kristina McMenimon, RS366450

    Iron Valley RE Innovate - Lords Valley

    Source: PWAR as distributed by MLS GRID,MLS#: PW261400MLS Logo

    Facts & features

    Interior

    Bedrooms & bathrooms
    • Bedrooms: 4
    • Bathrooms: 3
    • Full bathrooms: 3
    Primary bedroom
    • Description: w/ Walk-in-Closet
    • Area: 275.63
    • Dimensions: 17.5 x 15.75
    Bedroom 2
    • Area: 153.13
    • Dimensions: 12.25 x 12.5
    Bedroom 3
    • Area: 162
    • Dimensions: 13.5 x 12
    Bedroom 4
    • Area: 198
    • Dimensions: 16.5 x 12
    Primary bathroom
    • Description: En-Suite
    • Area: 198
    • Dimensions: 16.5 x 12
    Bathroom 2
    • Area: 87.75
    • Dimensions: 9.75 x 9
    Bathroom 3
    • Area: 96
    • Dimensions: 12 x 8
    Eating area
    • Area: 102.38
    • Dimensions: 6.5 x 15.75
    Family room
    • Area: 666
    • Dimensions: 27.75 x 24
    Kitchen
    • Area: 190
    • Dimensions: 20 x 9.5
    Laundry
    • Area: 135.13
    • Dimensions: 11.5 x 11.75
    Living room
    • Area: 248.06
    • Dimensions: 15.75 x 15.75
    Heating
    • Baseboard, Zoned, Ductless, Heat Pump, Forced Air, Electric
    Cooling
    • Ceiling Fan(s), Zoned, Ductless
    Appliances
    • Included: Dishwasher, Water Heater, Microwave, Stainless Steel Appliance(s), Refrigerator, Gas Range
    • Laundry: Laundry Room
    Features
    • Cathedral Ceiling(s), Walk-In Closet(s), Vaulted Ceiling(s), Stone Counters, Recessed Lighting, Open Floorplan, Kitchen Island, Eat-in Kitchen, Ceiling Fan(s)
    • Flooring: Vinyl, Tile
    • Doors: Sliding Doors
    • Windows: Skylight(s)
    • Basement: Daylight,Interior Entry,Heated,Full,Finished,Exterior Entry
    Interior area
    • Total structure area: 2,808
    • Total interior livable area: 2,808 sqft
    • Finished area above ground: 1,404
    • Finished area below ground: 1,404

    Property

    Parking
    • Total spaces: 6
    • Parking features: Driveway, Gravel, Off Street
    • Uncovered spaces: 6
    Features
    • Stories: 1
    • Patio & porch: Covered, Patio, Side Porch, Enclosed, Deck
    • Exterior features: Lighting, Rain Gutters
    • Pool features: Association, Community
    • Body of water: None
    Lot
    • Size: 0.50 Acres
    • Features: Back Yard, Sloped, Wooded
    Details
    • Parcel number: 107.030205 037056
    • Zoning description: Residential
    • Special conditions: Standard

    Construction

    Type & style
    • Home type: SingleFamily
    • Architectural style: Raised Ranch,Ranch
    • Property subtype: Single Family Residence
    Materials
    • Vinyl Siding
    • Foundation: Raised
    • Roof: Asphalt,Shingle,Fiberglass
    Condition
    • Updated/Remodeled
    • New construction: No
    • Year built: 1989

    Utilities & green energy

    • Electric: 200+ Amp Service
    • Water: Private

    Community & neighborhood

    Community
    • Community features: Clubhouse, Tennis Court(s), Pool, Lake, Gated, Fitness Center, Fishing
    Location
    • Region: Lords Valley
    • Subdivision: Hemlock Farms

    HOA & financial

    HOA
    • Has HOA: Yes
    • HOA fee: $2,486 annually
    • Amenities included: Basketball Court, Tennis Court(s), Recreation Facilities, Security, Picnic Area, Pool, Playground, Indoor Pool, Game Room, Gated, Fitness Center, Dog Park, Clubhouse, Billiard Room
    • Second HOA fee: $2,297 one time

    Other

    Other facts
    • Listing terms: Cash,VA Loan,FHA,Conventional
    • Road surface type: Paved

    Price history

    DateEventPrice
    6/26/2026Sold$450,000-4.1%$160/sqft
    Source: PWAR as distributed by MLS GRID #PW261400 Report a problem
    5/22/2026Pending sale$469,000$167/sqft
    Source: PMAR #PM-141285 Report a problem
    5/14/2026Listed for sale$469,000+103.9%$167/sqft
    Source: PMAR #PM-141285 Report a problem
    12/31/2025Sold$230,000-21.4%$82/sqft
    Source: Public Record Report a problem
    12/14/2021Sold$292,500-2.5%$104/sqft
    Source: PWAR as distributed by MLS GRID #214101 Report a problem
    11/4/2021Pending sale$299,933$107/sqft
    Source: PWAR as distributed by MLS GRID #21-4101 Report a problem
    10/15/2021Listed for sale$299,933+67.6%$107/sqft
    Source: PWAR as distributed by MLS GRID #21-4101 Report a problem
    12/20/2017Sold$179,000$64/sqft
    Source: Public Record Report a problem

    Public tax history

    YearProperty taxesTax assessment
    2025$3,808 +6.7%$31,830
    2024$3,568 +3.9%$31,830
    2023$3,433 +3.9%$31,830
    2022$3,305 +1.5%$31,830
    2021$3,257 $31,830
    2020$3,257 +3.3%$31,830
    2019$3,153 +1.7%$31,830
    2018$3,100 $31,830
    2017-- $31,830
    2016-- $31,830
    2015-- $31,830
    2014-- $31,830
    2013-- $31,830
    2012-- $31,830
    2010-- $31,830

    Find assessor info on the county website

    Neighborhood: 18428

    Nearby schools

    GreatSchools rating
    Get a cash offer in 3 minutes
    Find out how much your home could sell for in as little as 3 minutes with a no-obligation cash offer.
    Estimated market value
    $450,100
    Get a cash offer in 3 minutes
    Find out how much your home could sell for in as little as 3 minutes with a no-obligation cash offer.
    Estimated market value
    $450,100