Skip main navigation
Sold for $358,000
  • $358,000

    334 Surrey Dr, Lords Valley, PA 18428

    3beds
    2,456sqft
    Single Family Residence
    Built in 1998
    0.49 Acres Lot
    $360,300 Zestimate®
    $146/sqft
    $4,390 Estimated rent

    Home value

    $360,300

    $306,000 - $425,000

    $4,390/mo

    Zestimate® history
    Loading
    Loading...

    Owner options

    List your home for rent

    $4,390/mo

    Rent Zestimate®

    Find your next renter with Zillow Rental Manager. Plus, with online applications, you can quickly screen prospective tenants – for free.

    Learn more

    $4,390/mo

    Rent Zestimate®

    Refinance and save

    $5,331/mo

    Est. payment

    Refinancing to a lower rate could help reduce your monthly payments and save thousands over the life of the loan.

    See today's rates

    $5,331/mo

    Est. payment

    Explore your selling options

    Work with a Zillow partner agent

    Leverage their expertise and Zillow's premium Showcase listings to get your home seen by more buyers.

    Get started

    List with your own agent

    Get your home in front of millions of buyers by listing it on Zillow.

    Learn how to do it

    Sell it yourself

    Take full control of how buyers see your home on Zillow by listing For Sale by Owner (FSBO).

    List your home

    What's special

    Brick fireplaceYear round sunroomFamily roomSunlit breakfast areaPlenty of storageStone front porchLarge guest rooms
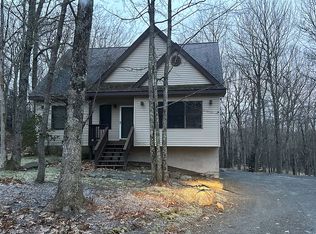
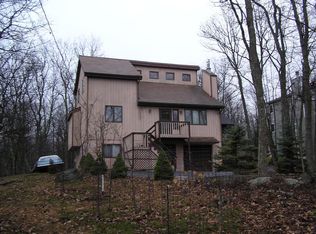
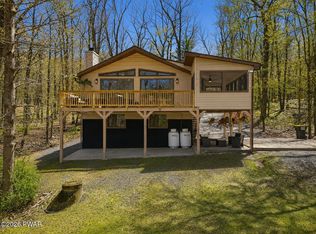
    The greeting card perfect famiy home. Pull up and enter thru the welcoming stone front porch to the open foyer with hardwood floors. The formal living room with bow window to display your treasured pieces and the brick fireplace opens into the formal dining room followed by a year round sunroom with beautiful windows looking into forest. The spacious kitchen with granite counters connects to a sunlit breakfast area and family room. Upstairs you will find the large primary suite with spacious ensuite bath and walk in closet. The large guest rooms offer plenty of storage and the extra room is perfect for an office or extra sleeping space. This estate was well loved by the family and is looking for you to make more memories in the Hemlock Farms Community.

    Zillow last checked:

    Listing updated:

    Listed by:

    Patty Magie 570-228-1715,

    Davis R. Chant - Lords Valley

    Bought with:

    Jack Gomez, RS250485

    CENTURY 21 Select Group - Lake Ariel

    Source: PWAR as distributed by MLS GRID,MLS#: PW253250MLS Logo

    Facts & features

    Interior

    Bedrooms & bathrooms
    • Bedrooms: 3
    • Bathrooms: 3
    • Full bathrooms: 2
    • 1/2 bathrooms: 1
    Primary bedroom
    • Description: walk in closet
    • Area: 221
    • Dimensions: 17 x 13
    Bedroom 2
    • Description: walk in closet
    • Area: 145.2
    • Dimensions: 12 x 12.1
    Bedroom 3
    • Area: 158.4
    • Dimensions: 13.2 x 12
    Primary bathroom
    • Area: 112.2
    • Dimensions: 11 x 10.2
    Bathroom 1
    • Description: 1/2 bath
    • Area: 28
    • Dimensions: 7 x 4
    Bathroom 3
    • Area: 95.4
    • Dimensions: 10.6 x 9
    Dining room
    • Area: 151.8
    • Dimensions: 13.8 x 11
    Eating area
    • Area: 150
    • Dimensions: 15 x 10
    Family room
    • Area: 255
    • Dimensions: 17 x 15
    Other
    • Area: 148.2
    • Dimensions: 13 x 11.4
    Kitchen
    • Area: 143
    • Dimensions: 11 x 13
    Laundry
    • Description: connect to 2 car garage
    • Area: 48
    • Dimensions: 8 x 6
    Living room
    • Area: 202.8
    • Dimensions: 13 x 15.6
    Office
    • Area: 117.6
    • Dimensions: 12 x 9.8
    Heating
    • Electric, Propane Stove, Heat Pump
    Cooling
    • Ceiling Fan(s), Heat Pump, Central Air
    Appliances
    • Included: Dishwasher, Washer, Water Heater, Microwave, Self Cleaning Oven, Refrigerator, Dryer
    • Laundry: Laundry Room
    Features
    • Ceiling Fan(s), Walk-In Closet(s), Storage, Smart Camera(s)/Recording, Pantry, Granite Counters, Eat-in Kitchen
    • Flooring: Carpet, Wood, Ceramic Tile
    • Windows: Insulated Windows
    • Basement: Block,Crawl Space
    • Attic: Storage
    • Has fireplace: Yes
    • Fireplace features: Living Room
    Interior area
    • Total structure area: 2,456
    • Total interior livable area: 2,456 sqft
    • Finished area above ground: 2,456
    • Finished area below ground: 0

    Property

    Parking
    • Total spaces: 2
    • Parking features: Attached, Garage Door Opener, Garage Faces Front
    • Garage spaces: 2
    Features
    • Levels: Two
    • Stories: 2
    • Patio & porch: Deck, Glass Enclosed, Front Porch
    • Exterior features: Smart Camera(s)/Recording
    • Pool features: Association
    • Spa features: Association
    • Has view: Yes
    • View description: Trees/Woods
    • Body of water: Elm Lake
    Lot
    • Size: 0.49 Acres
    • Features: Wooded
    Details
    • Parcel number: 107.030207 034616
    • Zoning: Residential
    • Zoning description: Residential

    Construction

    Type & style
    • Home type: SingleFamily
    • Architectural style: Colonial
    • Property subtype: Single Family Residence
    Materials
    • Frame, Vinyl Siding, Stone
    • Foundation: Block
    • Roof: Shingle
    Condition
    • Updated/Remodeled
    • New construction: No
    • Year built: 1998

    Utilities & green energy

    • Electric: 200+ Amp Service, Circuit Breakers
    • Sewer: Mound Septic
    • Water: Comm Central, Water Fees
    • Utilities for property: Cable Connected, Water Connected, Electricity Connected

    Community & neighborhood

    Location
    • Region: Lords Valley
    • Subdivision: Hemlock Farms

    HOA & financial

    HOA
    • Has HOA: Yes
    • HOA fee: $2,995 annually
    • Amenities included: Basketball Court, Trash, Trail(s), Tennis Court(s), Teen Center, Spa/Hot Tub, Security, Sauna, Recreation Room, Recreation Facilities, Pool, Pond Year Round, Playground, Picnic Area, Party Room, Park, Outdoor Ice Skating, Meeting Room, Management, Indoor Pool, Gated, Game Room, Fitness Center, Exercise Course, Dog Park, Clubhouse, Cable TV, Beach Rights, Beach Access
    • Second HOA fee: $2,918 one time

    Other

    Other facts
    • Listing terms: Cash,VA Loan,FHA,Conventional
    • Road surface type: Paved

    Price history

    DateEventPrice
    3/16/2026Sold$358,000-6.9%$146/sqft
    Source: PWAR as distributed by MLS GRID #PW253250 Report a problem
    1/30/2026Pending sale$384,500$157/sqft
    Source: PWAR as distributed by MLS GRID #PW253250 Report a problem
    10/30/2025Price change$384,500-3.6%$157/sqft
    Source: PWAR as distributed by MLS GRID #PW253250 Report a problem
    9/28/2025Listed for sale$399,000$162/sqft
    Source: PWAR as distributed by MLS GRID #PW253250 Report a problem

    Public tax history

    YearProperty taxesTax assessment
    2025$4,606 +6.7%$38,500
    2024$4,315 +3.9%$38,500
    2023$4,152 +3.9%$38,500
    2022$3,998 +1.5%$38,500
    2021$3,940 $38,500
    2020$3,940 +3.3%$38,500
    2019$3,813 +1.7%$38,500
    2018$3,750 $38,500
    2017-- $38,500
    2016-- $38,500
    2015-- $38,500
    2014-- $38,500
    2013-- $38,500
    2012-- $38,500
    2011-- $38,500
    2010-- $38,500

    Find assessor info on the county website

    Neighborhood: 18428

    Nearby schools

    GreatSchools rating
    Get a cash offer in 3 minutes
    Find out how much your home could sell for in as little as 3 minutes with a no-obligation cash offer.
    Estimated market value
    $360,300
    Get a cash offer in 3 minutes
    Find out how much your home could sell for in as little as 3 minutes with a no-obligation cash offer.
    Estimated market value
    $360,300