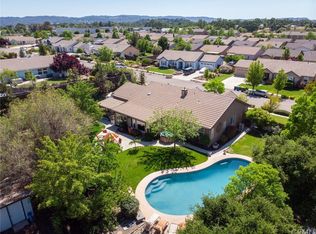
Nestled in a cul-de-sac within a cul-de-sac on a quiet, tree-lined street in Templeton's highly desirable Creekside Ranch neighborhood, this well-maintained home sits on an expansive approximately .38-acre lot offering privacy, beautiful sunsets, and refreshing afternoon breezes.
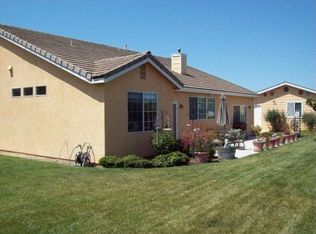
One of the standout features of this property is the exceptional lot layout, creating a backyard retreat complete with mature landscaping, plum trees, a gorgeous gazebo, and hot tub. Imagine ending the day beneath the gazebo with a cool evening breeze and one of Templeton's beautiful sunsets as your backdrop. The sellers especially love the privacy, peaceful setting, and inviting outdoor space that makes it easy to enjoy North County living at its finest.
Inside, vinyl plank flooring flows throughout the home, which features two separate living areas and a cozy gas fireplace. The kitchen is equipped with stainless steel appliances and opens to the main living spaces, making it ideal for both everyday living and entertaining.
The spacious primary suite offers a large bedroom, walk-in closet, and ensuite bathroom with dual sinks and a tub/shower combination. Additional features include owned solar, a newer HVAC system installed approximately one year ago, indoor laundry, and a highly sought-after three-car garage.
Outdoor enthusiasts and RV owners will appreciate the dedicated RV parking area with hookups already in place—a rare and valuable feature in this neighborhood. The backyard also includes three storage sheds, one with power, providing excellent space for hobbies, projects, or additional storage.
Combining a desirable location, generous lot size, beautiful outdoor living spaces, and hard-to-find amenities including owned solar, a three-car garage, RV parking and hookups, this property offers a wonderful opportunity to enjoy the Templeton lifestyle at its best. PROFESSIONAL PHOTOS COMING SOON!
Pending
Listed by: Platinum Properties • Lori Bagby • Contact: 805-226-4204
$935,000
330 Tadpole Ct, Templeton, CA 93465
3beds
1,665sqft
Single Family Residence
Built in 1998
0.37 Acres Lot
$939,000 Zestimate®
$562/sqft
$-- HOA
What's special
- 11 days |
- 324 |
- 7 |
Likely to sell faster than
Zillow last checked:
Listing updated:
Listed by:
Lori Bagby DRE #01950556 805-610-9332,
Platinum Properties
Source: CRMLS,MLS#: NS26135318
Originating MLS: California Regional MLS
Facts & features
Interior
Bedrooms & bathrooms
- Bedrooms: 3
- Bathrooms: 2
- Full bathrooms: 2
- Main level bathrooms: 2
- Main level bedrooms: 3
Rooms
- Room types: Bedroom, Family Room, Other
Bedroom
- Features: All Bedrooms Down
Bathroom
- Features: Dual Sinks, Tub Shower
Other
- Features: Walk-In Closet(s)
Heating
- Forced Air
Cooling
- Central Air
Appliances
- Included: Dishwasher, Refrigerator, Water Softener
- Laundry: Inside, Laundry Room
Features
- All Bedrooms Down, Walk-In Closet(s)
- Flooring: Vinyl
- Has fireplace: Yes
- Fireplace features: Gas
- Common walls with other units/homes: No Common Walls
Interior area
- Total interior livable area: 1,665 sqft
Property
Parking
- Total spaces: 3
- Parking features: Garage Faces Front, RV Hook-Ups, RV Access/Parking
- Attached garage spaces: 3
Features
- Levels: One
- Stories: 1
- Entry location: Ground level
- Patio & porch: Concrete, Front Porch
- Pool features: None
- Has spa: Yes
- Spa features: Above Ground
- Has view: Yes
- View description: Neighborhood, Trees/Woods
Lot
- Size: 0.37 Acres
- Features: Corner Lot, Lawn, Landscaped, Sprinkler System, Yard
Details
- Additional structures: Gazebo, Shed(s)
- Parcel number: 040213004
- Special conditions: Standard
Construction
Type & style
- Home type: SingleFamily
- Property subtype: Single Family Residence
Condition
- Turnkey
- New construction: No
- Year built: 1998
Utilities & green energy
- Electric: 220 Volts For Spa
- Sewer: Public Sewer
- Water: Public
- Utilities for property: Electricity Connected, Natural Gas Connected, Sewer Connected, Water Connected
Community & HOA
Community
- Features: Street Lights, Sidewalks
Location
- Region: Templeton
Financial & listing details
- Price per square foot: $562/sqft
- Tax assessed value: $733,155
- Annual tax amount: $8,535
- Date on market: 6/26/2026
- Cumulative days on market: 11 days
- Listing terms: Cash,Cash to New Loan
- Inclusions: Refrigerator, Washer/Dryer, Hot Tub, Owned Solar, Water Softener
- Road surface type: Paved
Estimated market value
$939,000
$892,000 - $986,000
$3,242/mo
Price history
| Date | Event | Price |
|---|---|---|
| 6/30/2026 | Pending sale | $935,000$562/sqft |
Source: | ||
| 6/26/2026 | Listed for sale | $935,000+74.3%$562/sqft |
Source: | ||
| 3/3/2006 | Sold | $536,500+202.3%$322/sqft |
Source: Public Record Report a problem | ||
| 9/30/1998 | Sold | $177,500$107/sqft |
Source: Public Record Report a problem | ||
Public tax history
| Year | Property taxes | Tax assessment |
|---|---|---|
| 2025 | $8,535 +7% | $733,155 +2% |
| 2024 | $7,974 +2% | $718,781 +2% |
| 2023 | $7,819 +2.3% | $704,688 +2% |
| 2022 | $7,645 +12.1% | $690,872 +12.3% |
| 2021 | $6,819 +2.8% | $615,000 +2.8% |
| 2020 | $6,632 +2.7% | $598,000 |
| 2019 | $6,454 +15% | $598,000 +15% |
| 2018 | $5,610 +9.5% | $520,000 +9.5% |
| 2017 | $5,124 -0.1% | $475,000 |
| 2016 | $5,128 | $475,000 +3.3% |
| 2015 | $5,128 +11.4% | $460,000 +5.7% |
| 2014 | $4,603 | $435,000 +21.8% |
| 2012 | -- | $357,000 |
| 2011 | -- | $357,000 -8% |
| 2010 | -- | $388,000 |
| 2009 | -- | $388,000 -14.7% |
| 2008 | -- | $455,000 -16.9% |
| 2007 | -- | $547,230 +168.9% |
| 2006 | -- | $203,505 +2% |
| 2005 | -- | $199,515 +2% |
| 2004 | -- | $195,604 +1.9% |
| 2003 | -- | $192,020 +2% |
| 2002 | -- | $188,256 +2% |
| 2001 | -- | $184,566 |
Find assessor info on the county website
Monthly payment
Est. payment$--/mo
Payment breakdown
Explore the cost of this home by adjusting the details. Changes won't be saved.All calculations are estimates and provided by Zillow, Inc. for informational purposes only. Actual amounts may vary.
HOA fees may include property taxes on listings classified as Co-Ops. Contact the listing agent and/or owner for fee details.
Mortgage interest rates are dependent on a number of factors, including credit score, down payment, and repayment length. Interest rate data provided by Zillow Group Marketplace, Inc. as of 1/1/1970 from various mortgage lenders with which we have lead or other similar arrangements; the Estimated Payment is an average of those rates.
See how much you could borrow to make a competitive offer.
Climate risks
Neighborhood: 93465
Nearby schools
GreatSchools rating
- NATempleton Elementary SchoolGrades: K-2Distance: 1.1 mi
- 6/10Templeton Middle SchoolGrades: 6-8Distance: 1.1 mi
- 9/10Templeton High SchoolGrades: 9-12Distance: 1.4 mi
Schools provided by the listing agent
- High: Templeton
Source: CRMLS. This data may not be complete. We recommend contacting the local school district to confirm school assignments for this home.
A local agent can set up tours, give advice and negotiate with sellers.
A local lender can help you make sure your offer is ready when you are.
Local buyer's agents are ready to help
- California
- San Luis Obispo County
- Templeton
- 93465
- 330 Tadpole Ct