Skip main navigation
Sold for $1,300,000
  • Listing Provided by: W Property Group
    Bought with: RE/MAX Success
    $1,300,000

    380 Tadpole Ct, Templeton, CA 93465

    3beds
    2,747sqft
    Single Family Residence
    Built in 1998
    0.7 Acres Lot
    $1,325,000 Zestimate®
    $473/sqft
    $4,127 Estimated rent

    Home value

    $1,325,000

    $1.21M - $1.44M

    $4,127/mo

    Zestimate® history
    Loading
    Loading...

    Owner options

    List your home for rent

    $4,127/mo

    Rent Zestimate®

    Find your next renter with Zillow Rental Manager. Plus, with online applications, you can quickly screen prospective tenants – for free.

    Learn more

    $4,127/mo

    Rent Zestimate®

    Refinance and save

    $8,188/mo

    Est. payment

    Refinancing to a lower rate could help reduce your monthly payments and save thousands over the life of the loan.

    See today's rates

    $8,188/mo

    Est. payment

    Explore your selling options

    Work with a Zillow partner agent

    Leverage their expertise and Zillow's premium Showcase listings to get your home seen by more buyers.

    Get started

    List with your own agent

    Get your home in front of millions of buyers by listing it on Zillow.

    Learn how to do it

    Sell it yourself

    Take full control of how buyers see your home on Zillow by listing For Sale by Owner (FSBO).

    List your home

    What's special

    Sparkling pool and spaLarge cul-de-sac lotPrivate backyard oasisOpen-concept dining spaceExceptional curb appealComfortable living space
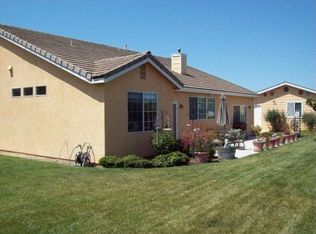
    The Creekside Ranch home you've been waiting for! This one checks all the boxes: a large cul-de-sac lot, 3-car garage, sparkling pool and spa, plus a detached guest studio with its own 2-car garage. Impeccably maintained and move-in ready, the main home offers 2,187± sq ft of comfortable living space, while the detached studio adds an additional 560± sq ft — ideal for extended family, guests, or a home office. Situated on nearly ¾ of an acre, the property is professionally landscaped and delivers exceptional curb appeal. Inside, a welcoming entry flows past the formal family room into a spacious living area, open-concept dining space, and a well-appointed kitchen. Step outside to enjoy the private backyard oasis — lounge on the patio, take a dip in the pool, unwind in the spa, or pick fresh fruit from your own trees. Homes in this sought-after neighborhood rarely come on the market. Don’t miss your chance — contact your agent today to schedule a private showing!

    Zillow last checked:

    Listing updated:

    Listing Provided by:

    John Walker DRE #01879971 805-610-6943,

    W Property Group

    Bought with:

    Lucas Dudley, DRE #02097080

    RE/MAX Success

    Source: CRMLS,MLS#: NS25188519MLS LogoOriginating MLS: California Regional MLS

    Facts & features

    Interior

    Bedrooms & bathrooms
    • Bedrooms: 3
    • Bathrooms: 3
    • Full bathrooms: 2
    • 1/2 bathrooms: 1
    • Main level bathrooms: 3
    • Main level bedrooms: 4
    Bedroom
    • Features: All Bedrooms Down
    Heating
    • Forced Air
    Cooling
    • Central Air
    Appliances
    • Laundry: Inside
    Features
    • All Bedrooms Down
    • Has fireplace: Yes
    • Fireplace features: Family Room
    • Common walls with other units/homes: No Common Walls
    Interior area
    • Total interior livable area: 2,747 sqft

    Property

    Parking
    • Total spaces: 5
    • Parking features: Garage - Attached
    • Attached garage spaces: 5
    Features
    • Levels: One
    • Stories: 1
    • Entry location: 1
    • Has private pool: Yes
    • Pool features: In Ground, Private
    • Has view: Yes
    • View description: Hills, Neighborhood
    Lot
    • Size: 0.70 Acres
    • Features: Cul-De-Sac
    Details
    • Parcel number: 040213006
    • Zoning: RSF
    • Special conditions: Standard

    Construction

    Type & style
    • Home type: SingleFamily
    • Property subtype: Single Family Residence
    Condition
    • New construction: No
    • Year built: 1998

    Utilities & green energy

    • Sewer: Public Sewer
    • Water: Public

    Community & neighborhood

    Community
    • Community features: Suburban, Sidewalks
    Location
    • Region: Templeton
    • Subdivision: Tempeast(90)

    Other

    Other facts
    • Listing terms: Cash,Conventional

    Price history

    DateEventPrice
    9/12/2025Sold$1,300,000+8.3%$473/sqft
    Source: CRMLS #NS25188519 Report a problem
    8/27/2025Pending sale$1,200,000$437/sqft
    Source: CRMLS #NS25188519 Report a problem
    8/21/2025Listed for sale$1,200,000+148.4%$437/sqft
    Source: CRMLS #NS25188519 Report a problem
    6/18/2013Sold$483,000+112.8%$176/sqft
    Source: Public Record Report a problem
    2/10/1999Sold$227,000$83/sqft
    Source: Public Record Report a problem

    Public tax history

    YearProperty taxesTax assessment
    2025$1,222 +6%$88,398 +2%
    2024$1,153 +2.9%$86,666 +2%
    2023$1,120 +4.1%$84,968 +2%
    2022$1,076 +2.2%$83,303 +2%
    2021$1,053 +1.2%$81,671 +1%
    2020$1,040 +23%$80,835 +2%
    2019$845 +2.1%$79,251 +2%
    2018$828 +2%$77,698 +2%
    2017$811 +1.5%$76,176 +2%
    2016$800 $74,684 +1.5%
    2015$800 +6.7%$73,563 +2%
    2014$749 $72,123 -80.6%
    2012-- $371,156 +2%
    2011-- $363,880 +0.8%
    2010-- $361,161 -0.2%
    2009-- $362,020 +2%
    2008-- $354,923 +2%
    2007-- $347,964 +2%
    2006-- $341,142 +2%
    2005-- $334,453 +2%
    2004-- $327,896 +1.9%
    2003-- $321,887 +2%
    2002-- $315,577 +2%
    2001-- $309,390

    Find assessor info on the county website

    Neighborhood: 93465

    Nearby schools

    GreatSchools rating
    Get pre-qualified for a loan
    At Zillow Home Loans, we can pre-qualify you in as little as 5 minutes with no impact to your credit score.

    An equal housing lender. NMLS #10287.

    Sell for more on Zillow
    Get a Zillow Showcase℠ listing at no additional cost and you could sell for .
    $1,325,000
    2% more
    +$26,500
    With Zillow Showcase(estimated)
    $1,351,500