Welcome to The Preserve at Weatherby, Resort-Style 55+ Living at Its Finest! Why wait to build when you can move right into this better-than-new home on one of the most premium lots in the neighborhood. Nestled in one of South Jersey’s most desirable active adult communities, this stunning 3-bedroom, 3-bathroom home offers 2,651 square feet of luxurious living space designed for comfort, style, and entertaining. Step inside to a bright and open floor plan that effortlessly connects the spacious living room, dining area, and gourmet chef’s kitchen, perfect for hosting family and friends. The kitchen’s top-of-the-line finishes and large pantry with custom shelving as well as the expansive island make this space the heart of the home. The first-floor owner’s suite is a true retreat, featuring a large walk-in closet with a custom-built closet system for ultimate organization and ease. The first floor also offers an additional bedroom, full bathroom, laundry room, plenty of closet space, and access to the spacious two car garage as well as the expansive unfinished basement just waiting to be finished for even more living space. Upstairs, a versatile loft area offers a third bedroom and full bathroom, which is ideal for overnight guests or visiting grandchildren. When you head to the backyard, you will be wowed by your private backyard oasis, featuring a serene screened-in porch leading to a beautiful paver patio, all set on a premium lot that backs to peaceful woods. Whether enjoying morning coffee on the porch or hosting a fire pit with friends, this outdoor living space brings unmatched privacy and tranquility. Residents of The Preserve at Weatherby enjoy an unmatched array of resort-style amenities including a clubhouse with a fitness center and billiards room, zero-entry heated outdoor pool, bocce ball and shuffleboard courts, as well as brand new pickleball courts. Stay active on the walking and biking trails throughout the gated community, or join one of the multiple social clubs in the community. Lawn care, exterior maintenance, and snow removal are all completely taken care of, so you can spend more time enjoying the vibrant social life and first-class amenities. Located near charming shops and restaurants in downtown Swedesboro and neighboring Mullica Hill, and less than 4 miles from 295, Preserve at Weatherby is the perfect place to enjoy your next chapter in style.
Sold for $580,000
$580,000
330 Taft Dr, Swedesboro, NJ 08085
3beds
2,651sqft
Single Family Residence
Built in 2020
6,882 Square Feet Lot
$589,600 Zestimate®
$219/sqft
$3,523 Estimated rent
Home value
$589,600
$537,000 - $649,000
$3,523/mo
Zestimate® history
Owner options
List your home for rent
$3,523/mo
Rent Zestimate®
Find your next renter with Zillow Rental Manager. Plus, with online applications, you can quickly screen prospective tenants – for free.
$3,523/mo
Rent Zestimate®
Refinance and save
$4,519/mo
Est. payment
Refinancing to a lower rate could help reduce your monthly payments and save thousands over the life of the loan.
$4,519/mo
Est. payment
Explore your selling options
Work with a Zillow partner agent
Leverage their expertise and Zillow's premium Showcase listings to get your home seen by more buyers.
Get startedList with your own agent
Get your home in front of millions of buyers by listing it on Zillow.
Learn how to do itSell it yourself
Take full control of how buyers see your home on Zillow by listing For Sale by Owner (FSBO).
List your homeWhat's special
Private backyard oasisVersatile loft areaExpansive unfinished basementBacks to peaceful woodsExpansive islandTop-of-the-line finishesLarge walk-in closet
Zillow last checked:
Listing updated:
Listed by:
Christine Horton 484-919-1650,
Agent06 LLC
Bought with:
Kate Zschech, 1430770
Coldwell Banker Realty
Source: Bright MLS,MLS#: NJGL2062716
Facts & features
Interior
Bedrooms & bathrooms
- Bedrooms: 3
- Bathrooms: 3
- Full bathrooms: 3
- Main level bathrooms: 2
- Main level bedrooms: 2
Basement
- Area: 0
Heating
- Forced Air, Programmable Thermostat, Natural Gas
Cooling
- Ceiling Fan(s), Central Air, Natural Gas
Appliances
- Included: Washer, Refrigerator, Range Hood, Oven/Range - Gas, Oven, Self Cleaning Oven, Ice Maker, Instant Hot Water, Microwave, Dishwasher, Disposal, Dryer
- Laundry: Main Level
Features
- Ceiling Fan(s), Combination Dining/Living, Dining Area, Open Floorplan, Formal/Separate Dining Room, Kitchen Island, Primary Bath(s), Upgraded Countertops, 9'+ Ceilings, Tray Ceiling(s)
- Flooring: Carpet, Laminate, Luxury Vinyl
- Doors: Six Panel, Sliding Glass
- Windows: Energy Efficient, Screens, Vinyl Clad
- Basement: Full,Concrete,Rough Bath Plumb,Unfinished
- Has fireplace: No
Interior area
- Total structure area: 2,651
- Total interior livable area: 2,651 sqft
- Finished area above ground: 2,651
- Finished area below ground: 0
Property
Parking
- Total spaces: 2
- Parking features: Garage Faces Front, Concrete, Attached, Driveway, On Street
- Attached garage spaces: 2
- Has uncovered spaces: Yes
Accessibility
- Accessibility features: >84" Garage Door, Accessible Electrical and Environmental Controls
Features
- Levels: Two
- Stories: 2
- Patio & porch: Patio, Porch, Screened
- Exterior features: Extensive Hardscape, Flood Lights, Lawn Sprinkler, Sidewalks, Sport Court, Tennis Court(s), Other
- Pool features: Community
Lot
- Size: 6,882 Square Feet
- Features: Backs to Trees, Front Yard, Landscaped, Level, Rear Yard
Details
- Additional structures: Above Grade, Below Grade
- Parcel number: 2400002 3800043
- Zoning: RES
- Special conditions: Standard
Construction
Type & style
- Home type: SingleFamily
- Architectural style: Other
- Property subtype: Single Family Residence
Materials
- Stone, CPVC/PVC, Rough-In Plumbing, Tile, Vinyl Siding
- Foundation: Passive Radon Mitigation
- Roof: Shingle
Condition
- New construction: No
- Year built: 2020
Utilities & green energy
- Sewer: Public Sewer
- Water: Public
Community & HOA
Community
- Features: Pool
- Security: Carbon Monoxide Detector(s), Electric Alarm, Resident Manager, Security Gate, Smoke Detector(s)
- Senior community: Yes
- Subdivision: Preserve At Weatherby
HOA
- Has HOA: Yes
- Amenities included: Boat Ramp, Clubhouse, Common Grounds, Fitness Center, Gated, Pool, Putting Green, Retirement Community, Security, Shuffleboard Court
- Services included: Common Area Maintenance, Health Club, Lawn Care Front, Lawn Care Rear, Lawn Care Side, Maintenance Grounds, Management, Pool(s), Reserve Funds, Road Maintenance, Security, Snow Removal
- HOA fee: $310 monthly
- HOA name: FIRST RESIDENTIAL
Location
- Region: Swedesboro
- Municipality: WOOLWICH TWP
Financial & listing details
- Price per square foot: $219/sqft
- Tax assessed value: $342,300
- Annual tax amount: $11,494
- Date on market: 9/18/2025
- Listing agreement: Exclusive Right To Sell
- Listing terms: FHA,VA Loan,Conventional,Cash
- Inclusions: All Existing Appliances, Washer / Dryer, Refrigerator, Window Treatments, Light Fixtures, Ceiling Fans And Bathroom Mirrors, Bird Feeder Camera On Patio.
- Exclusions: Security Cameras, Hanging Cabinets In Garage
- Ownership: Fee Simple
Price history
| Date | Event | Price |
|---|---|---|
| 12/11/2025 | Sold | $580,000+0%$219/sqft |
Source:  Bright MLS #NJGL2062716 Report a problem Bright MLS #NJGL2062716 Report a problem | ||
| 9/26/2025 | Pending sale | $579,900$219/sqft |
Source: Bright MLS #NJGL2062716 Report a problem | ||
| 9/23/2025 | Contingent | $579,900$219/sqft |
Source: Bright MLS #NJGL2062716 Report a problem | ||
| 9/18/2025 | Listed for sale | $579,900+42.8%$219/sqft |
Source: Bright MLS #NJGL2062716 Report a problem | ||
| 12/29/2020 | Sold | $406,185+343.9%$153/sqft |
Source: Public Record Report a problem | ||
| 10/6/2020 | Sold | $91,500$35/sqft |
Source: Public Record Report a problem | ||
Public tax history
| Year | Property taxes | Tax assessment |
|---|---|---|
| 2025 | $11,494 | $342,300 |
| 2024 | $11,494 +1.8% | $342,300 |
| 2023 | $11,292 -2% | $342,300 |
| 2022 | $11,525 +3.2% | $342,300 +554.5% |
| 2021 | $11,164 +498% | $52,300 |
| 2020 | $1,867 +100.8% | $52,300 +5.2% |
| 2019 | $930 | $49,700 |
| 2018 | $930 | $49,700 |
Find assessor info on the county website
Neighborhood: 08085
Nearby homes
- $550,0003 bd3 ba2.6k sqft332 Taft Dr, Swedesboro, NJ 08085Sold

- $515,0003 bd2 ba1.9k sqft343 Taft Dr, Swedesboro, NJ 08085Sold
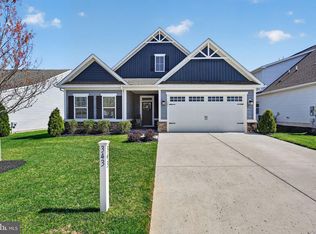
- $582,4356,882 Square Feet309 Taft Dr, Woolwich Township, NJ 08085Sold
- $121,500-- bd-- ba-- sqft311 Taft Dr, Woolwich Township, NJ 08085Sold
- $446,655-- bd-- ba-- sqft313 Taft Dr, Woolwich Township, NJ 08085Sold
- $459,630-- bd-- ba-- sqft315 Taft Dr, Woolwich Township, NJ 08085Sold
- $483,3206,882 Square Feet317 Taft Dr, Woolwich Township, NJ 08085Sold
- $515,805-- bd-- ba-- sqft319 Taft Dr, Woolwich Township, NJ 08085Sold
Nearby schools
GreatSchools rating
- NAGov. Charles C. Stratton SchoolGrades: 1-2Distance: 0.7 mi
- 9/10Walter H. Hill Elementary SchoolGrades: 6Distance: 1.5 mi
- 8/10Kingsway Regional High SchoolGrades: 9-12Distance: 3.3 mi
Schools provided by the listing agent
- Middle: Kingsway Regional M.s.
- High: Kingsway Regional H.s.
- District: Swedesboro-woolwich Public Schools
Source: Bright MLS. This data may not be complete. We recommend contacting the local school district to confirm school assignments for this home.
Get a cash offer in 3 minutes
Find out how much your home could sell for in as little as 3 minutes with a no-obligation cash offer.
Estimated market value
$589,600
Get a cash offer in 3 minutes
Find out how much your home could sell for in as little as 3 minutes with a no-obligation cash offer.
Estimated market value
$589,600
- New Jersey
- Gloucester County
- Swedesboro
- 08085
- 330 Taft Dr
Nearby cities
Nearby neighborhoods
Nearby zip codes
Other Swedesboro Topics
