PRICE IMPROVEMENT, seller is motivated! Why wait several months to build new when you can have this home now? Built in 2020, discover your dream home at The Preserve at Weatherby, a luxury 55+ community. This meticulously maintained 3-bedroom, 3-bath home offers modern amenities and convenient first floor living. An open floor plan seamlessly connects the gourmet kitchen, dining area, and family room. The kitchen boasts granite countertops, stainless steel appliances, and a center island. The bright family room features a fireplace and opens to a serene back porch, perfect for morning coffee or evening cocktails. A versatile bonus room serves as a home office but can be adapted to suit your needs. The second floor features a loft area ideal for a private retreat or play space, along with a spacious bedroom and full bath offering comfort and privacy. The huge unfinished basement provides endless possibilities for customization, from an entertainment space to a home gym or hobby area. A dedicated first-floor laundry room adds convenience. The Preserve at Weatherby offers first-class amenities, including a clubhouse with a fitness center, billiard room, outdoor pool, tennis, bocce ball, and shuffleboard courts, along with plenty of activities. Its prime location provides easy access to major highways with nearby eateries for dining out. With nearly 2,700 square feet of living space, this home blends comfort, convenience, and style. Schedule your appointment today to experience luxury living in Woolwich Township's premier 55+ community!
Sold for $550,000
$550,000
332 Taft Dr, Swedesboro, NJ 08085
3beds
2,651sqft
Single Family Residence
Built in 2020
7,884 Square Feet Lot
$591,500 Zestimate®
$207/sqft
$3,545 Estimated rent
Home value
$591,500
$562,000 - $621,000
$3,545/mo
Zestimate® history
Owner options
List your home for rent
$3,545/mo
Rent Zestimate®
Find your next renter with Zillow Rental Manager. Plus, with online applications, you can quickly screen prospective tenants – for free.
$3,545/mo
Rent Zestimate®
Refinance and save
$4,274/mo
Est. payment
Refinancing to a lower rate could help reduce your monthly payments and save thousands over the life of the loan.
$4,274/mo
Est. payment
Explore your selling options
Work with a Zillow partner agent
Leverage their expertise and Zillow's premium Showcase listings to get your home seen by more buyers.
Get startedList with your own agent
Get your home in front of millions of buyers by listing it on Zillow.
Learn how to do itSell it yourself
Take full control of how buyers see your home on Zillow by listing For Sale by Owner (FSBO).
List your homeWhat's special
Zillow last checked:
Listing updated:
Listed by:
Lisa Warech 856-296-7896,
Keller Williams Realty - Washington Township
Bought with:
Constance Curci, 0341281
RE/MAX Of Cherry Hill
Source: Bright MLS,MLS#: NJGL2041926
Facts & features
Interior
Bedrooms & bathrooms
- Bedrooms: 3
- Bathrooms: 3
- Full bathrooms: 3
- Main level bathrooms: 2
- Main level bedrooms: 2
Rooms
- Room types: Bedroom 2, Bedroom 3, Basement, Bedroom 1, Laundry, Loft, Bathroom 1, Bathroom 2, Bathroom 3, Bonus Room
Basement
- Area: 0
Heating
- Forced Air, Natural Gas
Cooling
- Central Air, Electric
Appliances
- Included: Microwave, Dishwasher, Dryer, Oven, Refrigerator, Washer, Gas Water Heater
- Laundry: Main Level, Laundry Room
Features
- Basement: Unfinished
- Number of fireplaces: 1
Interior area
- Total structure area: 2,651
- Total interior livable area: 2,651 sqft
- Finished area above ground: 2,651
- Finished area below ground: 0
Property
Parking
- Total spaces: 4
- Parking features: Storage, Concrete, Attached, Driveway
- Attached garage spaces: 2
- Uncovered spaces: 2
Accessibility
- Accessibility features: None
Features
- Levels: Two
- Stories: 2
- Pool features: Community
Lot
- Size: 7,884 Square Feet
- Features: Backs to Trees
Details
- Additional structures: Above Grade, Below Grade
- Parcel number: 2400002 3800044
- Zoning: RESIDENTIAL
- Special conditions: Standard
Construction
Type & style
- Home type: SingleFamily
- Architectural style: Ranch/Rambler
- Property subtype: Single Family Residence
Materials
- Vinyl Siding
- Foundation: Concrete Perimeter
Condition
- Excellent
- New construction: No
- Year built: 2020
Utilities & green energy
- Sewer: Public Sewer
- Water: Public
- Utilities for property: Sewer Available, Natural Gas Available, Water Available
Community & HOA
Community
- Features: Pool
- Security: Security Gate
- Senior community: Yes
- Subdivision: Preserve At Weatherby
HOA
- Has HOA: Yes
- Amenities included: Clubhouse, Fitness Center, Gated, Pool, Shuffleboard Court, Tennis Court(s)
- HOA fee: $300 monthly
- HOA name: FOUR SEASONS AT WEATHERBY
Location
- Region: Swedesboro
- Municipality: WOOLWICH TWP
Financial & listing details
- Price per square foot: $207/sqft
- Tax assessed value: $341,800
- Annual tax amount: $11,275
- Date on market: 5/2/2024
- Listing agreement: Exclusive Right To Sell
- Listing terms: Cash,Conventional,FHA,VA Loan
- Inclusions: Refrigerator, Dishwasher, Microwave, Stove, Washer & Dryer
- Exclusions: Sellers Personal Property
- Ownership: Fee Simple
Price history
| Date | Event | Price |
|---|---|---|
| 8/29/2024 | Sold | $550,000+1.9%$207/sqft |
Source:  Bright MLS #NJGL2041926 Report a problem Bright MLS #NJGL2041926 Report a problem | ||
| 7/23/2024 | Pending sale | $539,900$204/sqft |
Source: Bright MLS #NJGL2041926 Report a problem | ||
| 7/10/2024 | Contingent | $539,900$204/sqft |
Source: Bright MLS #NJGL2041926 Report a problem | ||
| 6/10/2024 | Price change | $539,900-1.8%$204/sqft |
Source: Bright MLS #NJGL2041926 Report a problem | ||
| 6/1/2024 | Listed for sale | $549,900$207/sqft |
Source: Bright MLS #NJGL2041926 Report a problem | ||
| 5/27/2024 | Pending sale | $549,900$207/sqft |
Source: Bright MLS #NJGL2041926 Report a problem | ||
| 5/16/2024 | Contingent | $549,900$207/sqft |
Source: Bright MLS #NJGL2041926 Report a problem | ||
| 5/14/2024 | Price change | $549,900-3.4%$207/sqft |
Source: Bright MLS #NJGL2041926 Report a problem | ||
| 5/7/2024 | Price change | $569,000-1.7%$215/sqft |
Source: Bright MLS #NJGL2041926 Report a problem | ||
| 5/2/2024 | Listed for sale | $579,000+44.9%$218/sqft |
Source: Bright MLS #NJGL2041926 Report a problem | ||
| 5/6/2020 | Sold | $399,625+336.7%$151/sqft |
Source: Public Record Report a problem | ||
| 12/24/2019 | Sold | $91,500$35/sqft |
Source: Public Record Report a problem | ||
Public tax history
| Year | Property taxes | Tax assessment |
|---|---|---|
| 2025 | $11,478 | $341,800 |
| 2024 | $11,478 +1.8% | $341,800 |
| 2023 | $11,276 -2% | $341,800 |
| 2022 | $11,508 -6.2% | $341,800 -4.2% |
| 2021 | $12,263 +547.8% | $356,900 +575.9% |
| 2020 | $1,893 +100.8% | $52,800 +4.8% |
| 2019 | $943 | $50,400 |
| 2018 | $943 | $50,400 |
Find assessor info on the county website
Neighborhood: 08085
Nearby homes
- $580,0003 bd3 ba2.6k sqft330 Taft Dr, Swedesboro, NJ 08085Sold

- $515,0003 bd2 ba1.9k sqft343 Taft Dr, Swedesboro, NJ 08085For Sale
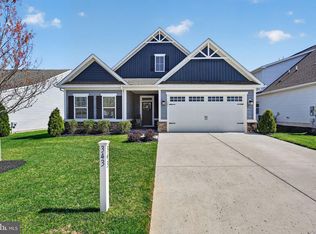
- $582,4356,882 Square Feet309 Taft Dr, Woolwich Township, NJ 08085Sold
- $121,500-- bd-- ba-- sqft311 Taft Dr, Woolwich Township, NJ 08085Sold
- $446,655-- bd-- ba-- sqft313 Taft Dr, Woolwich Township, NJ 08085Sold
- $459,630-- bd-- ba-- sqft315 Taft Dr, Woolwich Township, NJ 08085Sold
- $483,3206,882 Square Feet317 Taft Dr, Woolwich Township, NJ 08085Sold
- $515,805-- bd-- ba-- sqft319 Taft Dr, Woolwich Township, NJ 08085Sold
Nearby schools
GreatSchools rating
- NAGov. Charles C. Stratton SchoolGrades: 1-2Distance: 0.7 mi
- 9/10Walter H. Hill Elementary SchoolGrades: 6Distance: 1.5 mi
- 8/10Kingsway Regional High SchoolGrades: 9-12Distance: 3.3 mi
Schools provided by the listing agent
- High: Kingsway Regional H.s.
- District: Kingsway Regional High
Source: Bright MLS. This data may not be complete. We recommend contacting the local school district to confirm school assignments for this home.
Get a cash offer in 3 minutes
Find out how much your home could sell for in as little as 3 minutes with a no-obligation cash offer.
Estimated market value
$591,500
Get a cash offer in 3 minutes
Find out how much your home could sell for in as little as 3 minutes with a no-obligation cash offer.
Estimated market value
$591,500
- New Jersey
- Gloucester County
- Swedesboro
- 08085
- 332 Taft Dr
Nearby cities
Nearby neighborhoods
Nearby zip codes
Other Swedesboro Topics
