ROSEMONT- Marlboro's Premier 55+ community! Come see this unique CHELSEA RANCH -one level living but a full staircase for attic storage! Spacious floor plan-with the 2 story great room & wall of windows! The Chelsea open kitchen that everyone loves- with the granite breakfast bar & breakfast room -the kitchen has beautiful wood cabinets-all GE Stainless Steel appliances including double oven , ceramic floors, recessed lighting, 2 pantry closets- one is a walk in! 3 sided gas fireplace separates the great room & breakfast room! Large formal dining room-this is a great house for entertaining! 2 bedrooms & 2 full baths-all on the first floor! Primary suite has tray ceilings, 2 closets, full bath w/ soaking tub & shower* 2 story entrance- wood floors. Newer furnace & HWH-great lifestyle!
Pending
$759,000
330 Van Dusen Drive, Marlboro, NJ 07746
2beds
--sqft
Adult Community
Built in 2012
6,534 Square Feet Lot
$777,400 Zestimate®
$--/sqft
$390/mo HOA
What's special
Recessed lightingWood floorsLarge formal dining roomCeramic floorsBeautiful wood cabinetsSpacious floor planChelsea open kitchen
- 23 days
- 970
- 24
Likely to sell faster than
Zillow last checked:
Listing updated:
Listed by:
Barbara Kenas 732-547-7373,
RE/MAX Central
Source: MoreMLS,MLS#: 22625389
Facts & features
Interior
Bedrooms & bathrooms
- Bedrooms: 2
- Bathrooms: 2
- Full bathrooms: 2
Bedroom
- Description: could be used as a den
- Area: 169
- Dimensions: 13 x 13
Other
- Description: 2 closets,tray ceiling,full bath
- Area: 252
- Dimensions: 18 x 14
Other
- Description: soakiing tub, shower, double vanity
Other
- Description: floored, unfinished extra attic
- Area: 140
- Dimensions: 14 x 10
Breakfast
- Description: ceramic floor, sliding doors, fireplace
- Area: 1070
- Dimensions: 107 x 10
Dining room
- Description: wood floors,big closet
- Area: 210
- Dimensions: 15 x 14
Foyer
- Description: 2 story, clerestory window,wood planked floor
Great room
- Description: wood floor,2 story,gas fireplace
- Area: 274.5
- Dimensions: 18.3 x 15
Kitchen
- Description: granite, breakfast bar, 2 pantry closets
- Area: 176.4
- Dimensions: 14 x 12.6
Laundry
- Description: upscale washer & dryer
Heating
- Natural Gas, Forced Air
Cooling
- Central Air
Features
- Ceilings - 9Ft+ 1st Flr, Clerestories, Recessed Lighting
- Flooring: Ceramic Tile, Wood
- Basement: None
- Attic: Walk-up
- Number of fireplaces: 1
Property
Parking
- Total spaces: 2
- Parking features: Double Wide Drive
- Attached garage spaces: 2
- Has uncovered spaces: Yes
Features
- Stories: 1
- Exterior features: Lighting
- Pool features: Community, Heated, In Ground, Indoor, Pool/Spa Combo
Lot
- Size: 6,534 Square Feet
- Dimensions: 60 x 110
- Topography: Level
Details
- Parcel number: 30001931500003
- Zoning description: Residential, Single Family
Construction
Type & style
- Home type: SingleFamily
- Architectural style: Ranch
- Property subtype: Adult Community
Materials
- Brick
Condition
- Year built: 2012
Utilities & green energy
- Sewer: Public Sewer
Community & HOA
Community
- Security: Security System
- Senior community: Yes
- Subdivision: Rosemont Ests
HOA
- Has HOA: Yes
- Services included: Trash, Common Area, Lawn Maintenance, Pool, Snow Removal
- HOA fee: $390 monthly
Location
- Region: Marlboro
Financial & listing details
- Tax assessed value: $384,900
- Annual tax amount: $10,258
- Date on market: 8/15/2026
- Inclusions: Outdoor Lighting, Washer, Wall Oven, Window Treatments, Blinds/Shades, Ceiling Fan(s), Counter Top Range, Dishwasher, Dryer, Double Oven, Light Fixtures, Microwave, Refrigerator, Screens, Attic Fan, Garage Door Opener, Gas Cooking
Estimated market value
$777,400
$739,000 - $816,000
$3,830/mo
Price history
| Date | Event | Price |
|---|---|---|
| 8/21/2026 | Pending sale | $759,000 |
Source:  MoreMLS #22625389 Report a problem MoreMLS #22625389 Report a problem | ||
| 8/15/2026 | Listed for sale | $759,000+97.9% |
Source: MoreMLS #22625389 Report a problem | ||
| 1/9/2012 | Sold | $383,450 |
Source: Public Record Report a problem | ||
Public tax history
| Year | Property taxes | Tax assessment |
|---|---|---|
| 2025 | $9,403 | $384,900 |
| 2024 | $9,403 +4% | $384,900 |
| 2023 | $9,041 +1.9% | $384,900 |
| 2022 | $8,876 +1.1% | $384,900 |
| 2021 | $8,780 +1.4% | $384,900 |
| 2020 | $8,657 +1.8% | $384,900 |
| 2019 | $8,503 +2% | $384,900 |
| 2018 | $8,333 +0.4% | $384,900 |
| 2017 | $8,299 +2.8% | $384,900 |
| 2016 | $8,069 +8.5% | $384,900 +1.2% |
| 2015 | $7,434 +2.8% | $380,200 +9.4% |
| 2014 | $7,230 +0.7% | $347,400 |
| 2013 | $7,177 | $347,400 |
Find assessor info on the county website
Monthly payment
Est. payment
Payment breakdown
Explore the cost of this home by adjusting the details. Changes won't be saved.Climate risks
Neighborhood: 07746
Similar homes
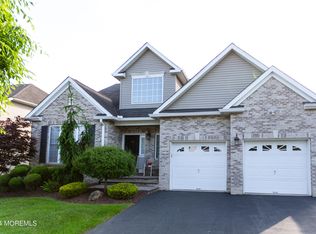
- $779,9004 bd3 ba2.5k sqft65 Murray Hill Terrace, Marlboro, NJ 07746For Sale

 MLS ID #22626705, Fiana Levy, C21/ Mack Morris Iris Lurie. MoreMLS
 - $735,0004 bd2 ba1.9k sqft35 Chesapeake Road, Manalapan, NJ 07726For Sale
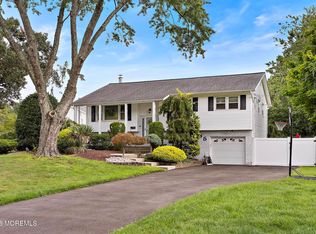 MLS ID #22627644, Nicole Rabbat Levine, Heritage House Sotheby's International Realty. MoreMLS
 - $737,7773 bd2 ba-- sqft25 Ryan Road, Manalapan, NJ 07726For Sale
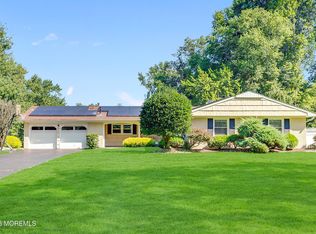 MLS ID #22624570, JodiAnn Garone, Real Broker LLC -Freehold 2. MoreMLS
 - $695,0004 bd3 ba2.5k sqft603 Ocean Ave, Union Beach, NJ 07735For Sale

 MLS ID #2770464M, TARA RODRIGUEZ. All Jersey MLS
 - $890,0004 bd3 ba2.4k sqft411 Perry Street, Morganville, NJ 07751For SaleMLS ID #22626196, Elaine Kong Gee, Robert DeFalco Realty Inc.. MoreMLS
- $775,0003 bd3 ba1.9k sqft52 Diamond Lane, Howell, NJ 07731For SaleMLS ID #22626879, Gina Trani, Berkshire Hathaway HomeServices Fox & Roach - Manalapan. MoreMLS
- $770,0004 bd3 ba2.2k sqft118 Don Connor Boulevard, Jackson, NJ 08527For SaleMLS ID #22620028, Thomas Clancy, Keller Williams Realty West Monmouth. MoreMLS
- $769,8003 bd3 ba2.7k sqft35 Aidan Lane, Jackson, NJ 08527For SaleMLS ID #22622763, Brian Teitel, Berkshire Hathaway HomeServices Fox & Roach - Manalapan. MoreMLS
- $737,5003 bd2 ba2.3k sqft2 York Circle, Jackson, NJ 08527For SaleMLS ID #22622801, Alyssa Falcone-O'Hara, Keller Williams Realty Monmouth/Ocean. MoreMLS
- $799,9004 bd3 ba2.1k sqft19 Vanderveer Road, Freehold, NJ 07728For SaleMLS ID #22623771, Dennis Carcel, EXP Realty. MoreMLS
- $710,0004 bd3 ba2.4k sqft440 Pfister Road, Jackson, NJ 08527For SaleMLS ID #22616369, Wendy Francis, NextHome Realty Premier Properties. MoreMLS
- $765,0004 bd3 ba2.4k sqft41 Butterfly Road, Jackson, NJ 08527For SaleMLS ID #22622035, Yael Wise, HomeSmart First Advantage. MoreMLS
- $709,9994 bd3 ba1.9k sqft450 Iron Bridge Road, Freehold, NJ 07728For SaleMLS ID #22623105, Bina Patel, Halo Realty. MoreMLS
- $615,0002 bd2 ba2.3k sqft31 Devonshire Way, Jackson, NJ 08527For SaleMLS ID #22627119, Kevin Ward, Coldwell Banker Realty. MoreMLS
- $575,0003 bd2 ba2.2k sqft29 Nottingham Way, Jackson, NJ 08527For SaleMLS ID #22628064, Marybeth Kelly, Diane Turton, Realtors-Sea Girt. MoreMLS
- $749,9003 bd3 ba2.1k sqft94 Deepwater Circle, Manalapan, NJ 07726For SaleMLS ID #22624964, Drew Robustelli, RE/MAX Homeland Realtors. MoreMLS
- $825,0002 bd3 ba1.6k sqft22 Morning Glory Drive, Ocean Twp, NJ 07712For SaleMLS ID #22626863, Jose Sanchez, Keller Williams City Life. MoreMLS
- $800,0003 bd3 ba-- sqft7 Dove Mill Cres, Jackson, NJ 08527For SaleMLS ID #22624237, Miriam Zaks, NextHome Realty Premier Properties. MoreMLS
- $775,0003 bd3 ba-- sqft39 Danella Way, Howell, NJ 07731For SaleMLS ID #22626568, Samuel Rothberg, Provident Realty. MoreMLS
- $499,0002 bd3 ba1.5k sqft96 Tangerine Drive, Marlboro, NJ 07746For SaleMLS ID #22618062, Michael Gruosso, G & G Agency Inc. MoreMLS
