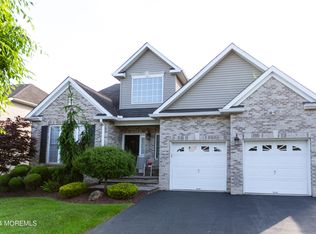
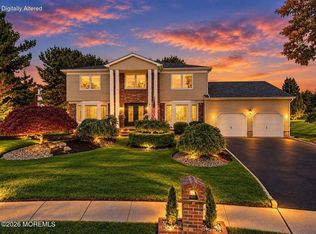
Welcome to ROSEMONT 55+- do not miss this WARWICK-4 bedroom, 3 full bath* 2852 SQ FT outstanding HOME! Move in ready for fast occupancy! 2 bedrooms/2 baths on 1st Floor & 2 bedrooms full bath on 2nd floor plus loft* Great floor plan for multi/generation or large family, or just lots of space to enjoy! Gorgeous home w/amber Chesapeake hickory hardwood floors * fabulous gourmet white kitchen w/ black granite countertops , center island plus breakfast room* expanded Great room w/ vaulted ceilings, gas fireplace * 2nd floor loft * modern design , neutral decor, & upgrades thru out! $100,000 in builder upgrades-plus recent upgrades -new roof 2026, Lenox HVAC system & HWH 2019, new LG S/S refrigerator & dishwasher2024! - custom brick patio & landscaping for privacy! BEAUTIFUL HOME/lifestyle ROSEMONT-16,000 sq ft clubhouse outdoor pool & heated indoor pool w/spa,tennis/pickleball, gym & social events*$390 monthly fee covers garbage, snow removal, lawn care. Buyers pay $1560 capital fund & $780 reserve fund at closing one time fees. Rosemont! Marlboro<s premier 55+ community
For sale
$939,900
151 Scarborough Way, Marlboro, NJ 07746
4beds
2,852sqft
Adult Community
Built in 2006
6,534 Square Feet Lot
$936,300 Zestimate®
$330/sqft
$390/mo HOA
What's special
Outdoor poolGas fireplaceBreakfast roomModern designFabulous gourmet white kitchenCenter islandNeutral decor
- 8 days
- 1,275
- 88
Likely to sell faster than
Zillow last checked:
Listing updated:
Listed by:
Barbara Kenas 732-547-7373,
RE/MAX Central
Source: MoreMLS,MLS#: 22634009
Facts & features
Interior
Bedrooms & bathrooms
- Bedrooms: 4
- Bathrooms: 3
- Full bathrooms: 3
Rooms
- Room types: Loft
Primary bedroom
- Description: wood floors, tray ceiling, bump out, 2 closets
- Area: 280.8
- Dimensions: 18.0 x 15.6
Bedroom
- Description: wood floor, French door, closet
- Area: 121
- Dimensions: 11.0 x 11.0
Bedroom
- Description: carpet, walk in closet
- Area: 143
- Dimensions: 13.0 x 11.0
Bedroom
- Description: carpet, closet
- Area: 169
- Dimensions: 13.0 x 13.0
Primary bathroom
- Description: sunken jacuzzi tub, stall shower,double sinks/vanity
Bathroom
- Description: Full bath w/shower
Bathroom
- Description: jack and jill bedrooms connect to bathroom
Breakfast
- Description: porcelain floors
- Area: 81
- Dimensions: 9.0 x 9.0
Dining room
- Description: wood floor
- Area: 168
- Dimensions: 14.0 x 12.0
Foyer
- Description: 2 story,clerestory window, wood floors
Garage
- Description: 2 car w/built in storage
Great room
- Description: wood floor, vaulted ceiling,gas fireplace
- Area: 219.8
- Dimensions: 15.7 x 14.0
Kitchen
- Description: center island, black granite counters, white cabinets,S/S appliances
- Area: 201.6
- Dimensions: 14.4 x 14.0
Laundry
- Description: washer & dryer
Living room
- Description: wood floors,bay window, dec. molding,wood floors. French doors
- Area: 182
- Dimensions: 14.0 x 13.0
Loft
- Description: wood floors, balcony
- Area: 234
- Dimensions: 18.0 x 13.0
Other
- Description: great room extension
- Area: 13566
- Dimensions: 102.0 x 133.0
Heating
- Natural Gas, Forced Air
Cooling
- Central Air
Features
- Balcony, Clerestories, Dec Molding, Wall Mirror, Recessed Lighting
- Flooring: Porcelain, Ceramic Tile, Wood
- Basement: None
- Number of fireplaces: 1
Interior area
- Total structure area: 2,852
- Total interior livable area: 2,852 sqft
Property
Parking
- Total spaces: 2
- Parking features: Double Wide Drive
- Attached garage spaces: 2
- Has uncovered spaces: Yes
Features
- Stories: 2
- Exterior features: Lighting
- Pool features: Community, Concrete, In Ground, Indoor
Lot
- Size: 6,534 Square Feet
- Dimensions: 60 x 110
- Topography: Level
Details
- Parcel number: 30001931500036
- Zoning description: Residential
Construction
Type & style
- Home type: SingleFamily
- Architectural style: Custom
- Property subtype: Adult Community
Materials
- Brick
- Foundation: Slab
Condition
- Year built: 2006
Utilities & green energy
- Sewer: Public Sewer
Community & HOA
Community
- Security: Security System
- Senior community: Yes
- Subdivision: Rosemont Ests
HOA
- Has HOA: Yes
- Services included: Trash, Common Area, Lawn Maintenance, Snow Removal
- HOA fee: $390 monthly
Location
- Region: Marlboro
Financial & listing details
- Price per square foot: $330/sqft
- Tax assessed value: $429,500
- Annual tax amount: $11,446
- Date on market: 10/29/2026
- Inclusions: Outdoor Lighting, Hot Tub, Washer, Wall Oven, Window Treatments, Blinds/Shades, Ceiling Fan(s), Counter Top Range, Dishwasher, Central Vacuum, Dryer, Light Fixtures, Security System, Stove Hood, Refrigerator, Screens, Garbage Disposal, Garage Door Opener, Gas Cooking
- Exclusions: Garage refrigerator excluded
Estimated market value
$936,300
$889,000 - $983,000
$5,174/mo
Price history
| Date | Event | Price |
|---|---|---|
| 10/29/2026 | Listed for sale | $939,900+106.6%$330/sqft |
Source:  MoreMLS #22634009 Report a problem | ||
| 1/26/2010 | Sold | $455,000-6%$160/sqft |
Source: Public Record Report a problem | ||
| 1/16/2007 | Sold | $484,000$170/sqft |
Source: Public Record Report a problem | ||
Public tax history
| Year | Property taxes | Tax assessment |
|---|---|---|
| 2025 | $10,493 | $429,500 |
| 2024 | $10,493 +1.2% | $429,500 |
| 2023 | $10,368 +1.8% | $429,500 |
| 2022 | $10,183 +1.1% | $429,500 |
| 2021 | $10,076 +1.4% | $429,500 |
| 2020 | $9,939 +1.8% | $429,500 |
| 2019 | $9,767 +2% | $429,500 |
| 2018 | $9,578 +0.4% | $429,500 |
| 2017 | $9,539 +2.8% | $429,500 |
| 2016 | $9,284 +4.2% | $429,500 +1.2% |
| 2015 | $8,908 +2.7% | $424,300 +5.4% |
| 2014 | $8,670 +4.2% | $402,700 |
| 2013 | $8,320 +0.7% | $402,700 |
| 2012 | $8,263 +1.2% | $402,700 |
| 2011 | $8,163 -12.7% | $402,700 |
| 2010 | $9,354 +0.5% | $402,700 +82.8% |
| 2009 | $9,308 | $220,300 |
| 2008 | -- | $220,300 |
Find assessor info on the county website
Monthly payment
Est. payment
Payment breakdown
Explore the cost of this home by adjusting the details. Changes won't be saved.Climate risks
Neighborhood: 07746
Similar homes
- $1,050,0004 bd3 ba2.4k sqft11 Wyett Ln, Marlboro, NJ 07746For Sale By Owner
- $875,0004 bd3 ba2.2k sqft34 Maywood Drive, Marlboro, NJ 07746For Sale
 MLS ID #22634509, Jennifer Klein, Keller Williams Realty West Monmouth. MoreMLS
- $1,299,9995 bd3 ba3.1k sqft8 Richardson Court, Marlboro, NJ 07746For Sale
 MLS ID #22634772, Georgette Appiano, Patrick Parker Realty. MoreMLS
- $990,0005 bd4 ba2.6k sqft2 Girard Street, Marlboro, NJ 07746For Sale
 MLS ID #22624375, Thomas J McCormack, Resources Real Estate. MoreMLS
- $849,9004 bd3 ba2.8k sqft51 Murray Hill Terrace, Marlboro, NJ 07746For SaleMLS ID #22634258, Doreen Maniaci, C21/ Action Plus Realty. MoreMLS
- $740,0004 bd3 ba2.4k sqft11 Colts Brook Road, Marlboro, NJ 07746For SaleMLS ID #22626993, Andrea Mesh, C21/ Action Plus Realty. MoreMLS
- $1,049,0004 bd4 ba3.1k sqft1 Knob Hill Road, Morganville, NJ 07751For SaleMLS ID #22634428, Sujatha Bhaskara, EXP Realty. MoreMLS
- $1,274,0004 bd3 ba3.1k sqft8 Bunting Terrace, Morganville, NJ 07751For SaleMLS ID #22626114, Jiangli Zhu, Realty MarkCentral. MoreMLS
- $999,9994 bd3 ba2.8k sqft220 Lloyd Road, Aberdeen, NJ 07747For SaleMLS ID #22629569, Joseph Ciaglia, VRI Homes. MoreMLS
- $883,8954 bd5 ba2.7k sqft1503 Sierra Drive, Marlboro, NJ 07746New ConstructionMLS ID #22626357, Kristina Hanley, Pulte Communities of NJ Limited Partnership. MoreMLS
- $949,0005 bd4 ba3.2k sqft6 Storer Court, Morganville, NJ 07751For SaleMLS ID #22629071, Haroon M Alavi, Nationwide Homes Realty. MoreMLS
- $795,0003 bd2 ba2k sqft179 School Road E, Marlboro, NJ 07746For SaleMLS ID #22628645, Brian T McCarron, Keller Williams Elite. MoreMLS
- $849,9004 bd3 ba2.2k sqft184 Route 520, Morganville, NJ 07751For Sale
 MLS ID #2615329R, RYAN T. DESTLER. All Jersey MLS
- $999,0004 bd3 ba2.8k sqft7 Hauser Ln, Matawan, NJ 07747For SaleMLS ID #2704069R, MAHBUBUL KARIM. All Jersey MLS
- $999,0004 bd3 ba2.7k sqft1048 State Route 34, Colts Neck, NJ 07722For SaleMLS ID #22626953, Sarah LaRue, Keller Williams Realty West Monmouth. MoreMLS
- $1,368,0005 bd4 ba4.2k sqft117 Rolling Hill Dr, Morganville, NJ 07751For SaleMLS ID #2706417R, LYDIA CHEN. All Jersey MLS
- $769,0003 bd2 ba1.8k sqft25 Hansom Lane, Marlboro, NJ 07746For SaleMLS ID #22632734, Joshua Wolf, Berkshire Hathaway HomeServices Fox & Roach - Manalapan. MoreMLS
- $750,0005 bd3 ba2k sqft8 Lancelot Road, Manalapan, NJ 07726For SaleMLS ID #22634868, Thomas Fazio, EXP Realty. MoreMLS
