Skip main navigation
Sold for $1,060,000
  • Listed by: CONCIERGE REALTY GROUP • Ryan Zimmerman • Contact: 909-333-7472
    Bought with: ELEMENT RE INC
    $1,060,000

    330 W 6th St, Claremont, CA 91711

    2beds
    1,067sqft
    Single Family Residence
    Built in 1923
    7,502 Square Feet Lot
    $1,061,000 Zestimate®
    $993/sqft
    $2,977 Estimated rent

    Home value

    $1,061,000

    $966,000 - $1.17M

    $2,977/mo

    Zestimate® history
    Loading
    Loading...

    Owner options

    List your home for rent

    $2,977/mo

    Rent Zestimate®

    Find your next renter with Zillow Rental Manager. Plus, with online applications, you can quickly screen prospective tenants – for free.

    Learn more

    $2,977/mo

    Rent Zestimate®

    Refinance and save

    $6,733/mo

    Est. payment

    Refinancing to a lower rate could help reduce your monthly payments and save thousands over the life of the loan.

    See today's rates

    $6,733/mo

    Est. payment

    Explore your selling options

    Work with a Zillow partner agent

    Leverage their expertise and Zillow's premium Showcase listings to get your home seen by more buyers.

    Get started

    List with your own agent

    Get your home in front of millions of buyers by listing it on Zillow.

    Learn how to do it

    Sell it yourself

    Take full control of how buyers see your home on Zillow by listing For Sale by Owner (FSBO).

    List your home

    What's special

    Mature landscapingAbundance of native plantsSoapstone countertopsCustom cabinetryLarge windowsThoughtfully designed spacesExisting garden beds
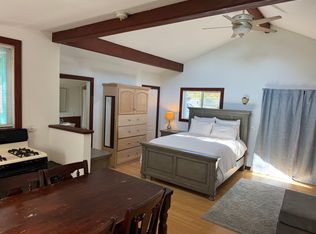
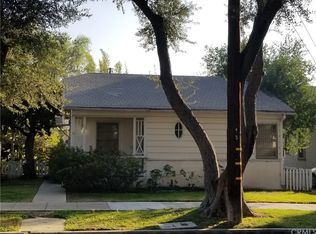
    Located in the heart of Claremont Village and just steps from the vibrant downtown Village, this charming single-story home offers a rare opportunity to live in one of the city’s most sought-after neighborhoods. With a welcoming front yard, the home opens to hardwood floors that flow throughout. The living area is bright and inviting, with large windows that bring in natural light and gorgeous views of the peaceful surroundings and passersby. The open-concept really maximizes the space with a designated dining area that ties the living space to the kitchen. Thoughtfully remodeled, this kitchen focuses on both style and function. It features striking soapstone countertops, high-end stainless steel appliances, and custom cabinetry, all while maintaining a sleek, timeless look. The home offers two spacious bedrooms and a beautifully updated bathroom. The primary bedroom includes an additional private retreat with direct access to the backyard, ideal for a home office, reading room or studio. An indoor laundry/mud room adds to the home’s convenience. The backyard serves as a private retreat to be enjoyed by any nature enthusiast. Mature landscaping creates a lush and serene backdrop, while thoughtfully designed spaces provide plenty of space for lounging, entertaining, or dining al fresco. There’s ample space for gardening or creating your own custom outdoor sanctuary, with numerous existing garden beds. Surrounded by the greenery of an abundance of native plants and the soft sounds of birdsong, this backyard is more than just outdoor space, it’s a peaceful extension of the home, perfect for relaxation and creativity.

    Zillow last checked:

    Listing updated:

    Listed by:

    Ryan Zimmerman DRE #01801354 ryan@conciergerealtygroup.com,

    CONCIERGE REALTY GROUP,

    Mason Prophet DRE #01714034,

    CONCIERGE REALTY GROUP

    Bought with:

    Stacie Crumbaker, DRE #02008633

    ELEMENT RE INC

    Source: CRMLS,MLS#: CV25158783MLS LogoOriginating MLS: California Regional MLS

    Facts & features

    Interior

    Bedrooms & bathrooms
    • Bedrooms: 2
    • Bathrooms: 1
    • Full bathrooms: 1
    • Main level bathrooms: 1
    • Main level bedrooms: 2
    Rooms
    • Room types: Bedroom, Kitchen, Laundry, Living Room
    Bedroom
    • Features: All Bedrooms Down
    Bedroom
    • Features: Bedroom on Main Level
    Bathroom
    • Features: Bathtub, Remodeled
    Kitchen
    • Features: Remodeled, Updated Kitchen
    Heating
    • Central
    Cooling
    • Central Air
    Appliances
    • Included: Dishwasher, Gas Cooktop, Gas Range
    • Laundry: Inside, Laundry Room
    Features
    • Recessed Lighting, All Bedrooms Down, Bedroom on Main Level
    • Flooring: Tile, Wood
    • Has fireplace: No
    • Fireplace features: None
    • Common walls with other units/homes: No Common Walls
    Interior area
    • Total interior livable area: 1,067 sqft

    Property

    Parking
    • Total spaces: 1
    • Parking features: Door-Single, Driveway, Garage
    • Garage spaces: 1
    Features
    • Levels: One
    • Stories: 1
    • Entry location: 1
    • Patio & porch: Front Porch
    • Pool features: None
    • Spa features: None
    • Fencing: Wood
    • Has view: Yes
    • View description: None
    Lot
    • Size: 7,502 Square Feet
    • Features: Back Yard, Front Yard, Landscaped
    Details
    • Parcel number: 8309029006
    • Zoning: CLHC*
    • Special conditions: Standard

    Construction

    Type & style
    • Home type: SingleFamily
    • Architectural style: Bungalow,Craftsman
    • Property subtype: Single Family Residence
    Materials
    • Wood Siding
    • Foundation: Raised
    • Roof: Composition
    Condition
    • Turnkey
    • New construction: No
    • Year built: 1923

    Utilities & green energy

    • Sewer: Public Sewer
    • Water: Private

    Community & HOA

    Community
    • Features: Street Lights, Sidewalks
    • Security: Carbon Monoxide Detector(s), Smoke Detector(s)
    Location
    • Region: Claremont

    Financial & listing details

    • Price per square foot: $993/sqft
    • Tax assessed value: $353,484
    • Annual tax amount: $4,756
    • Date on market: 7/16/2025
    • Cumulative days on market: 7 days
    • Listing terms: Cash,Cash to New Loan
    • Road surface type: Paved

    Price history

    DateEventPrice
    8/22/2025Sold$1,060,000+11.6%$993/sqft
    Source: CRMLS #CV25158783 Report a problem
    8/6/2025Pending sale$950,000$890/sqft
    Source: CRMLS #CV25158783 Report a problem
    7/24/2025Contingent$950,000$890/sqft
    Source: CRMLS #CV25158783 Report a problem
    7/16/2025Listed for sale$950,000+313%$890/sqft
    Source: CRMLS #CV25158783 Report a problem
    10/22/1999Sold$230,000$216/sqft
    Source: Public Record Report a problem

    Public tax history

    YearProperty taxesTax assessment
    2025$4,756 +3.1%$353,484 +2%
    2024$4,614 +2.2%$346,554 +2%
    2023$4,515 +1.8%$339,760 +2%
    2022$4,436 +1.8%$333,099 +2%
    2021$4,359 +2.6%$326,569 +1%
    2020$4,249 $323,222 +2%
    2019$4,249 +4.8%$316,885 +2%
    2018$4,055 $310,673 +2%
    2017$4,055 +2.7%$304,582 +2%
    2016$3,950 +4.3%$298,611 +1.5%
    2015$3,788 +2.1%$294,126 +2%
    2014$3,709 $288,365 +2.5%
    2012-- $281,435 +2%
    2011-- $275,917 +0.8%
    2010-- $273,856 -0.2%
    2009-- $274,507 +2%
    2008-- $269,125 +2%
    2007-- $263,849 +2%
    2006-- $258,676
    2005-- $258,676 +4%
    2004-- $248,633 +1.9%
    2003-- $244,077 +2%
    2002-- $239,292 +4%
    2000-- $230,000
    Find assessor info on the county website

    Neighborhood: Historic Claremont

    Nearby schools

    GreatSchools rating
    Schools provided by the listing agent
    • Elementary: Sycamore
    • Middle: El Roble
    • High: Claremont

    Source: CRMLS. This data may not be complete. We recommend contacting the local school district to confirm school assignments for this home.

    Get a cash offer in 3 minutes
    Find out how much your home could sell for in as little as 3 minutes with a no-obligation cash offer.
    Estimated market value
    $1,061,000
    Get a cash offer in 3 minutes
    Find out how much your home could sell for in as little as 3 minutes with a no-obligation cash offer.
    Estimated market value
    $1,061,000