Rare Two-Parcel Opportunity in Claremont Village. Includes two separate mailing addresses: 525 and 527 Yale Avenue. Located in the heart of the highly desirable Claremont Village, just one block from the Claremont Colleges and Downtown Claremont’s shops and restaurants, this property presents a rare opportunity in this sought-after neighborhood. The combined lot size offers exceptional potential for future development, expansion, or investment, making it a standout in the area. The main house is approx 1,168 sqft and features a charming exterior with a quaint front yard. Inside, the spacious living room includes a tasteful wood-burning fireplace, while the adjacent dining room opens directly to the backyard. The kitchen offers ample cabinet space, tasteful tile flooring, and views of the outdoor space. The main house includes three well-sized bedrooms and one bathroom. The second parcel includes a separate one bedroom, one bathroom structure that serves as a true blank canvas, ready to be completely reimagined for virtually any purpose. The backyard is generous in size, offering open space along with a rear patio. Mature landscaping creates a pleasant backdrop and plenty of natural shade, and the layout allows for a variety of uses, from gardening to adding more outdoor amenities. A side driveway offers convenient parking with easy access to both parcels. The ADU is approx 638 sqft, is located above the detached garage, and is in need of substantial repair. Combining a prime location, substantial lot size, and the rare advantage of two separate parcels, this property delivers an outstanding opportunity in one of Claremont’s most desirable neighborhoods. Property to be sold 100% AS-IS. Cash or hard money loan offers only.
Sold for $930,000
Listed by: CONCIERGE REALTY GROUP • Ryan Zimmerman • Contact: 909-333-7472
Bought with: CONCIERGE REALTY GROUP
$930,000
525 Yale Ave, Claremont, CA 91711
4beds
1,806sqft
Single Family Residence
Built in 1939
7,500 Square Feet Lot
$1,314,000 Zestimate®
$515/sqft
$4,143 Estimated rent
Home value
$1,314,000
$1.22M - $1.42M
$4,143/mo
Zestimate® history
Owner options
List your home for rent
$4,143/mo
Rent Zestimate®
Find your next renter with Zillow Rental Manager. Plus, with online applications, you can quickly screen prospective tenants – for free.
$4,143/mo
Rent Zestimate®
Refinance and save
$5,969/mo
Est. payment
Refinancing to a lower rate could help reduce your monthly payments and save thousands over the life of the loan.
$5,969/mo
Est. payment
Explore your selling options
Work with a Zillow partner agent
Leverage their expertise and Zillow's premium Showcase listings to get your home seen by more buyers.
Get startedList with your own agent
Get your home in front of millions of buyers by listing it on Zillow.
Learn how to do itSell it yourself
Take full control of how buyers see your home on Zillow by listing For Sale by Owner (FSBO).
List your homeWhat's special
Tasteful wood-burning fireplaceMature landscapingSubstantial lot sizeTasteful tile flooringAdjacent dining roomAmple cabinet spaceCombined lot size
Zillow last checked:
Listing updated:
Listed by:
Ryan Zimmerman DRE #01801354 ryan@conciergerealtygroup.com,
CONCIERGE REALTY GROUP,
Mason Prophet DRE #01714034,
CONCIERGE REALTY GROUP
Bought with:
Mason Prophet, DRE #01714034
CONCIERGE REALTY GROUP
Source: CRMLS,MLS#: CV25180794 Originating MLS: California Regional MLS
Originating MLS: California Regional MLSFacts & features
Interior
Bedrooms & bathrooms
- Bedrooms: 4
- Bathrooms: 2
- Full bathrooms: 2
- Main level bathrooms: 1
- Main level bedrooms: 3
Rooms
- Room types: Bedroom, Kitchen, Living Room, Dining Room
Bedroom
- Features: Bedroom on Main Level
Bathroom
- Features: Tub Shower
Heating
- Fireplace(s), Wall Furnace
Cooling
- None
Appliances
- Included: Refrigerator
- Laundry: None
Features
- Separate/Formal Dining Room, Laminate Counters, Bedroom on Main Level
- Flooring: Laminate, Wood
- Windows: Wood Frames
- Has fireplace: Yes
- Fireplace features: Living Room
- Common walls with other units/homes: No Common Walls
Interior area
- Total interior livable area: 1,806 sqft
Property
Parking
- Total spaces: 3
- Parking features: Door-Multi, Driveway, Garage
- Garage spaces: 3
Features
- Levels: One
- Stories: 1
- Entry location: 1
- Pool features: None
- Spa features: None
- Fencing: Wood
- Has view: Yes
- View description: None
Lot
- Size: 7,500 Square Feet
- Features: Back Yard, Front Yard, Rectangular Lot
Details
- Additional parcels included: 8309029004
- Parcel number: 8309029003
- Zoning: CLHC*
- Special conditions: Trust
Construction
Type & style
- Home type: SingleFamily
- Property subtype: Single Family Residence
Materials
- Foundation: Raised
- Roof: Composition
Condition
- Fixer,Repairs Major
- New construction: No
- Year built: 1939
Utilities & green energy
- Electric: Standard
- Sewer: Public Sewer
- Water: Private
- Utilities for property: Cable Available, Electricity Connected, Sewer Connected, Water Connected
Community & HOA
Community
- Features: Suburban
- Security: Carbon Monoxide Detector(s), Smoke Detector(s)
Location
- Region: Claremont
Financial & listing details
- Price per square foot: $515/sqft
- Tax assessed value: $53,621
- Annual tax amount: $1,449
- Date on market: 8/12/2025
- Cumulative days on market: 8 days
- Listing terms: Cash
- Road surface type: Paved
Price history
| Date | Event | Price |
|---|---|---|
| 9/2/2025 | Sold | $930,000+9.4%$515/sqft |
Source:  CRMLS #CV25180794 Report a problem CRMLS #CV25180794 Report a problem | ||
| 8/21/2025 | Pending sale | $850,000$471/sqft |
Source: CRMLS #CV25180794 Report a problem | ||
| 8/12/2025 | Listed for sale | $850,000$471/sqft |
Source: CRMLS #CV25180794 Report a problem | ||
Public tax history
| Year | Property taxes | Tax assessment |
|---|---|---|
| 2025 | $1,449 +8.1% | $53,621 +2% |
| 2024 | $1,340 +2.2% | $52,571 +2% |
| 2023 | $1,312 +2.4% | $51,542 +2% |
| 2022 | $1,281 +3.1% | $50,532 +2% |
| 2021 | $1,243 +1.7% | $49,543 +1% |
| 2020 | $1,222 | $49,036 +2% |
| 2019 | $1,222 +4.2% | $48,075 +2% |
| 2018 | $1,172 | $47,133 +2% |
| 2017 | $1,172 +2.3% | $46,210 +2% |
| 2016 | $1,146 +4.4% | $45,305 +1.5% |
| 2015 | $1,098 +1% | $44,625 +2% |
| 2014 | $1,087 | $43,752 +2.5% |
| 2012 | -- | $42,702 +2% |
| 2011 | -- | $41,865 +0.8% |
| 2010 | -- | $41,553 -0.2% |
| 2009 | -- | $41,652 +2% |
| 2008 | -- | $40,836 +2% |
| 2007 | -- | $40,036 +2% |
| 2006 | -- | $39,252 |
| 2005 | -- | $39,252 +4% |
| 2004 | -- | $37,729 +1.9% |
| 2003 | -- | $37,038 +2% |
| 2002 | -- | $36,313 +4% |
| 2000 | -- | $34,905 |
Find assessor info on the county website
Neighborhood: Historic Claremont
Nearby homes
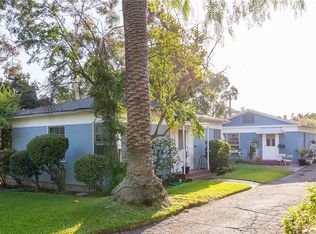
- $1,059,4002 bd2 ba1.4k sqft535 Yale Ave, Claremont, CA 91711Off Market
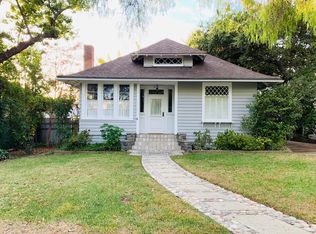
- $1,377,6003 bd2 ba-- sqft519 Yale Ave, Claremont, CA 91711Off Market
- $818,8001 bd1 ba638 sqft527 Yale Ave, Claremont, CA 91711Off Market
- $823,8001 bd1 ba800 sqft537 Yale Ave, Claremont, CA 91711Off Market

- $927,7001 bd1 ba1k sqft545 Yale Ave, Claremont, CA 91711Off Market
- $697,8001 bd1 ba697 sqft320 W 6th St, Claremont, CA 91711Off Market
- $1,769,4004 bd3 ba2.3k sqft507 Yale Ave, Claremont, CA 91711Off Market
- $1,060,0002 bd1 ba1k sqft330 W 6th St, Claremont, CA 91711Sold
Nearby schools
GreatSchools rating
- 10/10Sycamore Elementary SchoolGrades: K-6Distance: 0.2 mi
- 9/10El Roble Intermediate SchoolGrades: 7-8Distance: 0.7 mi
- 9/10Claremont High SchoolGrades: 9-12Distance: 0.9 mi
Schools provided by the listing agent
- Elementary: Sycamore
- Middle: El Roble
- High: Claremont
Source: CRMLS. This data may not be complete. We recommend contacting the local school district to confirm school assignments for this home.
Get a cash offer in 3 minutes
Find out how much your home could sell for in as little as 3 minutes with a no-obligation cash offer.
Estimated market value
$1,314,000
Get a cash offer in 3 minutes
Find out how much your home could sell for in as little as 3 minutes with a no-obligation cash offer.
Estimated market value
$1,314,000
Nearby cities
Nearby neighborhoods
Nearby zip codes
Other Claremont Topics
