Welcome to 330 W Devonshire Dr, a spacious single-story home in Oxnard offering 3 bedrooms, 3 bathrooms, and 1,539 square feet of inviting living space on a generous 6,534-square-foot lot. Built in 1970, the home features a bright, open layout with vaulted ceilings, abundant natural light, and wood-look flooring throughout the main living areas. The expansive living room is anchored by a fireplace and flows into the dining area and kitchen, creating a comfortable setting for everyday living and entertaining.
The kitchen features crisp white cabinetry, dark stone countertops, stainless steel appliances, recessed lighting, a large center island with additional storage and prep space, and oversized windows overlooking the backyard. Sliding glass doors provide a seamless connection to the outdoor patio and yard. The bedrooms offer comfortable proportions and ample natural light, while the flexible floor plan provides plenty of room to make the space your own.
Outside, the property continues with a sizable backyard surrounded by mature tropical landscaping, a patio area for outdoor dining or entertaining, and a fenced swimming pool ready to become the centerpiece of your own private outdoor retreat. A detached garage provides additional parking and storage options. With its generous lot, open living spaces, pool, and versatile indoor-outdoor layout, 330 W Devonshire Dr offers an excellent opportunity to create a home tailored to your lifestyle. Contact your Realtor today to schedule a private showing.
For sale
Listed by: eXp Realty of California Inc • Jessica Nieto • Contact: 562-714-2176
$799,950
330 W Devonshire Dr, Oxnard, CA 93030
3beds
1,499sqft
Single Family Residence
Built in 1970
6,098 Square Feet Lot
$794,800 Zestimate®
$534/sqft
$-- HOA
What's special
- 13 days
- 1,037
- 85
Likely to sell faster than
Zillow last checked:
Listing updated:
Listed by:
Jessica Nieto DRE #01923684 562-714-2176,
eXp Realty of California Inc
Source: CRMLS,MLS#: OC26185216 Originating MLS: California Regional MLS
Originating MLS: California Regional MLSFacts & features
Interior
Bedrooms & bathrooms
- Bedrooms: 3
- Bathrooms: 3
- Full bathrooms: 2
- 1/2 bathrooms: 1
- Main level bathrooms: 3
- Main level bedrooms: 3
Rooms
- Room types: Bedroom, Kitchen, Living Room
Bedroom
- Features: All Bedrooms Down
Bathroom
- Features: Separate Shower
Heating
- Central
Cooling
- None
Appliances
- Included: Dishwasher, Electric Oven, Electric Range, Range Hood
- Laundry: In Kitchen
Features
- All Bedrooms Down
- Flooring: Carpet, Tile, Wood
- Has fireplace: Yes
- Fireplace features: Living Room
- Common walls with other units/homes: No Common Walls
Interior area
- Total interior livable area: 1,499 sqft
Property
Parking
- Total spaces: 2
- Parking features: Door-Multi, Garage
- Attached garage spaces: 2
Features
- Levels: One
- Stories: 1
- Entry location: 1
- Has private pool: Yes
- Pool features: In Ground, Private
Lot
- Size: 6,098 Square Feet
- Features: Back Yard
Details
- Parcel number: 2000092145
- Special conditions: Standard
Construction
Type & style
- Home type: SingleFamily
- Property subtype: Single Family Residence
Condition
- New construction: No
- Year built: 1970
Utilities & green energy
- Sewer: Public Sewer
- Water: Public
- Utilities for property: Electricity Connected, Natural Gas Connected, Sewer Connected, Water Connected
Community & HOA
Community
- Features: Curbs, Street Lights, Sidewalks
- Security: Carbon Monoxide Detector(s), Smoke Detector(s)
- Subdivision: Carriage Square
Location
- Region: Oxnard
Financial & listing details
- Price per square foot: $534/sqft
- Tax assessed value: $619,120
- Date on market: 9/22/2026
- Cumulative days on market: 14 days
- Listing terms: Cash,Cash to New Loan,Conventional,FHA,VA Loan
Estimated market value
$794,800
$755,000 - $835,000
$3,944/mo
Price history
| Date | Event | Price |
|---|---|---|
| 9/22/2026 | Listed for sale | $799,950+122.2%$534/sqft |
Source:  CRMLS #OC26185216 Report a problem CRMLS #OC26185216 Report a problem | ||
| 8/29/2019 | Listing removed | $2,600$2/sqft |
Source: Zillow Rental Network Report a problem | ||
| 8/28/2019 | Price change | $2,600-3.3%$2/sqft |
Source: Zillow Rental Network Report a problem | ||
| 8/14/2019 | Price change | $2,690-3.8%$2/sqft |
Source: Zillow Rental Network Report a problem | ||
| 6/27/2019 | Price change | $2,795-3.5%$2/sqft |
Source: Zillow Rental Network Report a problem | ||
| 6/3/2019 | Price change | $2,895-2.2%$2/sqft |
Source: Invitation Homes Report a problem | ||
| 5/21/2019 | Price change | $2,960-1.2%$2/sqft |
Source: Invitation Homes Report a problem | ||
| 4/30/2019 | Price change | $2,995-1.1%$2/sqft |
Source: Invitation Homes Report a problem | ||
| 4/10/2019 | Listed for rent | $3,028+12.4%$2/sqft |
Source: Invitation Homes Report a problem | ||
| 5/1/2017 | Listing removed | $2,695$2/sqft |
Source: Invitation Homes Report a problem | ||
| 4/19/2017 | Price change | $2,695+17.2%$2/sqft |
Source: Invitation Homes Report a problem | ||
| 4/17/2017 | Listed for rent | $2,300$2/sqft |
Source: Invitation Homes Report a problem | ||
| 12/29/2014 | Listing removed | $2,300$2/sqft |
Source: www.simplyrentals.net Report a problem | ||
| 12/8/2014 | Listed for rent | $2,300-2.1%$2/sqft |
Source: www.simplyrentals.net Report a problem | ||
| 8/20/2013 | Listing removed | $2,350$2/sqft |
Source: Invitation Homes Report a problem | ||
| 8/17/2013 | Listed for rent | $2,350$2/sqft |
Source: Invitation Homes Report a problem | ||
| 5/10/2013 | Listing removed | $2,350$2/sqft |
Source: Invitation Homes Report a problem | ||
| 5/6/2013 | Listed for rent | $2,350$2/sqft |
Source: Invitation Homes Report a problem | ||
| 1/22/2013 | Sold | $360,000+38.5%$240/sqft |
Source: Public Record Report a problem | ||
| 11/7/2012 | Sold | $260,000-3.7%$173/sqft |
Source: Public Record Report a problem | ||
| 10/9/2012 | Listed for sale | $270,000-42.4%$180/sqft |
Source: The Home Auction & Realty Grou #12007437 Report a problem | ||
| 3/30/2004 | Sold | $469,000+113.2%$313/sqft |
Source: Public Record Report a problem | ||
| 10/24/2000 | Sold | $220,000+12.8%$147/sqft |
Source: Public Record Report a problem | ||
| 9/28/1999 | Sold | $195,000+17.8%$130/sqft |
Source: Public Record Report a problem | ||
| 12/30/1993 | Sold | $165,500$110/sqft |
Source: Public Record Report a problem | ||
Public tax history
| Year | Property taxes | Tax assessment |
|---|---|---|
| 2026 | -- | $619,120 +2% |
| 2025 | $7,528 +6.1% | $606,981 +2% |
| 2024 | $7,098 | $595,080 +2% |
| 2023 | $7,098 +3.1% | $583,412 +2% |
| 2022 | $6,884 +0.8% | $571,973 +2% |
| 2021 | $6,830 -1.8% | $560,758 +1% |
| 2020 | $6,957 +2.9% | $555,010 +2% |
| 2019 | $6,761 +1.4% | $544,129 +2% |
| 2018 | $6,666 +43.8% | $533,460 +39.7% |
| 2017 | $4,634 +3.6% | $381,968 +2% |
| 2016 | $4,472 -1% | $374,480 +1.5% |
| 2015 | $4,520 +1.1% | $368,857 +2% |
| 2014 | $4,470 | $361,633 +14.8% |
| 2013 | -- | $315,000 +3.6% |
| 2012 | -- | $304,000 -6.2% |
| 2011 | -- | $324,000 +0.3% |
| 2009 | -- | $323,000 -35.9% |
| 2007 | -- | $504,154 +2% |
| 2006 | -- | $494,270 +3.3% |
| 2005 | -- | $478,380 +109% |
| 2003 | -- | $228,887 +2% |
| 2002 | -- | $224,400 +2% |
| 2001 | $2,611 +11.9% | $220,000 +12.8% |
| 2000 | $2,333 | $195,000 |
Find assessor info on the county website
Monthly payment
Est. payment
Payment breakdown
Explore the cost of this home by adjusting the details. Changes won't be saved.Climate risks
Neighborhood: Carriage Square
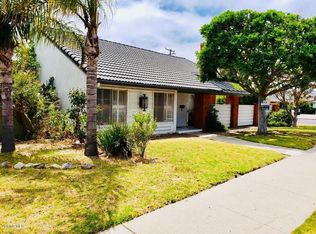
Similar homes
- $799,9993 bd2 ba1.5k sqft722 W Robert Ave, Oxnard, CA 93030For Sale
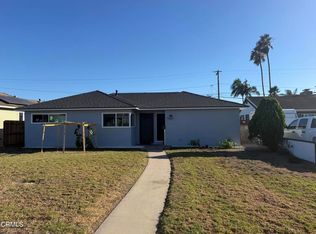 MLS ID #V1-39072, Christian Rodriguez Vidales, eXp Realty of California Inc. CRMLS
 - $835,0003 bd2 ba2.1k sqft337 W Roderick Ave, Oxnard, CA 93030For Sale By Owner

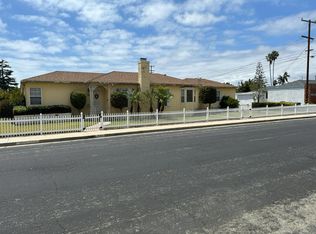
- $799,0003 bd2 ba1.6k sqft2110 Pamela St, Oxnard, CA 93036For Sale
 MLS ID #V1-39093, Shaun Strople, Joe Kapp Real Estate, Inc. CRMLS
 - $--3 bd3 ba2k sqft707 N F St, Oxnard, CA 93030Auction
 Auction.com 2
