Completely remodeled with high-quality designer finishes throughout, this beautifully updated Mayfield Village home offers approximately 1,679 square feet of inviting living space with 3 bedrooms and 2.5 bathrooms. A fresh, neutral palette and thoughtfully selected finishes create a cohesive feel, while the open great room offers comfortable living and dining areas, a fireplace, and a large sliding glass door connecting the interior to the backyard. The redesigned kitchen features crisp white cabinetry, sleek countertops, a textured tile backsplash, and stainless steel appliances. The spacious primary suite includes a walk-in closet and a stunning bathroom with a freestanding soaking tub, glass-enclosed shower, dual-sink vanity, and distinctive tile work. Two additional bedrooms provide flexibility for guests or a home office, while an indoor upstairs laundry room adds everyday convenience. Outside, the amazing backyard offers a sprawling lawn, new landscaping, and an large patio with a pergola, an inviting setting for outdoor dining, entertaining, or simply enjoying the coastal climate. A sprawling driveway provides ample off-street parking and leads to a large two-car garage with direct interior access to the home. A new furnace and new water heater complement the extensive renovation, bringing thoughtful upgrades beyond the beautiful finishes. With stylish interiors, exceptional outdoor space, and practical everyday amenities, this is an outstanding move-in-ready opportunity in desirable North Oxnard.
For sale
$819,000
1201 Lombard St, Oxnard, CA 93030
3beds
1,679sqft
Single Family Residence
Built in 2002
3,920 Square Feet Lot
$792,200 Zestimate®
$488/sqft
$67/mo HOA
What's special
Stylish interiorsDistinctive tile workHigh-quality designer finishesAmazing backyardSpacious primary suiteStunning bathroomBeautifully updated
- 15 hours
- 131
- 15
Zillow last checked:
Listing updated:
Listed by:
Chad Martinson DRE #01827096 818-309-7807,
Pinnacle Estate Properties Inc,
Marcus Shapiro DRE #01963500 818-653-9852,
Pinnacle Estate Properties, Inc.
Source: CSMAOR,MLS#: 226004829
Facts & features
Interior
Bedrooms & bathrooms
- Bedrooms: 3
- Bathrooms: 3
- Full bathrooms: 2
- 1/2 bathrooms: 1
Heating
- Central Furnace, Natural Gas
Appliances
- Included: Dishwasher
- Laundry: Inside, Upper Level
Features
- Flooring: Ceramic Tile, Wood/Wood Like
- Windows: Double Pane Windows
- Has fireplace: Yes
- Fireplace features: Other, Great Room, Gas
Interior area
- Total structure area: 1,679
- Total interior livable area: 1,679 sqft
Property
Parking
- Total spaces: 2
- Parking features: Driveway
- Garage spaces: 2
- Has uncovered spaces: Yes
Features
- Levels: Two
- Stories: 2
- Entry location: Ground Level w/Steps
Lot
- Size: 3,920 Square Feet
Details
- Parcel number: 2130140245
- Special conditions: Standard
Construction
Type & style
- Home type: SingleFamily
- Property subtype: Single Family Residence
Materials
- Foundation: Slab
Condition
- Updated/Remodeled
- New construction: No
- Year built: 2002
Utilities & green energy
- Sewer: In Street
- Water: District/Public
Community & HOA
HOA
- Has HOA: Yes
- Amenities included: Other
- HOA fee: $67 monthly
Location
- Region: Oxnard
Financial & listing details
- Price per square foot: $488/sqft
- Tax assessed value: $418,163
- Date on market: 10/9/2026
- Listing terms: Conventional
Estimated market value
$792,200
$753,000 - $832,000
$3,599/mo
Price history
| Date | Event | Price |
|---|---|---|
| 10/9/2026 | Listed for sale | $819,000+37.9%$488/sqft |
Source:  CSMAOR #226004829 Report a problem CSMAOR #226004829 Report a problem | ||
| 7/10/2026 | Sold | $594,000+25.2%$354/sqft |
Source: Public Record Report a problem | ||
| 10/6/2018 | Listing removed | $474,265+14.1%$282/sqft |
Source: Auction.com Report a problem | ||
| 10/25/2017 | Listed for sale | $415,839$248/sqft |
Source: Auction.com Report a problem | ||
| 9/7/2017 | Listing removed | $415,839+29.9%$248/sqft |
Source: Auction.com Report a problem | ||
| 8/31/2017 | Listed for sale | -- |
Source: Auction.com Report a problem | ||
| 4/15/2011 | Sold | $320,000-1.5%$191/sqft |
Source: Public Record Report a problem | ||
| 3/4/2011 | Listed for sale | $324,900+6.5%$194/sqft |
Source: RE/MAX GOLD COAST #10019618 Report a problem | ||
| 12/7/2010 | Sold | $305,000-1%$182/sqft |
Source: Public Record Report a problem | ||
| 7/9/2008 | Sold | $308,000-51.9%$183/sqft |
Source: Public Record Report a problem | ||
| 10/20/2005 | Sold | $640,000+60.4%$381/sqft |
Source: Public Record Report a problem | ||
| 8/27/2003 | Sold | $399,000+7.1%$238/sqft |
Source: Public Record Report a problem | ||
| 2/12/2003 | Sold | $372,500$222/sqft |
Source: Public Record Report a problem | ||
Public tax history
| Year | Property taxes | Tax assessment |
|---|---|---|
| 2026 | -- | $418,163 +2% |
| 2025 | $5,190 +12.1% | $409,964 +2% |
| 2024 | $4,628 | $401,926 +2% |
| 2023 | $4,628 -3.2% | $394,046 +2% |
| 2022 | $4,784 0% | $386,320 +2% |
| 2021 | $4,784 -0.9% | $378,746 +1% |
| 2020 | $4,825 +5.6% | $374,864 +2% |
| 2019 | $4,568 +6.2% | $367,514 +2% |
| 2018 | $4,300 +3% | $360,308 +2% |
| 2017 | $4,174 +2% | $353,244 +2% |
| 2016 | $4,093 -3.9% | $346,318 +1.5% |
| 2015 | $4,261 +4.3% | $341,118 +2% |
| 2014 | $4,083 | $334,438 +11.9% |
| 2013 | -- | $299,000 -2% |
| 2012 | -- | $305,000 |
| 2011 | -- | $305,000 -9.2% |
| 2009 | -- | $336,000 -44.7% |
| 2007 | -- | $608,000 -4.4% |
| 2006 | -- | $636,000 +56.3% |
| 2005 | -- | $406,980 +100.5% |
| 2003 | -- | $202,993 |
Find assessor info on the county website
Monthly payment
Est. payment
Payment breakdown
Explore the cost of this home by adjusting the details. Changes won't be saved.Climate risks
Neighborhood: East Village
Similar homes
- $745,0003 bd2 ba1.2k sqft743 Paseo Ortega, Oxnard, CA 93030For Sale
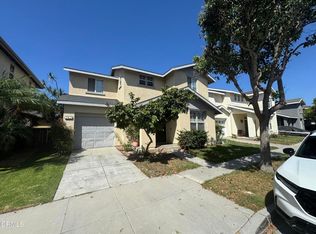 MLS ID #V1-38706, Michael Delgado, Century 21 Masters. CRMLS
 - $835,0003 bd2 ba2.1k sqft337 W Roderick Ave, Oxnard, CA 93030For Sale By Owner

- $799,9993 bd2 ba1.5k sqft722 W Robert Ave, Oxnard, CA 93030For Sale
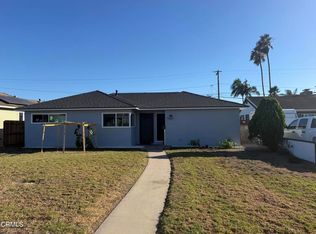 MLS ID #V1-39072, Christian Rodriguez Vidales, eXp Realty of California Inc. CRMLS
 - $845,0004 bd3 ba1.5k sqft1711 Florentina Dr, Oxnard, CA 93030For Sale
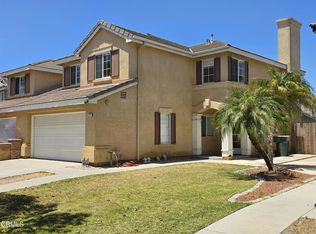 MLS ID #V1-36906, John Villar, Century 21 Masters. CRMLS
